Skip main navigation
Sold for $525,000
  • $525,000

    7812 S Windermere Circle, Littleton, CO 80120

    2beds
    1,070sqft
    Single Family Residence
    Built in 1982
    4,835 Square Feet Lot
    $501,800 Zestimate®
    $491/sqft
    $2,405 Estimated rent

    Home value

    $501,800

    $477,000 - $527,000

    $2,405/mo

    Zestimate® history
    Loading
    Loading...

    Owner options

    List your home for rent

    $2,405/mo

    Rent Zestimate®

    Find your next renter with Zillow Rental Manager. Plus, with online applications, you can quickly screen prospective tenants – for free.

    Learn more

    $2,405/mo

    Rent Zestimate®

    Refinance and save

    $3,058/mo

    Est. payment

    Refinancing to a lower rate could help reduce your monthly payments and save thousands over the life of the loan.

    See today's rates

    $3,058/mo

    Est. payment

    Explore your selling options

    Work with a Zillow partner agent

    Leverage their expertise and Zillow's premium Showcase listings to get your home seen by more buyers.

    Get started

    List with your own agent

    Get your home in front of millions of buyers by listing it on Zillow.

    Learn how to do it

    Sell it yourself

    Take full control of how buyers see your home on Zillow by listing For Sale by Owner (FSBO).

    List your home

    What's special

    Insulated garage doorUpgraded electric panelLight railFull beadboard backsplashFully sprinkleredBuilt-in cabinetsEating nook
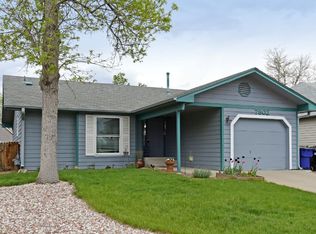
    Rare opportunity to own a stunning, ranch-style home situated on a corner lot in the highly sought-after Southbridge neighborhood. This exquisite property offers a custom layout featuring two spacious bedrooms, one of which boasts an ensuite bathroom. Step inside to an inviting family room with wood-burning fireplace that seamlessly connects to the kitchen and eating nook, allowing for effortless entertaining. The conveniently located laundry room comes with built-in cabinets and the washer and dryer. Additionally, a full powder bathroom enhances the versatility of the second bedroom, making it an ideal guest suite or a second primary suite. The extra-long, one-car garage is equipped with a workbench & storage space above. The landscaped lot is adorned with blooming perennials that provide a vibrant display throughout the seasons. The yard is fully sprinklered & a garden shed offers convenient storage space. Adding to the home's exceptional curb appeal, 16 feet of window boxes contribute to its charm. Relish your mornings on the expansive and private back patio, savoring your favorite cup of coffee in a tranquil setting. Every inch of this residence exudes quality & warmth and the kitchen has been tastefully upgraded, boasting slab granite countertops, newer microwave w/ external venting, full beadboard backsplash, and new refrigerator. Numerous upgrades have been implemented throughout the house, including interior doors, hardware, sconces, and 17 can lights. Rest easy knowing that all the mechanical systems of the home are newer, such as an upgraded electric panel, radon mitigation system, insulated garage door, hot water heater, new sliding/entry doors, Goodman AC/Furnace, and new Class 4 roof. The recent addition of new gutters and exterior paint further enhances the durability of the property. Southbridge offers residents easy access to the Highline Canal, Southbridge Park, Downtown Littleton, light rail, amenities of Aspen Grove & top rated Littleton schools.

    Zillow last checked:

    Listing updated:

    Listed by:

    Diane Kreider 303-378-7763 DIKREIDER@GMAIL.COM,

    RE/MAX of Cherry Creek,

    Kristine Holvick 303-359-1259,

    RE/MAX of Cherry Creek

    Bought with:

    Brittany Sill

    Orchard Brokerage LLC

    Source: REcolorado as distributed by MLS GRID,MLS#: 2587932MLS Logo

    Facts & features

    Interior

    Bedrooms & bathrooms
    • Bedrooms: 2
    • Bathrooms: 2
    • Full bathrooms: 1
    • 3/4 bathrooms: 1
    • Main level bathrooms: 2
    • Main level bedrooms: 2
    Primary bedroom
    • Description: Large Room, Closet System, Ensuite Bath, Sconces
    • Level: Main
    Bedroom
    • Description: Extra Large - Wall Was Removed Between 2 Small Bedrooms
    • Level: Main
    Bathroom
    • Description: Two Closets, Nice Bath With Shower
    • Level: Main
    Bathroom
    • Description: Large Bath, Great For Guests Or 2nd Bedroom
    • Level: Main
    Great room
    • Description: Wood Burning Fireplace, New Sliding Doors
    • Level: Main
    Kitchen
    • Description: Hickory Cabinets, Slab Granite, New Fridge, Vented Microwave, Eating Space
    • Level: Main
    Laundry
    • Description: Convenient With Cabinets And W/D Included
    • Level: Main
    Heating
    • Forced Air
    Cooling
    • Central Air
    Appliances
    • Included: Dishwasher, Dryer, Microwave, Oven, Range, Refrigerator, Washer
    • Laundry: In Unit
    Features
    • Ceiling Fan(s), Granite Counters, Kitchen Island, Open Floorplan, Radon Mitigation System
    • Flooring: Laminate
    • Windows: Double Pane Windows, Window Coverings, Window Treatments
    • Basement: Crawl Space
    • Number of fireplaces: 1
    • Fireplace features: Family Room, Wood Burning
    • Common walls with other units/homes: No Common Walls
    Interior area
    • Total structure area: 1,070
    • Total interior livable area: 1,070 sqft
    • Finished area above ground: 1,070

    Property

    Parking
    • Total spaces: 1
    • Parking features: Garage - Attached
    • Attached garage spaces: 1
    Features
    • Levels: One
    • Stories: 1
    • Patio & porch: Patio
    • Exterior features: Garden, Private Yard
    Lot
    • Size: 4,835 Square Feet
    • Features: Level
    Details
    • Parcel number: 032218215
    • Special conditions: Standard

    Construction

    Type & style
    • Home type: SingleFamily
    • Property subtype: Single Family Residence
    Materials
    • Frame
    • Roof: Composition
    Condition
    • Updated/Remodeled
    • Year built: 1982

    Utilities & green energy

    • Sewer: Public Sewer
    • Water: Public
    • Utilities for property: Electricity Connected, Natural Gas Connected

    Community & HOA

    Community
    • Security: Carbon Monoxide Detector(s), Smoke Detector(s)
    • Subdivision: Southbridge
    HOA
    • Has HOA: No
    Location
    • Region: Littleton

    Financial & listing details

    • Price per square foot: $491/sqft
    • Tax assessed value: $518,100
    • Annual tax amount: $2,383
    • Date on market: 7/12/2023
    • Listing terms: Cash,Conventional,FHA,VA Loan
    • Exclusions: Personal Property. Much Of The Furniture Will Be Available For Sale. Tv Bracket Will Be Left On Wall.
    • Ownership: Individual
    • Electric utility on property: Yes
    • Road surface type: Paved

    Price history

    DateEventPrice
    8/18/2023Sold$525,000+128.3%$491/sqft
    Source: REcolorado as distributed by MLS GRID #2587932 Report a problem
    3/31/2016Sold$230,000+60.8%$215/sqft
    Source: Public Record Report a problem
    8/8/2011Sold$143,0000%$134/sqft
    Source: Public Record Report a problem
    6/23/2011Pending sale$143,050$134/sqft
    Source: Brokers Guild - Cherry Creek Ltd #1007045 Report a problem
    6/14/2011Price change$143,050-5%$134/sqft
    Source: Brokers Guild - Cherry Creek Ltd #1007045 Report a problem
    5/26/2011Price change$150,515-5%$141/sqft
    Source: Brokers Guild - Cherry Creek Ltd #1007045 Report a problem
    5/19/2011Price change$158,500-4.8%$148/sqft
    Source: Brokers Guild - Cherry Creek Ltd #1007045 Report a problem
    5/8/2011Pending sale$166,500$156/sqft
    Source: Brokers Guild - Cherry Creek Ltd #1007045 Report a problem
    4/13/2011Price change$166,500-5%$156/sqft
    Source: Brokers Guild - Cherry Creek Ltd #1007045 Report a problem
    3/24/2011Listed for sale$175,230+44.8%$164/sqft
    Source: Brokers Guild - Cherry Creek Ltd #1007045 Report a problem
    4/20/1998Sold$121,000$113/sqft
    Source: Public Record Report a problem

    Public tax history

    YearProperty taxesTax assessment
    2025$2,953 +6.9%$32,382 +12.1%
    2024$2,761 +15.9%$28,877 -12.2%
    2023$2,383 +0.3%$32,878 +40.1%
    2022$2,376 $23,470 -2.8%
    2021-- $24,146 +8.6%
    2020$2,187 +45.4%$22,229
    2019$1,504 $22,229 +28.7%
    2018$1,504 +7.9%$17,273
    2017$1,394 $17,273 +8.6%
    2016-- $15,912
    2015-- $15,912 +18.2%
    2014$1,340 $13,460 -14%
    2013-- $15,650
    2012-- $15,650
    2011$1,688 +11.8%$15,650 -0.3%
    2010$1,510 -4.4%$15,690
    2009$1,579 $15,690 -6%
    2008-- $16,692
    2007-- $16,692 +7.8%
    2006-- $15,490
    2005-- $15,490 +8%
    2002$1,004 +16.8%$14,340 +27.4%
    2001$859 $11,260
    Find assessor info on the county website

    Neighborhood: 80120

    Nearby schools

    GreatSchools rating
    Schools provided by the listing agent
    • Elementary: Runyon
    • Middle: Euclid
    • High: Heritage
    • District: Littleton 6

    Source: REcolorado as distributed by MLS GRID. This data may not be complete. We recommend contacting the local school district to confirm school assignments for this home.

    Get a cash offer in 3 minutes
    Find out how much your home could sell for in as little as 3 minutes with a no-obligation cash offer.
    Estimated market value
    $501,800
    Get a cash offer in 3 minutes
    Find out how much your home could sell for in as little as 3 minutes with a no-obligation cash offer.
    Estimated market value
    $501,800