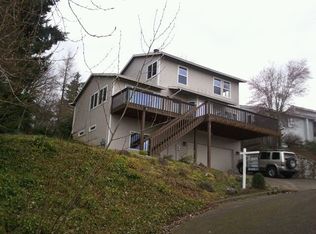
**Seller will offer buyer a $5000 credit that can be used for closing costs or rate buy down!** Nestled within a serene cul-de-sac, this charming home seamlessly blends modern comfort with the tranquility of nature. Step inside to discover a host of freshly updated features, including new paint and a renovated kitchen with quartz countertops, a subway tile backsplash, stainless steel appliances, new upper cabinets and doors, and a spacious island with pull out drawers. The living room offers breathtaking views of the mountains and territorial landscapes, providing the perfect backdrop to cozy up beside the gas fireplace. Stay comfortable year-round with the newly installed air conditioning. Both bathrooms have been updated including heated floors in the master bathroom including a large soaker tub. Family room includes tile floors, custom shelving, extra storage and is wired for surround sound. Large garage with tons of storage and wired for 220v perfect for EV charging. This property offers scenic territorial vistas, with the potential to catch glimpses of Mt. Saint Helens and neighboring foothills on clear, sunny days. Venture into the backyard, and you'll uncover a gardener's paradise adorned with raspberry bushes, blueberries, grapes, and apple trees and tranquil forest-like atmosphere In addition to the natural beauty, you'll also discover a greenhouse that's perfect for nurturing your green thumb. all within the confines of a fully fenced yard. Don't miss out on this tranquil retreat. Set up your showing today! [Home Energy Score = 5. HES Report at https://rpt.greenbuildingregistry.com/hes/OR10222048]
Sold
$494,250
7812 SE 119th Dr, Portland, OR 97266
3beds
1,472sqft
Residential, Single Family Residence
Built in 1990
0.25 Acres Lot
$500,100 Zestimate®
$336/sqft
$2,749 Estimated rent
Home value
$500,100
$475,000 - $525,000
$2,749/mo
Zestimate® history
Owner options
List your home for rent
$2,749/mo
Rent Zestimate®
Find your next renter with Zillow Rental Manager. Plus, with online applications, you can quickly screen prospective tenants – for free.
$2,749/mo
Rent Zestimate®
Refinance and save
$3,263/mo
Est. payment
Refinancing to a lower rate could help reduce your monthly payments and save thousands over the life of the loan.
$3,263/mo
Est. payment
Explore your selling options
Work with a Zillow partner agent
Leverage their expertise and Zillow's premium Showcase listings to get your home seen by more buyers.
Get startedList with your own agent
Get your home in front of millions of buyers by listing it on Zillow.
Learn how to do itSell it yourself
Take full control of how buyers see your home on Zillow by listing For Sale by Owner (FSBO).
List your homeWhat's special
Spacious islandLarge garageExtra storageApple treesQuartz countertopsRaspberry bushesTerritorial landscapes
Zillow last checked:
Listing updated:
Listed by:
Jason Preuit 503-984-9887,
Premiere Property Group, LLC
Bought with:
Ilyse Ball, 200602381
Oregon First
Source: RMLS (OR),MLS#: 23527040
Facts & features
Interior
Bedrooms & bathrooms
- Bedrooms: 3
- Bathrooms: 2
- Full bathrooms: 2
Rooms
- Room types: Laundry, Bedroom 2, Bedroom 3, Dining Room, Family Room, Kitchen, Living Room, Primary Bedroom
Primary bedroom
- Features: Skylight, Double Sinks, Shower, Soaking Tub, Suite, Wallto Wall Carpet
- Level: Upper
- Area: 182
- Dimensions: 14 x 13
Bedroom 2
- Features: Bay Window, Wallto Wall Carpet
- Level: Upper
- Area: 120
- Dimensions: 10 x 12
Bedroom 3
- Features: Bay Window, Wallto Wall Carpet
- Level: Upper
- Area: 132
- Dimensions: 12 x 11
Dining room
- Features: Fireplace, Hardwood Floors, Sliding Doors
- Level: Main
- Area: 70
- Dimensions: 10 x 7
Family room
- Features: Bookcases, Builtin Features, Tile Floor
- Level: Lower
- Area: 204
- Dimensions: 12 x 17
Kitchen
- Features: Eat Bar, Gas Appliances, Great Room, Hardwood Floors, Island, Pantry, Sliding Doors, Quartz, Vaulted Ceiling
- Level: Main
- Area: 100
- Width: 10
Living room
- Features: Bay Window, Fireplace, Great Room, Hardwood Floors, Vaulted Ceiling
- Level: Main
- Area: 391
- Dimensions: 17 x 23
Heating
- Forced Air, Fireplace(s)
Cooling
- Central Air
Appliances
- Included: Dishwasher, Disposal, Free-Standing Gas Range, Free-Standing Range, Range Hood, Stainless Steel Appliance(s), Washer/Dryer, Gas Appliances, Gas Water Heater
- Laundry: Laundry Room
Features
- High Ceilings, Quartz, Soaking Tub, Vaulted Ceiling(s), Bookcases, Built-in Features, Eat Bar, Great Room, Kitchen Island, Pantry, Double Vanity, Shower, Suite, Tile
- Flooring: Hardwood, Heated Tile, Tile, Wood, Wall to Wall Carpet
- Doors: Sliding Doors
- Windows: Aluminum Frames, Double Pane Windows, Bay Window(s), Skylight(s)
- Basement: Crawl Space
- Number of fireplaces: 1
- Fireplace features: Gas
Interior area
- Total structure area: 1,472
- Total interior livable area: 1,472 sqft
Property
Parking
- Total spaces: 2
- Parking features: Driveway, Garage Door Opener, Attached
- Attached garage spaces: 2
- Has uncovered spaces: Yes
Features
- Levels: Tri Level
- Stories: 3
- Patio & porch: Deck, Patio, Porch
- Exterior features: Garden, Raised Beds, Yard
- Fencing: Fenced
- Has view: Yes
- View description: Mountain(s), Territorial, Trees/Woods
Lot
- Size: 0.25 Acres
- Features: Cul-De-Sac, Private, Terraced, Trees, SqFt 10000 to 14999
Details
- Additional structures: Greenhouse, ToolShed, HomeTheater
- Parcel number: R255545
- Other equipment: Home Theater
Construction
Type & style
- Home type: SingleFamily
- Architectural style: Traditional
- Property subtype: Residential, Single Family Residence
Materials
- Vinyl Siding
- Foundation: Concrete Perimeter, Slab
- Roof: Composition
Condition
- Updated/Remodeled
- New construction: No
- Year built: 1990
Utilities & green energy
- Gas: Gas
- Sewer: Public Sewer
- Water: Public
- Utilities for property: Cable Connected, DSL
Green energy
- Water conservation: Water-Smart Landscaping
Community & HOA
Community
- Subdivision: Ridgeview Estates
HOA
- Has HOA: No
Location
- Region: Portland
Financial & listing details
- Price per square foot: $336/sqft
- Tax assessed value: $458,680
- Annual tax amount: $5,641
- Date on market: 9/28/2023
- Cumulative days on market: 42 days
- Listing terms: Cash,Conventional,FHA,VA Loan
- Road surface type: Paved
Price history
| Date | Event | Price |
|---|---|---|
| 12/6/2023 | Sold | $494,250-5.8%$336/sqft |
Source:  RMLS (OR) #23527040 Report a problem RMLS (OR) #23527040 Report a problem | ||
| 11/9/2023 | Pending sale | $524,900$357/sqft |
Source: RMLS (OR) #23527040 Report a problem | ||
| 9/29/2023 | Listed for sale | $524,900+199.1%$357/sqft |
Source: RMLS (OR) #23527040 Report a problem | ||
| 2/22/2002 | Sold | $175,500+35%$119/sqft |
Source: Public Record Report a problem | ||
| 8/22/1995 | Sold | $130,000$88/sqft |
Source: Public Record Report a problem | ||
Public tax history
| Year | Property taxes | Tax assessment |
|---|---|---|
| 2025 | $6,495 +4.4% | $268,610 +3% |
| 2024 | $6,221 +4.5% | $260,790 +3% |
| 2023 | $5,951 +5.5% | $253,200 +3% |
| 2022 | $5,641 +1.7% | $245,830 +3% |
| 2021 | $5,548 +10.4% | $238,670 +3% |
| 2020 | $5,026 +3.3% | $231,720 +3% |
| 2019 | $4,866 | $224,980 +3% |
| 2018 | $4,866 +3.2% | $218,430 +3% |
| 2017 | $4,717 +11.9% | $212,070 +3% |
| 2016 | $4,214 | $205,900 +3% |
| 2015 | $4,214 +8.8% | $199,910 +3% |
| 2014 | $3,872 +17% | $194,090 +3% |
| 2013 | $3,311 +10.7% | $188,440 +8.2% |
| 2012 | $2,989 +0.3% | $174,170 +0.5% |
| 2011 | $2,979 -14.8% | $173,320 -5.3% |
| 2010 | $3,497 -7.5% | $182,960 +3% |
| 2009 | $3,778 +1.6% | $177,640 +3% |
| 2008 | $3,720 +0.4% | $172,470 +3% |
| 2007 | $3,705 +4.9% | $167,450 +3% |
| 2006 | $3,532 +9.1% | $162,580 +3% |
| 2005 | $3,238 +4.5% | $157,850 +3% |
| 2004 | $3,098 +3.2% | $153,260 +3% |
| 2003 | $3,000 +5.3% | $148,800 +3% |
| 2002 | $2,850 +7.6% | $144,470 +6.1% |
| 2000 | $2,649 | $136,190 |
Find assessor info on the county website
Neighborhood: Pleasant Valley
Nearby homes
- $520,5004 bd2 ba2k sqft7700 SE 119th Dr, Portland, OR 97266Off Market
- $546,2004 bd3 ba2.3k sqft7820 SE 119th Dr, Portland, OR 97266Off Market
- $502,8005 bd2 ba2.1k sqft11821 SE Lexington St, Portland, OR 97266Off Market
- $610,100-- bd3 ba2.8k sqft7646 SE 119th Dr, Portland, OR 97266Off Market
- $631,7003 bd3 ba2.6k sqft7749 SE 119th Dr, Portland, OR 97266Off Market
- $574,9003 bd2 ba2.4k sqft11731 SE Lexington St, Portland, OR 97266Off Market
- $629,4003 bd3 ba2.6k sqft7828 SE 119th Dr, Portland, OR 97266Off Market
- $652,4003 bd3 ba2.6k sqft7815 SE 119th Dr, Portland, OR 97266Off Market
Nearby schools
GreatSchools rating
- 2/10Gilbert Park Elementary SchoolGrades: PK-5Distance: 1.1 mi
- 6/10Alice Ott Middle SchoolGrades: 6-8Distance: 0.9 mi
- 2/10David Douglas High SchoolGrades: 9-12Distance: 3.5 mi
Schools provided by the listing agent
- Elementary: Gilbert Hts
- Middle: Alice Ott
- High: David Douglas
Source: RMLS (OR). This data may not be complete. We recommend contacting the local school district to confirm school assignments for this home.
Get a cash offer in 3 minutes
Find out how much your home could sell for in as little as 3 minutes with a no-obligation cash offer.
Estimated market value
$500,100
Get a cash offer in 3 minutes
Find out how much your home could sell for in as little as 3 minutes with a no-obligation cash offer.
Estimated market value
$500,100
- Oregon
- Multnomah County
- Portland
- 97266
- Pleasant Valley
- 7812 SE 119th Dr
