Imagine owning a home that truly makes a statement. This exceptional property defies the norm within the charming community of The Villages. Nestled amidst renowned golf courses, fabulous country clubs, and vibrant recreation centers, it offers serene living away from the bustling activity. The home boasts mature landscaping, and a custom-designed driveway. We will start backwards and mention what is towards the back of the home, be prepared to be captivated by the enclosed lanai. It presents a picturesque setting of a charming duck pond and the lush greenery of the golf course. Perfect for a tranquil cup of coffee or engaging conversation with friends, it offers a front-row seat to nature's splendor. Inside through a leaded glass door, complemented by a matching sidelight, discover polished elegance throughout. Enhanced crown molding adorns the vaulted ceilings, while plantation shutters beautifully frame every window. The home features five-and-a-quarter-inch baseboards, chair railings, and exquisite wooden cornices and moldings around the front door and sliding doors. Decorative pillars subtly delineate the formal dining area, maintaining an open flow into the kitchen and living spaces, ideal for entertaining. The kitchen features two-tone cabinetry, granite countertops, a marble backsplash, and a tile kick-wall. Enjoy under-cabinet lighting, recessed lighting, a cozy nook for meals, and a convenient wine glass rack. Each bedroom is thoughtfully designed with privacy in mind, thanks to a smart split plan layout. The bathrooms exude luxury, with the primary bathroom showcasing marble countertops and a custom shower, while the second bathroom features granite and a stylish vessel sink. Practicality is not overlooked either. The home includes a spacious garage with an additional golf cart garage. Key updates such as the new roof from 2022, a 2016 HVAC system, a 2021 water heater, fresh interior paint, very low bond balance of $2,600, and the inclusion of a golf cart ensure this home is ready for you to start exploring the vibrant community right away.
Sold for $462,500
$462,500
7812 SE 167TH MISTWOOD LANE, THE VILLAGES, FL 32162
3beds
1,918sqft
Single Family Residence
Built in 2003
5,663 Square Feet Lot
$451,700 Zestimate®
$241/sqft
$2,475 Estimated rent
Home value
$451,700
$407,000 - $506,000
$2,475/mo
Zestimate® history
Owner options
List your home for rent
$2,475/mo
Rent Zestimate®
Find your next renter with Zillow Rental Manager. Plus, with online applications, you can quickly screen prospective tenants – for free.
$2,475/mo
Rent Zestimate®
Refinance and save
$3,347/mo
Est. payment
Refinancing to a lower rate could help reduce your monthly payments and save thousands over the life of the loan.
$3,347/mo
Est. payment
Explore your selling options
Work with a Zillow partner agent
Leverage their expertise and Zillow's premium Showcase listings to get your home seen by more buyers.
Get startedList with your own agent
Get your home in front of millions of buyers by listing it on Zillow.
Learn how to do itSell it yourself
Take full control of how buyers see your home on Zillow by listing For Sale by Owner (FSBO).
List your homeWhat's special
Enclosed lanaiGranite countertopsSpacious garageTile kick-wallLeaded glass doorCharming duck pondVaulted ceilings
Zillow last checked:
Listing updated:
Listed by:
Frances Pierce PA 352-459-5601,
REALTY EXECUTIVES IN THE VILLAGES 352-753-7500
Bought with:
Kristin Wendt, 3482759
REALTY EXECUTIVES IN THE VILLAGES
Source: Stellar MLS,MLS#: G5093566 Originating MLS: Ocala - Marion
Originating MLS: Ocala - Marion
Facts & features
Interior
Bedrooms & bathrooms
- Bedrooms: 3
- Bathrooms: 2
- Full bathrooms: 2
Rooms
- Room types: Utility Room
Primary bedroom
- Features: Walk-In Closet(s)
- Level: First
Bedroom 2
- Features: Built-in Closet
- Level: First
Bedroom 3
- Features: No Closet
- Level: First
Balcony porch lanai
- Level: First
Dining room
- Level: First
Kitchen
- Level: First
Living room
- Level: First
Heating
- Central, Natural Gas
Cooling
- Central Air
Appliances
- Included: Dishwasher, Dryer, Gas Water Heater, Microwave, Range, Refrigerator, Washer
- Laundry: Gas Dryer Hookup, Inside, Laundry Room, Washer Hookup
Features
- Ceiling Fan(s), Chair Rail, Crown Molding, Eating Space In Kitchen, Living Room/Dining Room Combo, Open Floorplan, Split Bedroom, Stone Counters, Vaulted Ceiling(s)
- Flooring: Luxury Vinyl
- Windows: Shutters, Window Treatments
- Has fireplace: No
Interior area
- Total structure area: 2,818
- Total interior livable area: 1,918 sqft
Property
Parking
- Total spaces: 2
- Parking features: Garage Door Opener, Golf Cart Garage
- Attached garage spaces: 2
Features
- Levels: One
- Stories: 1
- Patio & porch: Covered, Enclosed, Rear Porch
- Exterior features: Irrigation System, Rain Gutters
- Has view: Yes
- View description: Golf Course, Water
- Water view: Water
Lot
- Size: 5,663 Square Feet
- Dimensions: 63 x 93
- Features: Landscaped
- Residential vegetation: Mature Landscaping
Details
- Parcel number: 6765134000
- Zoning: R
- Special conditions: None
Construction
Type & style
- Home type: SingleFamily
- Property subtype: Single Family Residence
Materials
- Stucco
- Foundation: Slab
- Roof: Shingle
Condition
- New construction: No
- Year built: 2003
Details
- Builder model: Gardenia
Utilities & green energy
- Sewer: Public Sewer
- Water: Public
- Utilities for property: Cable Available, Electricity Connected, Natural Gas Connected, Sewer Connected, Underground Utilities, Water Connected
Community & HOA
Community
- Features: Clubhouse, Community Mailbox, Deed Restrictions, Dog Park, Fitness Center, Golf Carts OK, Golf, Park, Playground, Pool, Restaurant, Special Community Restrictions, Tennis Court(s)
- Pet fee: $0 monthly
- Senior community: Yes
- Subdivision: THE VILLAGES
HOA
- Has HOA: No
- HOA fee: $199 monthly
- HOA name: VCDD
- HOA phone: 352-753-4508
Location
- Region: The Villages
Financial & listing details
- Price per square foot: $241/sqft
- Tax assessed value: $373,540
- Annual tax amount: $7,058
- Date on market: 2/28/2025
- Cumulative days on market: 119 days
- Listing terms: Cash,Conventional,VA Loan
- Ownership: Fee Simple
- Total actual rent: 0
- Electric utility on property: Yes
- Road surface type: Paved
Price history
| Date | Event | Price |
|---|---|---|
| 7/18/2025 | Sold | $462,500-2.6%$241/sqft |
Source:  Stellar MLS #G5093566 Report a problem Stellar MLS #G5093566 Report a problem | ||
| 6/28/2025 | Pending sale | $475,000$248/sqft |
Source: Stellar MLS #G5093566 Report a problem | ||
| 4/26/2025 | Price change | $475,000-5%$248/sqft |
Source: Stellar MLS #G5093566 Report a problem | ||
| 4/14/2025 | Price change | $500,000-4.8%$261/sqft |
Source: Stellar MLS #G5093566 Report a problem | ||
| 3/8/2025 | Price change | $525,000-4.5%$274/sqft |
Source: Stellar MLS #G5093566 Report a problem | ||
| 2/28/2025 | Listed for sale | $550,000$287/sqft |
Source: Stellar MLS #G5093566 Report a problem | ||
Public tax history
| Year | Property taxes | Tax assessment |
|---|---|---|
| 2025 | $7,472 +5.9% | $373,540 +5% |
| 2024 | $7,058 +71.4% | $355,703 +68.6% |
| 2023 | $4,117 +4.6% | $210,980 +3% |
| 2022 | $3,937 +1.3% | $204,835 +3% |
| 2021 | $3,887 +0.5% | $198,869 +1.4% |
| 2020 | $3,867 +1.2% | $196,123 +2.3% |
| 2019 | $3,821 | $191,714 +1.9% |
| 2018 | $3,821 +8% | $188,139 +2.1% |
| 2017 | $3,538 +0.7% | $184,269 +2.1% |
| 2016 | $3,514 | $180,479 +0.7% |
| 2015 | $3,514 +7.1% | $179,224 +0.8% |
| 2014 | $3,281 +2% | $177,802 +1.5% |
| 2013 | $3,217 -3.9% | $175,174 -4.6% |
| 2012 | $3,347 -5% | $183,587 -1.5% |
| 2011 | $3,523 +1.7% | $186,414 +1.5% |
| 2010 | $3,466 -5% | $183,659 -8.2% |
| 2009 | $3,647 +1.1% | $200,045 +0.1% |
| 2008 | $3,608 -2.4% | $199,847 +3% |
| 2007 | $3,698 -5.1% | $194,027 +2.5% |
| 2006 | $3,894 +0.5% | $189,294 +3% |
| 2005 | $3,875 | $183,781 +3% |
| 2004 | $3,875 | $178,429 |
| 2002 | -- | -- |
Find assessor info on the county website
Neighborhood: 32162
Nearby homes
- $381,9003 bd2 ba2k sqft7800 SE 167th Mistwood Ln, The Villages, FL 32162Off Market
- $503,1003 bd2 ba2.4k sqft7763 SE 168th Lone Oak Loop, The Villages, FL 32162Off Market
- $292,5003 bd2 ba1.5k sqft7784 SE 167th Mistwood Ln, The Villages, FL 32162Off Market
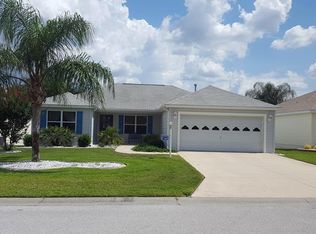
- $382,3003 bd-- ba1.9k sqft16750 SE 78th Lillywood Ct, The Villages, FL 32162Off Market
- $350,6003 bd2 ba1.5k sqft16761 SE 78th Live Oak Ave, The Villages, FL 32162Off Market
- $377,6003 bd2 ba1.9k sqft7759 SE 168th Lone Oak Loop, The Villages, FL 32162Off Market
- $430,9002 bd2 ba1.5k sqft7850 SE 167th Mistwood Ln, The Villages, FL 32162Off Market
- $284,6003 bd2 ba1.3k sqft7762 SE 167th Mistwood Ln, The Villages, FL 32162Off Market
Nearby schools
GreatSchools rating
- 2/10Harbour View Elementary SchoolGrades: PK-5Distance: 2.2 mi
- 4/10Lake Weir Middle SchoolGrades: 6-8Distance: 2.7 mi
- 3/10Belleview High SchoolGrades: 9-12Distance: 7.7 mi
Get a cash offer in 3 minutes
Find out how much your home could sell for in as little as 3 minutes with a no-obligation cash offer.
Estimated market value
$451,700
Get a cash offer in 3 minutes
Find out how much your home could sell for in as little as 3 minutes with a no-obligation cash offer.
Estimated market value
$451,700
- Florida
- Marion County
- The Villages
- 32162
- 7812 SE 167TH MISTWOOD LANE
Nearby cities
Nearby zip codes
Other The Villages Topics
