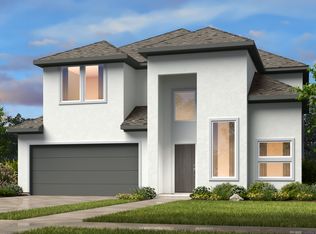
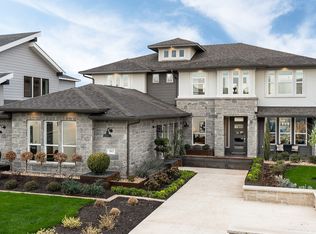
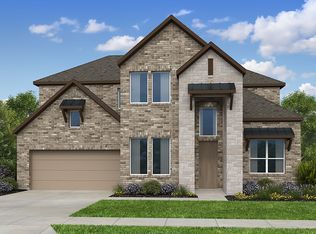
The Sable floor plan is a classically breathtaking home to love! Enjoy warm evenings on your front porch, then make your way through the foyer to the heart of the home?an expansive gathering room that opens to a gourmet kitchen, casual dining area, and covered outdoor living space. Entertain in style, then escape to a secluded primary suite, spa-inspired bathroom, and walk-in closet. Before you head upstairs, don't forget about the ultra-convenient 2-car garage! Walk up the gorgeous staircase to find two bedrooms, a bathroom, a game room, and a media room, both with views of the gorgeous downstairs areas.
This property is off market, which means it's not currently listed for sale or rent on Zillow. This may be different from what's available on other websites or public sources.