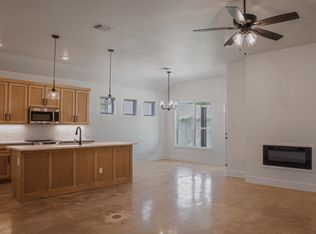
Welcome to your dream home in the brand new Westfield XIV subdivision! This stunning 3-bedroom, 2 bathroom property is set on a beautiful lot, providing space and endless possibilities. As you step inside, beautiful polished concrete floors stretch throughout the main living area, and kitchen creating a seamless and stylish look. The thoughtfully designed floor plan ensures maximum privacy and comfort for all family members. Gourmet kitchen featuring a large kitchen island that serves as a focal point, Granite countertops, electric cooktop. This kitchen is both beautiful and functional, offering plenty of workspace and storage for all your culinary needs. The House has a 30 year architectural shingle roof, spray foam insulation, beautiful tile, handcrafted wood cabinets, and electric fireplace. Fully enclosed privacy fence, providing a secure and serene retreat in the backyard. You will enjoy the benefits of a fresh and vibrant community, with nearby amenities, Belton ISD schools, and recreational facilities just moments away.
Closed
Price Unknown
7812 Smoke Creek Ln, Temple, TX 76502
3beds
1,364sqft
Single Family Residence
Built in 2025
6,159 Square Feet Lot
$478,600 Zestimate®
$--/sqft
$1,799 Estimated rent
Home value
$478,600
$440,000 - $517,000
$1,799/mo
Zestimate® history
Owner options
List your home for rent
$1,799/mo
Rent Zestimate®
Find your next renter with Zillow Rental Manager. Plus, with online applications, you can quickly screen prospective tenants – for free.
$1,799/mo
Rent Zestimate®
Refinance and save
Refinancing to a lower rate could help reduce your monthly payments and save thousands over the life of the loan.
Explore your selling options
Work with a Zillow partner agent
Leverage their expertise and Zillow's premium Showcase listings to get your home seen by more buyers.
Get startedList with your own agent
Get your home in front of millions of buyers by listing it on Zillow.
Learn how to do itSell it yourself
Take full control of how buyers see your home on Zillow by listing For Sale by Owner (FSBO).
List your homeWhat's special
Electric fireplaceGranite countertopsThoughtfully designed floor planMaximum privacy and comfortGourmet kitchenSpray foam insulationLarge kitchen island
Zillow last checked:
Listing updated:
Listed by:
John Prell (800)219-9444,
Creekview Realty - Flower Moun
Bought with:
NON-MEMBER AGENT TEAM, TREC #null
Non Member Office
, TREC #null
Source: Central Texas MLS,MLS#: 587689 Originating MLS: Four Rivers Association of REALTORS
Originating MLS: Four Rivers Association of REALTORSFacts & features
Interior
Bedrooms & bathrooms
- Bedrooms: 3
- Bathrooms: 2
- Full bathrooms: 2
Bedroom
- Level: Main
- Dimensions: 15x13
Bedroom 2
- Level: Main
- Dimensions: 10x10
Bedroom 3
- Level: Main
- Dimensions: 10x10
Heating
- Has Heating (Unspecified Type)
Cooling
- 1 Unit
Appliances
- Included: Dishwasher, Electric Range, Disposal, Microwave, Oven, Water Heater
- Laundry: Laundry Room
Features
- All Bedrooms Down, Built-in Features, Ceiling Fan(s), Double Vanity, High Ceilings, Open Floorplan, Pull Down Attic Stairs, Storage, Separate Shower, Vanity, Wired for Data, Walk-In Closet(s), Custom Cabinets, Kitchen Island
- Flooring: Concrete, Painted/Stained, Tile
- Attic: Pull Down Stairs
- Has fireplace: No
- Fireplace features: None
Interior area
- Total interior livable area: 1,364 sqft
Property
Parking
- Total spaces: 2
- Parking features: Attached, Garage
- Attached garage spaces: 2
Features
- Levels: One
- Stories: 1
- Patio & porch: Covered, Patio, Porch
- Exterior features: Covered Patio, Porch
- Pool features: None
- Fencing: Back Yard,Privacy
- Has view: Yes
- View description: None
- Body of water: None
Lot
- Size: 6,159 Square Feet
Details
- Additional parcels included: 508112
- Parcel number: 508110
- Special conditions: Builder Owned
Construction
Type & style
- Home type: SingleFamily
- Architectural style: Garden Home
- Property subtype: Single Family Residence
Materials
- Frame, Glass, HardiPlank Type, Masonry, Stone, Spray Foam Insulation
- Foundation: Slab
- Roof: Composition,Shingle
Condition
- Under Construction
- New construction: Yes
- Year built: 2025
Details
- Builder name: Baird Construction
Utilities & green energy
- Sewer: Not Connected (at lot), Public Sewer
- Water: Public
- Utilities for property: Electricity Available
Community & HOA
Community
- Features: None
- Security: Smoke Detector(s)
- Subdivision: Westfield Dev Ph Xiv
HOA
- Has HOA: No
Location
- Region: Temple
Financial & listing details
- Tax assessed value: $248,481
- Annual tax amount: $5,963
- Date on market: 7/26/2025
- Cumulative days on market: 55 days
- Listing agreement: Exclusive Right To Sell
- Listing terms: Cash,Conventional,FHA,VA Loan
- Electric utility on property: Yes
- Road surface type: Asphalt
Price history
| Date | Event | Price |
|---|---|---|
| 10/20/2025 | Sold | -- |
Source:  Central Texas MLS #587689 Report a problem Central Texas MLS #587689 Report a problem | ||
| 9/19/2025 | Pending sale | $494,000$362/sqft |
Source: Central Texas MLS #587689 Report a problem | ||
| 9/19/2025 | Price change | $494,000+73.3%$362/sqft |
Source: Central Texas MLS #587689 Report a problem | ||
| 7/26/2025 | Listed for sale | $285,000$209/sqft |
Source: Central Texas MLS #587689 Report a problem | ||
Public tax history
| Year | Property taxes | Tax assessment |
|---|---|---|
| 2025 | $5,963 +1326% | $248,481 +676.5% |
| 2024 | $418 +22.3% | $32,000 +114.8% |
| 2023 | $342 +7.7% | $14,900 +17.8% |
| 2022 | $318 | $12,648 |
Find assessor info on the county website
Neighborhood: 76502
Nearby homes
- $--3 bd2 ba1.5k sqft7904 Smoke Creek Ln, Temple, TX 76502Sold

- $256,5003 bd2 ba1.5k sqft7808 Smoke Creek Ln, Temple, TX 76502Off Market
- $3,400-- bd-- ba-- sqft7813 Orchard Park Ln, Temple, TX 76502Off Market
- $347,900-- bd-- ba2.3k sqft7804 Smoke Creek Ln, Temple, TX 76502Off Market
- $3,400-- bd-- ba-- sqft7817 Orchard Park Ln, Temple, TX 76502Off Market
- $3,400-- bd-- ba-- sqft7809 Orchard Park Ln, Temple, TX 76502Off Market
- $3,400-- bd-- ba-- sqft7905 Orchard Park Ln, Temple, TX 76502Off Market
- $335,1004 bd3 ba2.5k sqft1518 Hillside Drive, Temple, TX 76502Off Market
Nearby schools
GreatSchools rating
- 4/10Tarver Elementary SchoolGrades: K-5Distance: 0.2 mi
- 6/10North Belton Middle SchoolGrades: 6-8Distance: 0.4 mi
- 7/10Lake Belton High SchoolGrades: 9-12Distance: 1.4 mi
Schools provided by the listing agent
- District: Belton ISD
Source: Central Texas MLS. This data may not be complete. We recommend contacting the local school district to confirm school assignments for this home.
Get a cash offer in 3 minutes
Find out how much your home could sell for in as little as 3 minutes with a no-obligation cash offer.
Estimated market value
$478,600
Get a cash offer in 3 minutes
Find out how much your home could sell for in as little as 3 minutes with a no-obligation cash offer.
Estimated market value
$478,600
- Texas
- Bell County
- Temple
- 76502
- 7812 Smoke Creek Ln
Nearby cities
Nearby zip codes
Other Temple Topics
