This meticulously cared for home offers a perfect blend of elegance, comfort, and updates. From the moment you pull up, you will be impressed by the curb appeal and welcoming covered front patio. Upon entering, you will love the wood floors in the main areas, updated windows, sparkling kitchen with upgraded backsplash, quartzite countertops, & stainless steel appliances. The living & dining is one large area, & the designer touches add a sense of luxury, while the open concept gives views of the fireplace & covered outdoor space. The private master suite, separate from the other two bedrooms, includes a sitting area, ensuite bath with large vanity & two sinks, along with a walk-in closet. This home is right down the street from highly-sought-after Hedgecoxe Elementary & easy walking distance to Hendrick Middle School, as well as Hoblitzelle park and trail. Restaurants & shopping are also super closeby. Come see this one-you will not be disappointed!
Sold
Price Unknown
7812 Steppington Dr, Plano, TX 75025
3beds
1,436sqft
Single Family Residence
Built in 1986
5,227 Square Feet Lot
$376,700 Zestimate®
$--/sqft
$2,223 Estimated rent
Home value
$376,700
$358,000 - $396,000
$2,223/mo
Zestimate® history
Owner options
List your home for rent
$2,223/mo
Rent Zestimate®
Find your next renter with Zillow Rental Manager. Plus, with online applications, you can quickly screen prospective tenants – for free.
$2,223/mo
Rent Zestimate®
Refinance and save
Refinancing to a lower rate could help reduce your monthly payments and save thousands over the life of the loan.
Explore your selling options
Work with a Zillow partner agent
Leverage their expertise and Zillow's premium Showcase listings to get your home seen by more buyers.
Get startedList with your own agent
Get your home in front of millions of buyers by listing it on Zillow.
Learn how to do itSell it yourself
Take full control of how buyers see your home on Zillow by listing For Sale by Owner (FSBO).
List your homeWhat's special
Open conceptWood floorsSparkling kitchenUpdated windowsPrivate master suiteQuartzite countertopsUpgraded backsplash
Zillow last checked:
Listing updated:
Listed by:
Heather Sims 0616475 214-549-7978,
Elysian Agency 214-549-7978
Bought with:
Courtney Hubbard
Keller Williams Central
Source: NTREIS,MLS#: 20420661
Facts & features
Interior
Bedrooms & bathrooms
- Bedrooms: 3
- Bathrooms: 2
- Full bathrooms: 2
Primary bedroom
- Features: En Suite Bathroom, Sitting Area in Primary, Walk-In Closet(s)
- Level: First
- Dimensions: 14 x 19
Bedroom
- Features: Split Bedrooms
- Level: First
- Dimensions: 10 x 10
Bedroom
- Features: Split Bedrooms
- Level: First
- Dimensions: 10 x 10
Primary bathroom
- Features: Built-in Features, Dual Sinks, En Suite Bathroom, Solid Surface Counters
- Level: First
- Dimensions: 4 x 10
Dining room
- Level: First
- Dimensions: 8 x 12
Other
- Features: Built-in Features, Granite Counters
- Level: First
- Dimensions: 4 x 7
Kitchen
- Features: Breakfast Bar, Built-in Features, Eat-in Kitchen, Pantry, Stone Counters
- Level: First
- Dimensions: 9 x 12
Living room
- Features: Fireplace
- Level: First
- Dimensions: 17 x 22
Utility room
- Features: Built-in Features
- Level: First
- Dimensions: 5 x 5
Heating
- Natural Gas
Cooling
- Electric
Appliances
- Included: Some Gas Appliances, Dishwasher, Gas Cooktop, Disposal, Gas Range, Microwave, Plumbed For Gas
- Laundry: Laundry in Utility Room
Features
- Chandelier, Cathedral Ceiling(s), Decorative/Designer Lighting Fixtures, Eat-in Kitchen, High Speed Internet, Open Floorplan, Pantry, Cable TV, Walk-In Closet(s), Wired for Sound
- Flooring: Carpet, Ceramic Tile, Hardwood
- Windows: Window Coverings
- Has basement: No
- Number of fireplaces: 1
- Fireplace features: Wood Burning
Interior area
- Total interior livable area: 1,436 sqft
Property
Parking
- Total spaces: 2
- Parking features: Direct Access, Driveway, Garage, Inside Entrance, Garage Faces Rear
- Attached garage spaces: 2
- Has uncovered spaces: Yes
Features
- Levels: One
- Stories: 1
- Patio & porch: Covered
- Exterior features: Lighting, Private Yard, Rain Gutters
- Pool features: None
- Fencing: Wood
Lot
- Size: 5,227 Square Feet
- Features: Interior Lot, Landscaped, Subdivision, Few Trees
Details
- Parcel number: R185601402301
Construction
Type & style
- Home type: SingleFamily
- Architectural style: Detached
- Property subtype: Single Family Residence
Materials
- Foundation: Slab
- Roof: Composition
Condition
- Year built: 1986
Utilities & green energy
- Sewer: Public Sewer
- Water: Public
- Utilities for property: Sewer Available, Underground Utilities, Water Available, Cable Available
Community & HOA
Community
- Features: Curbs, Sidewalks
- Subdivision: Cross Creek 6b
HOA
- Has HOA: No
Location
- Region: Plano
Financial & listing details
- Tax assessed value: $418,906
- Annual tax amount: $5,820
- Date on market: 8/31/2023
- Cumulative days on market: 4 days
- Listing terms: Cash,Conventional
- Exclusions: Owl house attached to wall on back porch.
Price history
| Date | Event | Price |
|---|---|---|
| 10/2/2023 | Sold | -- |
Source: NTREIS #20420661 Report a problem | ||
| 9/27/2023 | Pending sale | $395,000$275/sqft |
Source: NTREIS #20420661 Report a problem | ||
| 9/7/2023 | Contingent | $395,000$275/sqft |
Source: NTREIS #20420661 Report a problem | ||
| 8/31/2023 | Listed for sale | $395,000+178.2%$275/sqft |
Source: NTREIS #20420661 Report a problem | ||
| 8/11/2009 | Listing removed | $142,000$99/sqft |
Source: LinkUSystems, Inc. #11243205 Report a problem | ||
| 7/25/2009 | Listed for sale | $142,000$99/sqft |
Source: LinkUSystems, Inc. #11243205 Report a problem | ||
Public tax history
| Year | Property taxes | Tax assessment |
|---|---|---|
| 2025 | $5,232 -22% | $418,906 +5.6% |
| 2024 | $6,707 +6.9% | $396,695 +9.2% |
| 2023 | $6,272 | $363,372 +19.3% |
| 2022 | -- | $304,534 +22.2% |
| 2021 | $5,025 +7.9% | $249,169 +8.4% |
| 2020 | $4,655 -1.6% | $229,794 -0.9% |
| 2019 | $4,733 -3.8% | $231,792 +1.8% |
| 2018 | $4,922 +17.3% | $227,728 +8% |
| 2017 | $4,197 | $210,808 +10.8% |
| 2016 | $4,197 +29.5% | $190,217 +16.1% |
| 2015 | $3,243 | $163,777 +13.1% |
| 2014 | $3,243 | $144,815 +6.3% |
| 2013 | -- | $136,242 -0.3% |
| 2012 | -- | $136,616 -0.8% |
| 2011 | -- | $137,744 +0.3% |
| 2010 | -- | $137,312 +2.8% |
| 2009 | -- | $133,609 -1.9% |
| 2008 | -- | $136,242 +2.5% |
| 2007 | -- | $132,881 +2.3% |
| 2006 | -- | $129,892 +2.5% |
| 2005 | -- | $126,690 +8.1% |
| 2003 | -- | $117,240 -0.3% |
| 2002 | -- | $117,636 +5.6% |
| 2001 | -- | $111,390 +7.3% |
| 2000 | -- | $103,834 |
Find assessor info on the county website
Neighborhood: Cross Creek
Nearby homes
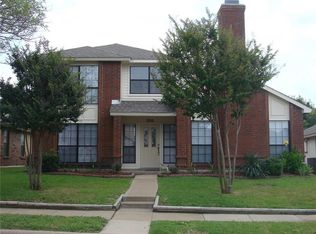
- $449,2004 bd3 ba2.2k sqft7816 Steppington Dr, Plano, TX 75025Off Market
- $348,5003 bd2 ba1.7k sqft7820 Steppington Dr, Plano, TX 75025Off Market

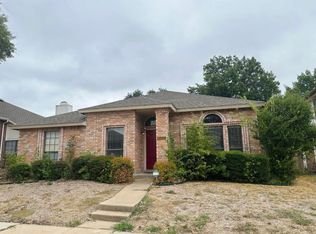
- $--3 bd2 ba1.7k sqft7804 Steppington Dr, Plano, TX 75025Sold
- $403,9003 bd2 ba1.8k sqft7805 Steppington Dr, Plano, TX 75025Off Market

- $338,1003 bd2 ba1.8k sqft7813 Prescott Dr, Plano, TX 75025Off Market
- $334,6003 bd2 ba1.4k sqft7817 Prescott Dr, Plano, TX 75025Off Market
- $389,8003 bd2 ba1.7k sqft7809 Prescott Dr, Plano, TX 75025Off Market
- $432,4004 bd3 ba2.2k sqft7821 Prescott Dr, Plano, TX 75025Off Market
Nearby schools
GreatSchools rating
- 9/10Hedgcoxe Elementary SchoolGrades: K-5Distance: 0.1 mi
- 7/10Hendrick Middle SchoolGrades: 6-8Distance: 0.5 mi
- 5/10Clark High SchoolGrades: 9-10Distance: 2.1 mi
Schools provided by the listing agent
- Elementary: Hedgcoxe
- Middle: Hendrick
- High: Clark
- District: Plano ISD
Source: NTREIS. This data may not be complete. We recommend contacting the local school district to confirm school assignments for this home.
Get a cash offer in 3 minutes
Find out how much your home could sell for in as little as 3 minutes with a no-obligation cash offer.
Estimated market value
$376,700
Get a cash offer in 3 minutes
Find out how much your home could sell for in as little as 3 minutes with a no-obligation cash offer.
Estimated market value
$376,700
- Texas
- Collin County
- Plano
- 75025
- Cross Creek
- 7812 Steppington Dr
Nearby cities
Nearby neighborhoods
Nearby zip codes
Other Plano Topics
