Skip main navigation
For sale
  • $329,900

    7812 Sylvan Dr, Hudson, FL 34667

    3beds
    1,548sqft
    : 
    Loading
    Get pre-qualified
    Single Family Residence
    Built in 1988
    10,499 Square Feet Lot
    $326,300 Zestimate®
    $213/sqft
    $22/mo HOA

    What's special

    Fully fenced yardStylish finishesAbundant natural lightPrivate backyard oasisExpansive deckOpen floor planLush landscaping
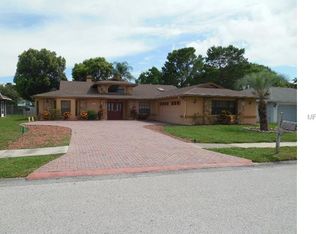
    No Flood zone and offering concessions to buyer***Meticulously kept 3 bed, 2 bath home embodies quintessential Florida living with a pool, ideal for year-round relaxation. Step inside to discover an open floor plan infused with Florida charm, boasting stylish finishes and abundant natural light. Outside, the private backyard oasis beckons with an expansive deck, fully fenced yard, and lush landscaping, creating the perfect backdrop for entertaining guests or unwinding in solitude. Conveniently situated just 40 minutes from Tampa International Airport and under 90 minutes from Disney, this home offers easy access to area beaches, parks, and renowned sportfishing destinations off the Gulf and Nature Coast. Embrace the essence of Florida living in Lakeside Woodlands! Plus, enjoy the benefits of LOW HOA and NO CDD fees, along with NO FLOOD insurance required, making ownership worry-free. Yard fully fenced for added privacy and security, completing this perfect Florida retreat!
    327 days
    |
    681
    |
    59
    |

    Zillow last checked:

    Listing updated:

    Listed by:

    Alexander Matos 813-842-4292,

    THE SOMERDAY GROUP PL 813-400-0132

    Source: Stellar MLS,MLS#: TB8421649MLS LogoOriginating MLS: Suncoast Tampa

    Loading...

      Facts & features

      Interior

      Bedrooms & bathrooms
      • Bedrooms: 3
      • Bathrooms: 2
      • Full bathrooms: 2
      Primary bedroom
      • Features: Built-in Closet
      • Level: First
      • Area: 210 Square Feet
      • Dimensions: 15x14
      Bedroom 2
      • Features: Built-in Closet
      • Level: First
      • Area: 144 Square Feet
      • Dimensions: 12x12
      Bedroom 3
      • Features: Built-in Closet
      • Level: First
      • Area: 144 Square Feet
      • Dimensions: 12x12
      Kitchen
      • Level: First
      • Area: 126 Square Feet
      • Dimensions: 9x14
      Living room
      • Level: First
      • Area: 182 Square Feet
      • Dimensions: 14x13
      Heating
      • Heat Pump
      Cooling
      • Central Air
      Appliances
      • Included: Cooktop, Dishwasher, Dryer, Microwave, Refrigerator, Washer
      • Laundry: Laundry Room
      Features
      • Ceiling Fan(s)
      • Flooring: Ceramic Tile
      • Has fireplace: No
      Interior area
      • Total structure area: 2,260
      • Total interior livable area: 1,548 sqft
      Video & virtual tour

      Property

      Parking
      • Total spaces: 2
      • Parking features: Garage - Attached
      • Attached garage spaces: 2
      Features
      • Levels: One
      • Stories: 1
      • Exterior features: Sidewalk
      • Has private pool: Yes
      • Pool features: In Ground
      • Has view: Yes
      • View description: Pool
      Lot
      • Size: 10,499 Square Feet
      • Features: Corner Lot
      Details
      • Parcel number: 162434013.B000.00309.0
      • Zoning: PUD
      • Special conditions: None

      Construction

      Type & style
      • Home type: SingleFamily
      • Property subtype: Single Family Residence
      Materials
      • Block
      • Foundation: Slab
      • Roof: Shingle
      Condition
      • New construction: No
      • Year built: 1988

      Utilities & green energy

      • Sewer: Public Sewer
      • Water: Public
      • Utilities for property: Cable Available, Electricity Available, Water Available

      Community & HOA

      Community
      • Pet fee: $0 monthly
      • Subdivision: LAKESIDE WOODLANDS
      HOA
      • Has HOA: Yes
      • HOA fee: $22 monthly
      • HOA name: John Burkett
      • HOA phone: 727-919-0882
      Location
      • Region: Hudson

      Financial & listing details

      • Price per square foot: $213/sqft
      • Tax assessed value: $259,894
      • Annual tax amount: $3,112
      • Date on market: 8/26/2025
      • Cumulative days on market: 327 days
      • Listing terms: Cash,Conventional,FHA,VA Loan
      • Ownership: Fee Simple
      • Total actual rent: 0
      • Electric utility on property: Yes
      • Road surface type: Asphalt

        Estimated market value

        $326,300

        $310,000 - $343,000

        $2,440/mo

        Price history

        DateEventPrice
        3/11/2026Price change$329,900-1.5%$213/sqft
        Source: Stellar MLS #TB8421649 Report a problem
        2/26/2026Price change$335,000-1.5%$216/sqft
        Source: Stellar MLS #TB8421649 Report a problem
        2/1/2026Price change$340,000-1.4%$220/sqft
        Source: Stellar MLS #TB8421649 Report a problem
        1/24/2026Price change$345,000-1.4%$223/sqft
        Source: Stellar MLS #TB8421649 Report a problem
        1/6/2026Price change$350,000-1.4%$226/sqft
        Source: Stellar MLS #TB8421649 Report a problem
        12/15/2025Price change$355,000-1.4%$229/sqft
        Source: Stellar MLS #TB8421649 Report a problem
        11/26/2025Price change$360,000-1.4%$233/sqft
        Source: Stellar MLS #TB8421649 Report a problem
        10/9/2025Price change$365,000-1.4%$236/sqft
        Source: Stellar MLS #TB8421649 Report a problem
        9/20/2025Price change$370,000-1.3%$239/sqft
        Source: Stellar MLS #TB8421649 Report a problem
        8/26/2025Listed for sale$375,000+38.9%$242/sqft
        Source: Stellar MLS #TB8421649 Report a problem
        12/16/2021Sold$270,000+1.9%$174/sqft
        Source: Public Record Report a problem
        10/4/2021Listed for sale$265,000+63.1%$171/sqft
        Source: Owner Report a problem
        10/18/2017Sold$162,500-1.5%$105/sqft
        Source: Public Record Report a problem
        8/17/2017Listed for sale$164,900+22.1%$107/sqft
        Source: FUTURE HOME REALTY INC #U7829366 Report a problem
        5/25/2012Listing removed$135,000$87/sqft
        Source: Future Home Realty #U7438975 Report a problem
        6/27/2011Listed for sale$135,000$87/sqft
        Source: Future Home Realty #U7438975 Report a problem
        5/7/2011Listing removed$135,000$87/sqft
        Source: Future Home Realty #U7438975 Report a problem
        3/14/2010Price change$135,000+8%$87/sqft
        Source: Future Home Realty #7438975 Report a problem
        11/24/2009Listed for sale$125,000+117%$81/sqft
        Source: Future Home Realty #7438975 Report a problem
        9/4/2008Sold$57,600$37/sqft
        Source: Stellar MLS #U7343503 Report a problem

        Public tax history

        YearProperty taxesTax assessment
        2024$3,112 +4%$212,390
        2023$2,992 +12.6%$212,390 +7.1%
        2022$2,657 -1.9%$198,301 +30.7%
        2021$2,710 +13.3%$151,750 +10%
        2020$2,392 +7.4%$137,960 +10%
        2019$2,227 $125,426 +10%
        2018$2,227 +11%$114,024 +54.1%
        2017$2,006 +178.5%$74,014 +4.2%
        2016$720 +4%$71,001 +0.7%
        2015$692 +3%$70,507 -18.7%
        2014$672 $86,759 +8.2%
        2013-- $80,204 +0.9%
        2012-- $79,517 -10.9%
        2011-- $89,265 +37.7%
        2010-- $64,815 -18.8%
        2009-- $79,821 -17.9%
        2008-- $97,278 -16.1%
        2007-- $115,961 +2.5%
        2006-- $113,183 -12.5%
        2005-- $129,291 +12.9%
        2004-- $114,529 +11.8%
        2003-- $102,428 +2%
        2002-- $100,465 +28.3%
        2000-- $78,296
        1999-- $78,296
        Find assessor info on the county website

        Monthly payment

        Est. payment

        Payment breakdown

        Explore the cost of this home by adjusting the details. Changes won't be saved.
        All calculations are estimates and provided by Zillow, Inc. for informational purposes only. Actual amounts may vary.
        HOA fees may include property taxes on listings classified as Co-Ops. Contact the listing agent and/or owner for fee details.
        Mortgage interest rates are dependent on a number of factors, including credit score, down payment, and repayment length. Interest rate data provided by Zillow Group Marketplace, Inc. as of 1/1/1970 from various mortgage lenders with which we have lead or other similar arrangements; the Estimated Payment is an average of those rates.
        See how much you could borrow to make a competitive offer.

        Climate risks

        Neighborhood: 34667

        Getting around

        10 / 100
        Car-Dependent
        56 / 100
        Bikeable

        Nearby schools

        GreatSchools rating

        A local agent can set up tours, give advice and negotiate with sellers.

        A local lender can help you make sure your offer is ready when you are.

        Browse local experts

        Similar homes