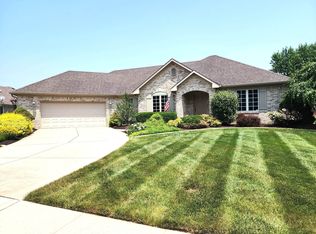
Beautiful ranch living in Avon in the sought-after Pine Tree Estates neighborhood! This well-maintained 3-bedroom, 3-full-bath home offers the perfect blend of comfortable main-level living and versatile finished basement space. The inviting split bedroom floor plan provides spacious living areas, while the finished basement expands your options with a flex room currently being used as a 4th bedroom, along with a full bath-ideal for guests, a home office, recreation room, or multi-generational living. The 3-car garage provides plenty of room for vehicles, storage, hobbies, or a workshop. The brick exterior offers timeless curb appeal, while the established neighborhood of Pine Tree Estates provides a desirable Avon location close to schools, shopping, dining, parks, and everyday conveniences. This home offers the space and versatility you've been looking for in an Avon ranch. Don't miss your opportunity to make this Pine Tree Estates home your own!
Pending
$505,000
7812 Tamarack Pl, Avon, IN 46123
3beds
3,542sqft
Residential, Single Family Residence
Built in 2005
0.39 Acres Lot
$-- Zestimate®
$143/sqft
$13/mo HOA
What's special
Versatile finished basement spaceComfortable main-level living
- 6 days
- 186
- 2
Zillow last checked:
Listing updated:
Listed by:
Steve Brower 317-557-9566,
Carpenter, REALTORS®
Source: MIBOR as distributed by MLS GRID,MLS#: 22123653
Facts & features
Interior
Bedrooms & bathrooms
- Bedrooms: 3
- Bathrooms: 3
- Full bathrooms: 3
- Main level bathrooms: 2
- Main level bedrooms: 3
Bedroom 2
- Level: Main
- Area: 182 Square Feet
- Dimensions: 13x14
Bedroom 3
- Level: Main
- Area: 180 Square Feet
- Dimensions: 15x12
Other
- Level: Main
- Area: 195 Square Feet
- Dimensions: 13x15
Bonus room
- Level: Basement
- Area: 180 Square Feet
- Dimensions: 15x12
Breakfast room
- Level: Main
- Area: 192 Square Feet
- Dimensions: 16 x 12
Great room
- Level: Main
- Area: 336 Square Feet
- Dimensions: 21x16
Kitchen
- Level: Main
- Area: 144 Square Feet
- Dimensions: 12x12
Office
- Level: Main
- Area: 144 Square Feet
- Dimensions: 12x12
Play room
- Level: Basement
- Area: 600 Square Feet
- Dimensions: 30x20
Heating
- Forced Air, Natural Gas
Cooling
- Central Air
Appliances
- Included: Dishwasher, Disposal, MicroHood, Electric Oven, Refrigerator, Gas Water Heater, Water Softener Owned
- Laundry: Main Level
Features
- Attic Pull Down Stairs, Walk-In Closet(s), Breakfast Bar, Ceiling Fan(s), Double Vanity, Eat-in Kitchen, Entrance Foyer, High Speed Internet, Wired for Data
- Basement: Ceiling - 9+ feet,Egress Window(s),Partially Finished
- Attic: Pull Down Stairs
Interior area
- Total structure area: 3,542
- Total interior livable area: 3,542 sqft
- Finished area below ground: 1,219
Property
Parking
- Total spaces: 3
- Parking features: Attached
- Attached garage spaces: 3
- Details: Garage Parking Other(Finished Garage, Service Door)
Features
- Levels: One
- Stories: 1
- Patio & porch: Patio, Covered
- Exterior features: Sprinkler System
Lot
- Size: 0.39 Acres
- Features: Corner Lot, Sidewalks, Mature Trees, Trees-Small (Under 20 Ft)
Details
- Parcel number: 321014229010000031
- Horse amenities: None
Construction
Type & style
- Home type: SingleFamily
- Architectural style: Ranch,Traditional
- Property subtype: Residential, Single Family Residence
Materials
- Brick
- Foundation: Concrete Perimeter
Condition
- New construction: No
- Year built: 2005
Details
- Builder name: Lazaro
Utilities & green energy
- Water: Public
Community & HOA
Community
- Subdivision: Pine Tree Estates
HOA
- Has HOA: Yes
- Services included: Association Home Owners, Entrance Common, Maintenance
- HOA fee: $150 annually
Location
- Region: Avon
Financial & listing details
- Price per square foot: $143/sqft
- Tax assessed value: $475,200
- Annual tax amount: $5,246
- Date on market: 9/3/2026
- Cumulative days on market: 9 days
Estimated market value
Not available
Estimated sales range
Not available
Not available
Price history
| Date | Event | Price |
|---|---|---|
| 9/3/2026 | Pending sale | $505,000$143/sqft |
Source:  MIBOR as distributed by MLS GRID #22123653 Report a problem MIBOR as distributed by MLS GRID #22123653 Report a problem | ||
| 9/3/2026 | Listed for sale | $505,000+64%$143/sqft |
Source: MIBOR as distributed by MLS GRID #22123653 Report a problem | ||
| 5/1/2014 | Sold | $308,000-2.2%$87/sqft |
Source: MIBOR as distributed by MLS GRID #21266572 Report a problem | ||
| 4/20/2014 | Pending sale | $314,900$89/sqft |
Source: Flat Fee Realty, llc #21266572 Report a problem | ||
| 2/19/2014 | Price change | $314,900-1.6%$89/sqft |
Source: Flat Fee Realty, llc #21266572 Report a problem | ||
| 11/26/2013 | Price change | $319,900+4.9%$90/sqft |
Source: Flat Fee Realty, llc #21266572 Report a problem | ||
| 8/21/2013 | Price change | $304,900-3.2%$86/sqft |
Source: Owner Report a problem | ||
| 7/27/2013 | Price change | $314,900-3.1%$89/sqft |
Source: RE/MAX Centerstone #21233820 Report a problem | ||
| 6/6/2013 | Price change | $324,900+1.6%$92/sqft |
Source: RE/MAX Centerstone #21233820 Report a problem | ||
| 12/19/2012 | Price change | $319,9000%$90/sqft |
Source: Owner Report a problem | ||
| 2/27/2012 | Listed for sale | $320,000$90/sqft |
Source: Owner Report a problem | ||
Public tax history
| Year | Property taxes | Tax assessment |
|---|---|---|
| 2025 | $5,181 +10.7% | $475,200 +4% |
| 2024 | $4,681 +2.9% | $456,800 +10% |
| 2023 | $4,550 +6.8% | $415,200 +3.9% |
| 2022 | $4,261 +0.6% | $399,700 +7.2% |
| 2021 | $4,235 +3.2% | $372,800 +1.6% |
| 2020 | $4,104 -1.2% | $367,000 +4.6% |
| 2019 | $4,154 +26.3% | $350,800 +0.8% |
| 2018 | $3,289 +2.3% | $348,100 +5.8% |
| 2017 | $3,215 -49% | $328,900 +2.3% |
| 2016 | $6,306 +146% | $321,500 +25.4% |
| 2014 | $2,563 -1% | $256,300 -1% |
| 2013 | $2,588 +1.6% | $258,800 +1.6% |
| 2011 | $2,547 | $254,700 |
| 2010 | $2,547 | $254,700 |
| 2009 | $2,547 -24.2% | $254,700 +2.8% |
| 2007 | $3,362 -11.4% | $247,810 +1.6% |
| 2006 | $3,793 | $243,900 +48680% |
| 2005 | -- | $500 |
Find assessor info on the county website
Monthly payment
Est. payment
Payment breakdown
Explore the cost of this home by adjusting the details. Changes won't be saved.Climate risks
Neighborhood: 46123

Similar homes
- $500,0003 bd4 ba4k sqft7508 Abundance Ln, Avon, IN 46123Active
 MLS ID #22121615, Zoe Richards, Wilson Trust Realty LLC. MIBOR as distributed by MLS GRID
 - $449,9993 bd3 ba3.9k sqft6374 Timberbluff Cir, Avon, IN 46123For Sale
 MLS ID #202635902, Tumpa Akther, Century 21 Affiliated. IRMLS
 - $499,0005 bd4 ba3.5k sqft6737 Wilmot Ln, Avon, IN 46123Active
 MLS ID #22121759, Anthony Ostler, REMAX ONE. MIBOR as distributed by MLS GRID
 - $449,9994 bd3 ba4.6k sqft6648 Wilmot Ln, Avon, IN 46123Active
 MLS ID #22123856, Jennifer Hicks, Keller Williams Indy Metro Partners. MIBOR as distributed by MLS GRID
