Skip main navigation
Sold
  • Price Unknown

    7812 Vista Creek Ln, Sachse, TX 75048

    4beds
    2,107sqft
    Single Family Residence
    Built in 1999
    7,405 Square Feet Lot
    $480,300 Zestimate®
    $--/sqft
    $2,917 Estimated rent

    Home value

    $480,300

    $451,000 - $509,000

    $2,917/mo

    Zestimate® history
    Loading
    Loading...

    Owner options

    List your home for rent

    $2,917/mo

    Rent Zestimate®

    Find your next renter with Zillow Rental Manager. Plus, with online applications, you can quickly screen prospective tenants – for free.

    Learn more

    $2,917/mo

    Rent Zestimate®

    Refinance and save

    $520/mo

    Est. payment

    Refinancing to a lower rate could help reduce your monthly payments and save thousands over the life of the loan.

    See today's rates

    $520/mo

    Est. payment

    Explore your selling options

    Work with a Zillow partner agent

    Leverage their expertise and Zillow's premium Showcase listings to get your home seen by more buyers.

    Get started

    List with your own agent

    Get your home in front of millions of buyers by listing it on Zillow.

    Learn how to do it

    Sell it yourself

    Take full control of how buyers see your home on Zillow by listing For Sale by Owner (FSBO).

    List your home

    What's special

    Premium updatesBuilt-in ice makerAndersen low-e windowsGourmet kitchenSerene greenbelt and creekRefrigerated drawersCustom built-ins and cabinetry
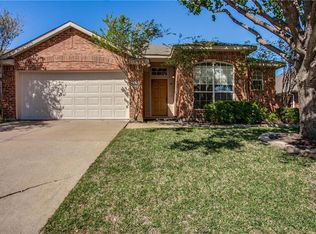
    **Luxurious Retreat in Woodbridge with Modern Upgrades** Discover elegance and comfort in this stunning 4-bedroom, 2.5-bath home located in the sought-after Woodcreek community, just minutes from George Bush Turnpike and within the acclaimed Wylie ISD. This residence offers both tranquility and convenience, featuring a breathtaking backyard pool and spa overlooking a serene greenbelt and creek. Inside, premium updates abound with Andersen low-e windows and Kohler fixtures throughout including an air massage bath. The gourmet kitchen boasts Kitchen Aid appliances, two refrigerated drawers, a built-in ice maker, and plentiful storage with custom built-ins and cabinetry. The garage is fully insulated and equipped with its own AC and heat, ensuring comfort year-round. Energy efficiency is paramount, with a spray foam attic and recently replaced Trane HVAC units (17 & 18 SEER). The pool area is equipped with a new heater, salt cell, and a high-efficiency variable speed pump with remote access for easy maintenance. Experience unparalleled living in this extraordinary home. Contact us today to schedule your private showing!

    Zillow last checked:

    Listing updated:

    Listed by:

    Mary Thompson 0711974 214-537-4313,

    Coldwell Banker Apex, REALTORS 972-564-1001

    Bought with:

    Stefany Nau

    Briggs Freeman Sotheby's Int'l

    Source: NTREIS,MLS#: 20801866

    Facts & features

    Interior

    Bedrooms & bathrooms
    • Bedrooms: 4
    • Bathrooms: 3
    • Full bathrooms: 2
    • 1/2 bathrooms: 1
    Primary bedroom
    • Features: Closet Cabinetry, Ceiling Fan(s), Dual Sinks, En Suite Bathroom, Garden Tub/Roman Tub, Jetted Tub, Separate Shower, Walk-In Closet(s)
    • Level: Second
    Bedroom
    • Features: Closet Cabinetry, Ceiling Fan(s), Walk-In Closet(s)
    • Level: Second
    Bedroom
    • Features: Closet Cabinetry, Ceiling Fan(s)
    • Level: Second
    Bedroom
    • Features: Closet Cabinetry, Ceiling Fan(s)
    • Level: Second
    Primary bathroom
    • Features: Built-in Features, Closet Cabinetry, Dual Sinks, En Suite Bathroom, Granite Counters, Garden Tub/Roman Tub, Jetted Tub, Stone Counters, Separate Shower
    • Level: Second
    Den
    • Features: Ceiling Fan(s), Fireplace
    • Level: First
    Dining room
    • Level: First
    Other
    • Level: Second
    Half bath
    • Level: First
    Kitchen
    • Features: Built-in Features, Granite Counters, Kitchen Island, Pantry, Stone Counters
    • Level: First
    Laundry
    • Features: Built-in Features
    • Level: First
    Living room
    • Level: First
    Heating
    • Central
    Cooling
    • Central Air, Ceiling Fan(s), Electric
    Appliances
    • Included: Some Gas Appliances, Built-In Refrigerator, Convection Oven, Dishwasher, Electric Oven, Gas Cooktop, Disposal, Ice Maker, Microwave, Plumbed For Gas, Refrigerator, Vented Exhaust Fan, Wine Cooler
    • Laundry: Washer Hookup, Electric Dryer Hookup, Laundry in Utility Room
    Features
    • Decorative/Designer Lighting Fixtures, Double Vanity, Granite Counters, High Speed Internet, Kitchen Island, Smart Home, Cable TV, Walk-In Closet(s)
    • Flooring: Carpet, Ceramic Tile
    • Has basement: No
    • Number of fireplaces: 1
    • Fireplace features: Den, Electric
    Interior area
    • Total interior livable area: 2,107 sqft

    Property

    Parking
    • Total spaces: 2
    • Parking features: Driveway, Garage Faces Front, Garage, Garage Door Opener, Heated Garage
    • Attached garage spaces: 2
    • Has uncovered spaces: Yes
    Features
    • Levels: Two
    • Stories: 2
    • Patio & porch: Covered
    • Exterior features: Lighting, Rain Gutters
    • Pool features: Gunite, Heated, In Ground, Pool, Pool/Spa Combo, Salt Water, Water Feature, Community
    • Fencing: Wood,Wrought Iron
    Lot
    • Size: 7,405 Square Feet
    • Features: Backs to Greenbelt/Park, Greenbelt, Interior Lot, Landscaped, Subdivision, Sprinkler System, Few Trees
    • Residential vegetation: Grassed
    Details
    • Parcel number: R376100G01301

    Construction

    Type & style
    • Home type: SingleFamily
    • Architectural style: Traditional,Detached
    • Property subtype: Single Family Residence
    Materials
    • Board & Batten Siding, Brick
    • Foundation: Slab
    • Roof: Composition
    Condition
    • Year built: 1999

    Utilities & green energy

    • Sewer: Public Sewer
    • Water: Public
    • Utilities for property: Natural Gas Available, Phone Available, Sewer Available, Separate Meters, Water Available, Cable Available
    Green energy
    • Energy efficient items: Appliances, Insulation, Windows

    Community & HOA

    Community
    • Features: Clubhouse, Golf, Playground, Park, Pool, Sidewalks, Trails/Paths, Curbs
    • Security: Security System, Fire Alarm, Smoke Detector(s)
    • Subdivision: Woodbridge Ph 1
    HOA
    • Has HOA: Yes
    • Services included: Maintenance Grounds
    • HOA fee: $520 annually
    • HOA name: Woodbridge
    • HOA phone: 972-571-9700
    Location
    • Region: Sachse

    Financial & listing details

    • Tax assessed value: $444,651
    • Annual tax amount: $7,100
    • Date on market: 12/22/2024
    • Cumulative days on market: 88 days
    • Listing terms: Cash,Conventional,FHA,VA Loan
    • Exclusions: televisions, security cameras, fountain in backyard, gladiator garage works, Lutron automation, ceiling fan in master will be replaced with a new fan.

    Price history

    DateEventPrice
    4/29/2025Listing removed$499,999$237/sqft
    Source: Coldwell Banker Apex, Realtors #20801866 Report a problem
    4/29/2025Listed for sale$499,999$237/sqft
    Source: Coldwell Banker Apex, Realtors #20801866 Report a problem
    4/22/2025Sold--
    Source: NTREIS #20801866 Report a problem
    3/22/2025Pending sale$499,999$237/sqft
    Source: Coldwell Banker Apex, Realtors #20801866 Report a problem
    3/22/2025Contingent$499,999$237/sqft
    Source: NTREIS #20801866 Report a problem
    3/19/2025Listed for sale$499,999$237/sqft
    Source: Coldwell Banker Apex, Realtors #20801866 Report a problem
    3/4/2025Pending sale$499,999$237/sqft
    Source: Coldwell Banker Apex, Realtors #20801866 Report a problem
    3/4/2025Contingent$499,999$237/sqft
    Source: NTREIS #20801866 Report a problem
    2/11/2025Price change$499,999-1.8%$237/sqft
    Source: NTREIS #20801866 Report a problem
    12/22/2024Listed for sale$509,000$242/sqft
    Source: NTREIS #20801866 Report a problem

    Public tax history

    YearProperty taxesTax assessment
    2025$6,687 +3%$410,378 +10%
    2024$6,492 +12.1%$373,071 +10%
    2023$5,792 -10.1%$339,155 +10%
    2022$6,444 +1.3%$308,323 +10%
    2021$6,362 +6.9%$280,294 +10%
    2020$5,950 -0.7%$254,813 +0.1%
    2019$5,991 -0.6%$254,582 +3.3%
    2018$6,027 +13%$246,498 -0.2%
    2017$5,332 $247,037 +7.3%
    2016$5,332 +16.6%$230,164 +16.7%
    2015$4,571 $197,160 +11.2%
    2014$4,571 $177,358 +9.2%
    2013-- $162,427 +6%
    2012-- $153,176 -6.5%
    2011-- $163,747 -5.6%
    2010-- $173,398 -1.1%
    2009-- $175,395 +2.9%
    2008-- $170,404 -1.2%
    2007-- $172,461 -1.8%
    2006-- $175,551 +5.4%
    2005-- $166,621 +4.3%
    2004-- $159,742 +6.9%
    2003-- $149,496 -3.1%
    2002-- $154,349 +4.9%
    2001-- $147,192 +4.1%
    2000-- $141,379
    Find assessor info on the county website

    Neighborhood: Woodbridge

    Nearby schools

    GreatSchools rating
    Schools provided by the listing agent
    • Elementary: Cox
    • High: Wylie East
    • District: Wylie ISD

    Source: NTREIS. This data may not be complete. We recommend contacting the local school district to confirm school assignments for this home.

    Get a cash offer in 3 minutes
    Find out how much your home could sell for in as little as 3 minutes with a no-obligation cash offer.
    Estimated market value
    $480,300
    Get a cash offer in 3 minutes
    Find out how much your home could sell for in as little as 3 minutes with a no-obligation cash offer.
    Estimated market value
    $480,300