SCHEDULE Now. LIMITED SHOWING TIMES. This stunning home offers nearly 1800 sq ft of living space. Check out the photos for how lovely this home is. Let ME tell you what you CAN’T see: The OWNER’S LEVEL feels more like a private apartment, featuring a spacious bedroom that easily fits a KING bed, DRESSERS, end tables AND seating. A luxurious ensuite with a sunken tub, ample storage, and natural lighting. Adjacent to the main bedroom is a versatile flex space that can serve as a laundry room, office, workout area, NURSERY or BEDROOM #2 for those who snore (you know who you are). The OWNER’S LEVEL even has a separate ZONE for HEATING and COOLING, adding to the comfort and privacy of this top floor///The MAIN LEVEL includes BEDROOMS #3 and #4 with hardwood floors and a FULL BATHROOM///The EAT-IN KITCHEN is a chef's dream, boasting abundant cabinet and counter space, a pantry, and SLIDING GLASS DOORS leading to a DECK WITH STAIRS that lead to the expansive, FLAT, FENCED-IN BACKYARD —perfect for relaxation and entertainment. The GRILL, SMOKER and COMPOST BIN convey, making it ideal for outdoor gatherings. Enjoy this lush OUTDOOR OASIS with its BERRY and LILAC BUSHES and young CRAPE MYRTLE///FRONT YARD enthusiasts will love the FULL-GROWN HERB GARDEN with SAGE, thyme, PARSLEY, oregano, BASIL and lavender///The BASEMENT can be used for entertaining, storage, home office or EASILY CONVERTED into an INCOME-PRODUCING UNIT as there is a PRIVATE ENTRANCE and enough room to install a FULL BATHROOM and BEDROOM #5. Don’t miss the chance to make this beautiful property your home! SCHEDULE Now. LIMITED SHOWING TIMES .
Sold for $330,000
$330,000
7813 Beverly Ave, Parkville, MD 21234
4beds
1,794sqft
Single Family Residence
Built in 1950
9,600 Square Feet Lot
$344,800 Zestimate®
$184/sqft
$2,545 Estimated rent
Home value
$344,800
$328,000 - $362,000
$2,545/mo
Zestimate® history
Owner options
List your home for rent
$2,545/mo
Rent Zestimate®
Find your next renter with Zillow Rental Manager. Plus, with online applications, you can quickly screen prospective tenants – for free.
$2,545/mo
Rent Zestimate®
Refinance and save
$2,091/mo
Est. payment
Refinancing to a lower rate could help reduce your monthly payments and save thousands over the life of the loan.
$2,091/mo
Est. payment
Explore your selling options
Work with a Zillow partner agent
Leverage their expertise and Zillow's premium Showcase listings to get your home seen by more buyers.
Get startedList with your own agent
Get your home in front of millions of buyers by listing it on Zillow.
Learn how to do itSell it yourself
Take full control of how buyers see your home on Zillow by listing For Sale by Owner (FSBO).
List your homeWhat's special
Zillow last checked:
Listing updated:
Listed by:
Marla Jones 410-491-9655,
Coldwell Banker Realty
Bought with:
Nur Brent, SP200205498
Samson Properties
Source: Bright MLS,MLS#: MDBC2107838
Facts & features
Interior
Bedrooms & bathrooms
- Bedrooms: 4
- Bathrooms: 2
- Full bathrooms: 2
- Main level bathrooms: 1
- Main level bedrooms: 2
Rooms
- Room types: Living Room, Primary Bedroom, Bedroom 2, Kitchen, Basement, Bedroom 1, Other, Recreation Room, Bathroom 1, Primary Bathroom
Basement
- Area: 896
Heating
- Forced Air, Electric, Oil
Cooling
- Central Air, Electric
Appliances
- Included: Dishwasher, Refrigerator, Washer, Dryer, Cooktop, Disposal, Electric Water Heater
- Laundry: Has Laundry
Features
- Breakfast Area, Ceiling Fan(s), Combination Kitchen/Dining, Primary Bath(s), Soaking Tub
- Flooring: Wood
- Basement: Full,Walk-Out Access
- Has fireplace: No
Interior area
- Total structure area: 2,240
- Total interior livable area: 1,794 sqft
- Finished area above ground: 1,344
- Finished area below ground: 450
Property
Parking
- Parking features: Driveway
- Has uncovered spaces: Yes
Accessibility
- Accessibility features: 2+ Access Exits
Features
- Levels: Two
- Stories: 2
- Pool features: None
Lot
- Size: 9,600 Square Feet
- Dimensions: 1.00 x
Details
- Additional structures: Above Grade, Below Grade
- Parcel number: 04090902656760
- Zoning: R-3
- Special conditions: Standard
Construction
Type & style
- Home type: SingleFamily
- Architectural style: Cape Cod
- Property subtype: Single Family Residence
Materials
- Aluminum Siding
- Foundation: Slab
Condition
- New construction: No
- Year built: 1950
Utilities & green energy
- Electric: 200+ Amp Service
- Sewer: Public Sewer
- Water: Public
Community & HOA
Community
- Subdivision: Westmoreland Fruit Farm
HOA
- Has HOA: No
Location
- Region: Parkville
Financial & listing details
- Price per square foot: $184/sqft
- Tax assessed value: $248,267
- Annual tax amount: $2,776
- Date on market: 9/24/2024
- Listing agreement: Exclusive Right To Sell
- Listing terms: Cash,Conventional,FHA,VA Loan,FHA 203(k)
- Inclusions: Grill, Smoker, Basement Freezer
- Ownership: Fee Simple
Price history
| Date | Event | Price |
|---|---|---|
| 10/30/2024 | Sold | $330,000$184/sqft |
Source:  Bright MLS #MDBC2107838 Report a problem Bright MLS #MDBC2107838 Report a problem | ||
| 10/3/2024 | Pending sale | $330,000$184/sqft |
Source: Bright MLS #MDBC2107838 Report a problem | ||
| 10/2/2024 | Price change | $330,000+10%$184/sqft |
Source: Bright MLS #MDBC2107838 Report a problem | ||
| 9/24/2024 | Listed for sale | $300,000+20%$167/sqft |
Source: Bright MLS #MDBC2107838 Report a problem | ||
| 10/9/2020 | Sold | $250,000$139/sqft |
Source: Agent Provided Report a problem | ||
Public tax history
Tax history is unavailable.
Neighborhood: 21234
Nearby homes
- $330,0003 bd2 ba1.7k sqft7813 Beverly Rd, Parkville, MD 21234Sold
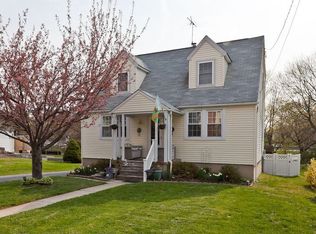
- $226,700-- bd1 ba1.1k sqft7817 Beverly Rd, Parkville, MD 21234Off Market
- $368,9003 bd3 ba1k sqft7811 Beverly Ave, Parkville, MD 21234Off Market
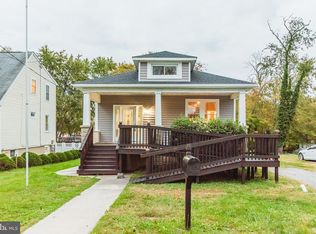
- $373,9003 bd3 ba2k sqft7811 Beverly Rd, Parkville, MD 21234Off Market
- $347,7004 bd2 ba2k sqft7804 Beverly Rd, Parkville, MD 21234Off Market
- $224,600-- bd1 ba1k sqft7809 Beverly Ave, Parkville, MD 21234Off Market
- $536,1005 bd4 ba2.5k sqft7816 Beverly Ave, Baltimore, MD 21234Off Market
- $413,2005 bd4 ba2k sqft7808 Beverly Ave, Baltimore, MD 21234Off Market
Nearby schools
GreatSchools rating
- 6/10Villa Cresta Elementary SchoolGrades: PK-5Distance: 2.2 mi
- 3/10Loch Raven Technical AcademyGrades: 6-8Distance: 1.3 mi
- 3/10Parkville High & Center For Math/ScienceGrades: 9-12Distance: 1.2 mi
Schools provided by the listing agent
- District: Baltimore County Public Schools
Source: Bright MLS. This data may not be complete. We recommend contacting the local school district to confirm school assignments for this home.
Get a cash offer in 3 minutes
Find out how much your home could sell for in as little as 3 minutes with a no-obligation cash offer.
Estimated market value
$344,800
Get a cash offer in 3 minutes
Find out how much your home could sell for in as little as 3 minutes with a no-obligation cash offer.
Estimated market value
$344,800
- Maryland
- Baltimore County
- Parkville
- 21234
- 7813 Beverly Ave
Nearby cities
Nearby zip codes
Other Parkville Topics
