Beautifully updated two-level single-family home with a 1-car garage tucked away on a peaceful cul-de-sac in the highly desirable Landsdowne community of Kingstowne, Alexandria. Just steps from Wegmans, LA Fitness, Burtons Grill, and a variety of restaurants and shops, this home also offers quick access to major retail centers, Springfield Town Center, Franconia Metro, and the 95/395/495 interchange—making it a true commuter's haven. The main level welcomes you with a spacious living area and formal dining space, all featuring upgraded flooring. The eat-in kitchen, tastefully renovated just four years ago, flows into a cozy second living room with skylights and a gas fireplace. From here, step out to your private, tree-lined backyard with a newly installed Trex patio—perfect for relaxing or entertaining. Upstairs, this rare builder model offers extended living space with three sun-filled bedrooms, two full bathrooms, and generous closet/storage areas. You’ll love the fresh paint and brand new carpet throughout the upper level. This home also features brand new heating, cooling, and water heater systems—giving you peace of mind and energy efficiency from day one. The backyard retreat is complete with a hot tub and wooded views, creating the ultimate space to unwind after a long day.
Sold for $775,000
$775,000
7813 Bold Lion Ln, Alexandria, VA 22315
3beds
1,896sqft
Single Family Residence
Built in 1987
5,035 Square Feet Lot
$791,700 Zestimate®
$409/sqft
$3,800 Estimated rent
Home value
$791,700
$744,000 - $847,000
$3,800/mo
Zestimate® history
Owner options
List your home for rent
$3,800/mo
Rent Zestimate®
Find your next renter with Zillow Rental Manager. Plus, with online applications, you can quickly screen prospective tenants – for free.
$3,800/mo
Rent Zestimate®
Refinance and save
$4,960/mo
Est. payment
Refinancing to a lower rate could help reduce your monthly payments and save thousands over the life of the loan.
$4,960/mo
Est. payment
Explore your selling options
Work with a Zillow partner agent
Leverage their expertise and Zillow's premium Showcase listings to get your home seen by more buyers.
Get startedList with your own agent
Get your home in front of millions of buyers by listing it on Zillow.
Learn how to do itSell it yourself
Take full control of how buyers see your home on Zillow by listing For Sale by Owner (FSBO).
List your homeWhat's special
Zillow last checked:
Listing updated:
Listed by:
Dimitar Dimitrov 703-340-5720,
KW United
Bought with:
Christopher James Perry, 0225238309
Compass
Source: Bright MLS,MLS#: VAFX2227374
Facts & features
Interior
Bedrooms & bathrooms
- Bedrooms: 3
- Bathrooms: 3
- Full bathrooms: 2
- 1/2 bathrooms: 1
- Main level bathrooms: 1
Rooms
- Room types: Living Room, Dining Room, Primary Bedroom, Bedroom 2, Bedroom 3, Kitchen, Family Room, Great Room, Laundry, Bathroom 2, Primary Bathroom
Primary bedroom
- Features: Flooring - Carpet, Walk-In Closet(s)
- Level: Upper
Bedroom 2
- Features: Flooring - Carpet
- Level: Upper
Bedroom 3
- Features: Flooring - Carpet
- Level: Upper
Primary bathroom
- Features: Flooring - Tile/Brick
- Level: Upper
Bathroom 2
- Features: Flooring - Tile/Brick
- Level: Upper
Dining room
- Features: Flooring - Tile/Brick
- Level: Main
Family room
- Features: Flooring - Vinyl
- Level: Main
Great room
- Features: Flooring - Vinyl
- Level: Main
Kitchen
- Features: Pantry, Eat-in Kitchen
- Level: Main
Laundry
- Level: Main
Living room
- Features: Flooring - Vinyl
- Level: Main
Heating
- Heat Pump, Forced Air, Natural Gas
Cooling
- Central Air, Electric
Appliances
- Included: Microwave, Dishwasher, Disposal, Dryer, Dual Flush Toilets, Energy Efficient Appliances, Exhaust Fan, Extra Refrigerator/Freezer, Ice Maker, Humidifier, Oven/Range - Electric, Refrigerator, Water Heater, Gas Water Heater
- Laundry: Main Level, Laundry Room
Features
- Attic, Breakfast Area, Ceiling Fan(s), Dining Area, Family Room Off Kitchen, Open Floorplan, Formal/Separate Dining Room, Kitchen - Galley, Pantry, Upgraded Countertops, Walk-In Closet(s)
- Flooring: Hardwood, Ceramic Tile, Carpet
- Windows: Energy Efficient, Skylight(s)
- Has basement: No
- Number of fireplaces: 1
- Fireplace features: Gas/Propane
Interior area
- Total structure area: 1,896
- Total interior livable area: 1,896 sqft
- Finished area above ground: 1,896
- Finished area below ground: 0
Property
Parking
- Total spaces: 1
- Parking features: Storage, Garage Faces Front, Inside Entrance, Asphalt, Attached, Driveway, On Street
- Attached garage spaces: 1
- Has uncovered spaces: Yes
- Details: Garage Sqft: 252
Accessibility
- Accessibility features: None
Features
- Levels: Two
- Stories: 2
- Patio & porch: Patio, Screened
- Exterior features: Lighting, Flood Lights, Other
- Pool features: Community
- Spa features: Bath, Hot Tub
- Fencing: Wood
- Has view: Yes
- View description: Trees/Woods
Lot
- Size: 5,035 Square Feet
- Features: Backs to Trees, Cul-De-Sac, Private
Details
- Additional structures: Above Grade, Below Grade
- Parcel number: 0992 07 0040
- Zoning: 304
- Special conditions: Standard
Construction
Type & style
- Home type: SingleFamily
- Architectural style: Colonial
- Property subtype: Single Family Residence
Materials
- Brick, Aluminum Siding
- Foundation: Permanent
- Roof: Architectural Shingle
Condition
- Very Good
- New construction: No
- Year built: 1987
Details
- Builder model: BURKE
Utilities & green energy
- Sewer: Public Sewer
- Water: Public
Community & HOA
Community
- Features: Pool
- Subdivision: Landsdowne
HOA
- Has HOA: Yes
- Amenities included: Basketball Court, Jogging Path, Pool, Reserved/Assigned Parking, Tennis Court(s), Tot Lots/Playground
- Services included: Pool(s), Road Maintenance, Snow Removal, Trash
- HOA fee: $105 monthly
- HOA name: LANDSDOWNE
Location
- Region: Alexandria
Financial & listing details
- Price per square foot: $409/sqft
- Tax assessed value: $672,730
- Annual tax amount: $6,161
- Date on market: 3/14/2025
- Listing agreement: Exclusive Right To Sell
- Listing terms: Cash,Conventional,FHA,FHA 203(b),VA Loan,VHDA
- Inclusions: Fireplace And Hot Tub In The Backyard Conveys In As Is Condition
- Ownership: Fee Simple
Price history
| Date | Event | Price |
|---|---|---|
| 5/28/2025 | Sold | $775,000-1.3%$409/sqft |
Source:  Bright MLS #VAFX2227374 Report a problem Bright MLS #VAFX2227374 Report a problem | ||
| 4/28/2025 | Contingent | $785,000$414/sqft |
Source: Bright MLS #VAFX2227374 Report a problem | ||
| 4/11/2025 | Price change | $785,000-1.3%$414/sqft |
Source: Bright MLS #VAFX2227374 Report a problem | ||
| 3/30/2025 | Listed for sale | $795,000$419/sqft |
Source: Bright MLS #VAFX2227374 Report a problem | ||
| 3/24/2025 | Contingent | $795,000$419/sqft |
Source: Bright MLS #VAFX2227374 Report a problem | ||
| 3/14/2025 | Listed for sale | $795,000$419/sqft |
Source: Bright MLS #VAFX2227374 Report a problem | ||
| 12/24/2024 | Listing removed | $795,000$419/sqft |
Source: Bright MLS #VAFX2210998 Report a problem | ||
| 12/13/2024 | Listed for sale | $795,000+34.7%$419/sqft |
Source: Bright MLS #VAFX2210998 Report a problem | ||
| 7/26/2019 | Sold | $590,000$311/sqft |
Source: Public Record Report a problem | ||
| 6/28/2019 | Pending sale | $590,000$311/sqft |
Source: EXP Realty, LLC. #VAFX1067956 Report a problem | ||
| 6/12/2019 | Listed for sale | $590,000+9.5%$311/sqft |
Source: EXP Realty, LLC. #VAFX1067956 Report a problem | ||
| 7/12/2005 | Sold | $539,000+33.1%$284/sqft |
Source: Public Record Report a problem | ||
| 2/10/2005 | Sold | $405,000+32.8%$214/sqft |
Source: Public Record Report a problem | ||
| 10/28/2002 | Sold | $305,000+45.6%$161/sqft |
Source: Public Record Report a problem | ||
| 7/1/1999 | Sold | $209,500$110/sqft |
Source: Public Record Report a problem | ||
Public tax history
| Year | Property taxes | Tax assessment |
|---|---|---|
| 2025 | $4,922 | $712,870 +6% |
| 2024 | -- | $672,730 +5.9% |
| 2023 | -- | $635,340 +8.4% |
| 2022 | -- | $586,100 +5.1% |
| 2021 | -- | $557,520 +3.1% |
| 2020 | $6,400 +3.9% | $540,760 +3.9% |
| 2019 | $6,162 +1.9% | $520,620 +1.9% |
| 2018 | $6,044 +4.6% | $510,690 +2.6% |
| 2017 | $5,781 +3.4% | $497,930 +3.2% |
| 2016 | $5,590 +3.8% | $482,520 |
| 2015 | $5,385 +5.4% | $482,520 +5.2% |
| 2014 | $5,109 | $458,810 +3.4% |
| 2013 | -- | $443,760 +14.5% |
| 2012 | -- | $387,450 -1.9% |
| 2011 | -- | $395,070 |
| 2010 | -- | $395,070 -12.3% |
| 2009 | -- | $450,600 -8.4% |
| 2008 | -- | $491,700 +3.5% |
| 2007 | -- | $474,870 +46.4% |
| 2003 | -- | $324,355 +24% |
| 2002 | -- | $261,575 +15% |
| 2001 | -- | $227,455 |
Find assessor info on the county website
Neighborhood: Franconia
Nearby homes
- $781,3004 bd3 ba2k sqft7815 Bold Lion Ln, Alexandria, VA 22315Off Market
- $815,8004 bd3 ba2k sqft7811 Bold Lion Ln, Alexandria, VA 22315Off Market
- $834,0003 bd4 ba2.8k sqft7817 Bold Lion Ln, Alexandria, VA 22315Off Market

- $790,7003 bd3 ba1.9k sqft7809 Bold Lion Ln, Alexandria, VA 22315Off Market
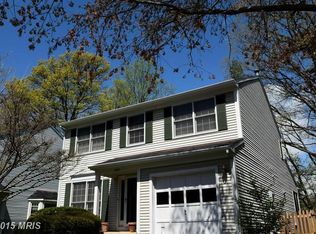
- $793,5003 bd3 ba2k sqft7810 Bold Lion Ln, Alexandria, VA 22315Off Market
- $786,9003 bd2 ba1.6k sqft7819 Bold Lion Ln, Alexandria, VA 22315Off Market
- $814,1003 bd3 ba1.7k sqft7807 Bold Lion Ln, Alexandria, VA 22315Off Market
- $769,1003 bd2 ba1.8k sqft7816 Bold Lion Ln, Alexandria, VA 22315Off Market
Nearby schools
GreatSchools rating
- 9/10Island Creek Elementary SchoolGrades: PK-6Distance: 0.2 mi
- 6/10Hayfield SecondaryGrades: 7-12Distance: 1.4 mi
Schools provided by the listing agent
- Elementary: Island Creek
- Middle: Hayfield Secondary School
- High: Hayfield
- District: Fairfax County Public Schools
Source: Bright MLS. This data may not be complete. We recommend contacting the local school district to confirm school assignments for this home.
Get a cash offer in 3 minutes
Find out how much your home could sell for in as little as 3 minutes with a no-obligation cash offer.
Estimated market value
$791,700
Get a cash offer in 3 minutes
Find out how much your home could sell for in as little as 3 minutes with a no-obligation cash offer.
Estimated market value
$791,700
- Virginia
- Fairfax County
- Alexandria
- 22315
- Franconia
- 7813 Bold Lion Ln
Nearby cities
Nearby neighborhoods
Nearby zip codes
Other Alexandria Topics
