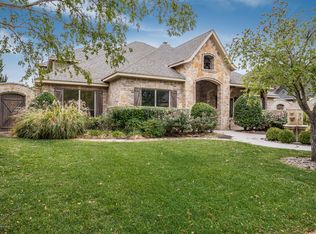
Step into timeless Old World charm the moment you walk in the door of this beautiful Budzynski home. The open floor plan flows seamlessly, leading you to a lovely patio in the backyard, perfect for outdoor enjoyment. Plus there's a glassed-in patio w/ heating and air conditioning(off the side yard), offering comfort year-round. Inside, you'll find exquisite ceiling treatments, custom woodwork, built-ins, and thoughtful details throughout. The kitchen is for a chef, featuring an island, a cozy breakfast area, and a formal dining room. The chef's stove adds a professional touch for culinary enthusiasts.The master is at the back of the house, while two additional bedrooms are located at the front. Upstairs offers 2nd living area, could be 5th bdrm. Garage offers walk-in safe room.
For sale
Price cut: $21.5K (6/24)
$698,500
7813 Greenbriar Dr, Amarillo, TX 79119
5beds
4,023sqft
Single Family Residence
Built in 2006
-- sqft lot
$679,200 Zestimate®
$174/sqft
$10/mo HOA
What's special
Thoughtful details throughoutFormal dining roomExquisite ceiling treatmentsCustom woodworkTimeless old world charmCozy breakfast area
- 58 days |
- 480 |
- 14 |
Zillow last checked:
Listing updated:
Listed by:
Pamela Vaughn 806-584-4857,
Lyons Realty
Source: AMMLS,MLS#: 26-4231
Facts & features
Interior
Bedrooms & bathrooms
- Bedrooms: 5
- Bathrooms: 4
- Full bathrooms: 4
Rooms
- Room types: Living Areas, In-Law Floorplan, Dining Room - Kit Cm, Dining Room - Formal, Media Room, Utility Room, Safe Room, Sun Room
Heating
- Natural Gas, Central, Unit - 3 or More
Cooling
- Central Air, Electric, Unit - 3 or More
Appliances
- Included: Disposal, Range, Microwave, Dishwasher
- Laundry: Laundry Room, Sink, Hook-Up Electric
Features
- Pantry
- Windows: Skylight(s)
- Number of fireplaces: 1
- Fireplace features: Gas Log
Interior area
- Total structure area: 4,023
- Total interior livable area: 4,023 sqft
Property
Parking
- Total spaces: 3
- Parking features: Garage Faces Rear, Garage Door Opener
- Attached garage spaces: 3
Features
- Levels: Two
- Pool features: None
- Fencing: Wood
Lot
- Features: Cul-De-Sac
Details
- Parcel number: 134156
- Zoning description: 0200 - SW Amarillo in City Limits
Construction
Type & style
- Home type: SingleFamily
- Property subtype: Single Family Residence
Materials
- Brick Veneer, Brick
- Foundation: Slab
- Roof: Class 4,Composition
Condition
- New construction: No
- Year built: 2006
Utilities & green energy
- Sewer: Public Sewer
- Water: City
Community & HOA
Community
- Features: None
HOA
- Has HOA: Yes
- HOA fee: $122 annually
- HOA name: Greenways Homeowners Assn.
Location
- Region: Amarillo
Financial & listing details
- Price per square foot: $174/sqft
- Tax assessed value: $763,263
- Annual tax amount: $5,922
- Date on market: 5/26/2026
- Listing terms: Conventional
Estimated market value
$679,200
$645,000 - $713,000
$4,358/mo
Price history
| Date | Event | Price |
|---|---|---|
| 6/24/2026 | Price change | $698,500-3%$174/sqft |
Source:  AMMLS #26-4231 Report a problem AMMLS #26-4231 Report a problem | ||
| 5/26/2026 | Listed for sale | $720,000+69.4%$179/sqft |
Source: AMMLS #26-4231 Report a problem | ||
| 4/3/2010 | Listing removed | $425,000$106/sqft |
Source: iseemedia #09-56750 Report a problem | ||
| 3/20/2010 | Price change | $425,000-5.6%$106/sqft |
Source: iseemedia #09-56750 Report a problem | ||
| 12/18/2009 | Listed for sale | $450,000$112/sqft |
Source: Coldwell Banker First Equity Realtors #09-56750 Report a problem | ||
Public tax history
| Year | Property taxes | Tax assessment |
|---|---|---|
| 2025 | $5,922 -11.2% | $727,774 +10% |
| 2024 | $6,671 +0.4% | $661,613 +10% |
| 2023 | $6,647 -26.6% | $601,466 +10% |
| 2022 | $9,052 +0.5% | $546,787 +10% |
| 2021 | $9,007 | $497,079 +2.8% |
| 2020 | -- | $483,429 |
| 2019 | $8,987 +1% | $483,429 +0.3% |
| 2018 | $8,901 0% | $481,990 +1.5% |
| 2017 | $8,901 +0.3% | $474,800 +7.3% |
| 2016 | $8,877 -1.4% | $442,506 |
| 2015 | $9,004 | $442,506 +4.4% |
| 2014 | $9,004 | $424,048 +4.6% |
| 2013 | -- | $405,220 |
| 2012 | -- | $405,220 |
| 2011 | -- | $405,220 |
| 2010 | -- | $405,220 -10.8% |
| 2009 | -- | $454,056 |
| 2008 | -- | -- |
| 2007 | -- | -- |
| 2006 | -- | -- |
| 2005 | -- | -- |
Find assessor info on the county website
Monthly payment
Est. payment
Payment breakdown
Explore the cost of this home by adjusting the details. Changes won't be saved.Climate risks
Neighborhood: 79119
Nearby schools
GreatSchools rating
- 8/10Greenways Intermediate SchoolGrades: 5-6Distance: 0.3 mi
- 9/10Westover Park Jr High SchoolGrades: 7-8Distance: 1.3 mi
- 5/10West Plains High SchoolGrades: 9-12Distance: 2.1 mi
Schools provided by the listing agent
- Elementary: Arden Road
- Middle: Greenways/West Plains
- High: West Plains High School
Source: AMMLS. This data may not be complete. We recommend contacting the local school district to confirm school assignments for this home.
- $746,1005 bd5 ba4.8k sqft7811 Greenbriar Dr, Amarillo, TX 79119Off Market
- $654,6003 bd3 ba2.8k sqft7815 Greenbriar Dr, Amarillo, TX 79119Off Market
- $574,7003 bd2 ba2.9k sqft7808 Clearmeadow Dr, Amarillo, TX 79119Off Market
- $559,2004 bd3 ba2.9k sqft7810 Clearmeadow Dr, Amarillo, TX 79119Off Market
- $683,6005 bd5 ba3.6k sqft7809 Greenbriar Dr, Amarillo, TX 79119Off Market
- $673,8004 bd3 ba3.6k sqft7812 Greenbriar Dr, Amarillo, TX 79119Off Market
- $621,4004 bd4 ba3.2k sqft7810 Greenbriar Dr, Amarillo, TX 79119Off Market
- $516,1003 bd3 ba2.7k sqft7806 Clearmeadow Dr, Amarillo, TX 79119Off Market
A local agent can set up tours, give advice and negotiate with sellers.
A local lender can help you make sure your offer is ready when you are.
Similar homes
- $735,0004 bd4 ba3.9k sqft7805 Clearmeadow Dr, Amarillo, TX 79119For Sale

 MLS ID #26-4368, Reanne Rudd, Keller Williams Realty Amarillo. AMMLS
 - $690,0004 bd3 ba3.7k sqft7900 London Ct, Amarillo, TX 79119For Sale
 MLS ID #26-4454, Mendy Hopkins, ERA Courtyard Real Estate. AMMLS
 - $575,0004 bd3 ba3.5k sqft9900 Cassidy Dr, Amarillo, TX 79119For Sale
 MLS ID #26-5901, Landon Moreland, Moreland Real Estate Group. AMMLS
 - $749,9004 bd4 ba3.9k sqft7619 Countryside Dr, Amarillo, TX 79119For Sale
 MLS ID #26-5192, Machelle Butcher, Keller Williams Realty Amarillo. AMMLS
 - $760,0004 bd4 ba3.4k sqft6404 Parkwood Pl, Amarillo, TX 79119For SaleMLS ID #26-5232, Sara Middlebrook, Wieck Realty, Inc.. AMMLS
- $667,0005 bd3 ba3.3k sqft7501 Continental Pkwy, Amarillo, TX 79119For SaleMLS ID #26-4412, Andrea Daniels, Gillispie Land Group, LLC. AMMLS
- $780,0004 bd5 ba4.2k sqft7808 London Ct, Amarillo, TX 79119For SaleMLS ID #26-2471, Marquetta D. Hollar, Coldwell Banker First Equity. AMMLS
- $876,0004 bd4 ba3.8k sqft6110 Tuscany Vlg, Amarillo, TX 79119For SaleMLS ID #26-4086, Leslie Cunningham, Keller Williams Realty Amarillo. AMMLS
- $685,0004 bd3 ba3.3k sqft6710 Stoneham Dr, Amarillo, TX 79109For SaleMLS ID #26-4738, Jed Welch, ERA Courtyard Real Estate. AMMLS
- $499,0003 bd3 ba2.4k sqft6000 Riley Elizabeth Pl, Amarillo, TX 79119For SaleMLS ID #26-5441, The Connie Taylor Group, Keller Williams Realty Amarillo. AMMLS
- $614,9003 bd3 ba2.9k sqft9110 Blenheim Dr, Amarillo, TX 79119For SaleMLS ID #26-4492, Traci Epps, Coldwell Banker First Equity. AMMLS
- $578,0004 bd3 ba2.6k sqft9611 Union Rd, Amarillo, TX 79119For SaleMLS ID #26-4948, Stephanie Lemons, EXP Realty, LLC. AMMLS
- $840,0003 bd4 ba3.2k sqft8901 Red Wing Rd, Amarillo, TX 79119For SaleMLS ID #26-2772, Erin Wilson, Keller Williams Realty Amarillo. AMMLS
- $699,0003 bd3 ba2.6k sqft9950 Aster Rd, Amarillo, TX 79119For SaleMLS ID #26-1059, The Connie Taylor Group, Keller Williams Realty Amarillo. AMMLS
- $725,0005 bd4 ba4.2k sqft1921 Las Tecovas Trl, Amarillo, TX 79124For SaleMLS ID #26-3020, Jan Berry, Havenview Realty. AMMLS
- $359,9004 bd2 ba2k sqft8304 Baxter Dr, Amarillo, TX 79119For SaleMLS ID #26-5856, Heather Kirk, Moreland Real Estate Group. AMMLS
- $699,9004 bd5 ba4.7k sqft3801 Deann Dr, Amarillo, TX 79121For SaleMLS ID #26-448, The Connie Taylor Group, Keller Williams Realty Amarillo. AMMLS
- $675,0004 bd5 ba4.1k sqft7736 Baughman Dr, Amarillo, TX 79121For SaleMLS ID #26-4515, Debbie Dodson, Coldwell Banker First Equity. AMMLS
- $580,0005 bd3 ba3.7k sqft7809 Bent Tree Dr, Amarillo, TX 79121For SaleMLS ID #26-4644, Alyssa Allison, EXP Realty, LLC. AMMLS
- $649,5004 bd3 ba3.8k sqft1 Barber Pl, Amarillo, TX 79124For SaleMLS ID #26-2788, Bobby Tyler, Keller Williams Realty Amarillo. AMMLS
