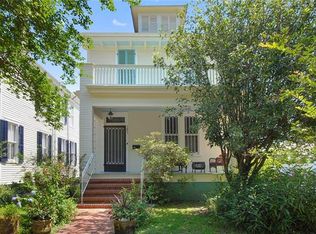
Large family home in coveted Carrollton location walkable to restaurants, street car line and neighborhood schools.
Closed
Price Unknown
7813 Jeannette St, New Orleans, LA 70118
5beds
3,221sqft
Single Family Residence
Built in 1897
7,200 Square Feet Lot
$1,320,100 Zestimate®
$--/sqft
$6,182 Estimated rent
Home value
$1,320,100
$1.19M - $1.48M
$6,182/mo
Zestimate® history
Owner options
List your home for rent
$6,182/mo
Rent Zestimate®
Find your next renter with Zillow Rental Manager. Plus, with online applications, you can quickly screen prospective tenants – for free.
$6,182/mo
Rent Zestimate®
Refinance and save
Refinancing to a lower rate could help reduce your monthly payments and save thousands over the life of the loan.
Explore your selling options
Work with a Zillow partner agent
Leverage their expertise and Zillow's premium Showcase listings to get your home seen by more buyers.
Get startedList with your own agent
Get your home in front of millions of buyers by listing it on Zillow.
Learn how to do itSell it yourself
Take full control of how buyers see your home on Zillow by listing For Sale by Owner (FSBO).
List your homeWhat's special
Mature landscapingOpen floorplanAttached spaCarrara marble tileGated off-street parkingWell-designed laundry roomCurb appeal
Zillow last checked:
Listing updated:
Listed by:
Danielle Nice 818-207-6587,
Mirambell Realty
Bought with:
Caroline Graham
Compass Uptown (LATT07)
Source: GSREIN,MLS#: 2492820
Facts & features
Interior
Bedrooms & bathrooms
- Bedrooms: 5
- Bathrooms: 5
- Full bathrooms: 4
- 1/2 bathrooms: 1
Primary bedroom
- Description: Flooring: Wood
- Level: Second
- Dimensions: 15.2x15.7
Bedroom
- Description: Flooring: Wood
- Level: First
- Dimensions: 15.2x15.7
Bedroom
- Description: Flooring: Wood
- Level: Second
- Dimensions: 12.7x11
Bedroom
- Description: Flooring: Wood
- Level: Second
- Dimensions: 10x11
Bedroom
- Description: Flooring: Wood
- Level: Second
- Dimensions: 21x20.5
Breakfast room nook
- Description: Flooring: Wood
- Level: First
- Dimensions: 11.2x13
Den
- Description: Flooring: Wood
- Level: First
- Dimensions: 15.2x11.8
Dining room
- Description: Flooring: Wood
- Level: First
- Dimensions: 15.6x15.3
Foyer
- Description: Flooring: Wood
- Level: First
- Dimensions: 12.5x13.5
Kitchen
- Description: Flooring: Wood
- Level: First
- Dimensions: 11x21
Living room
- Description: Flooring: Wood
- Level: First
- Dimensions: 15.3x17.2
Heating
- Central, Gas
Cooling
- Central Air, 2 Units
Appliances
- Included: Dryer, Dishwasher, Microwave, Oven, Range, Refrigerator, Washer
Features
- Ceiling Fan(s), Guest Accommodations, Pantry, Stone Counters, Stainless Steel Appliances, Vaulted Ceiling(s)
- Has fireplace: No
- Fireplace features: None
Interior area
- Total structure area: 4,732
- Total interior livable area: 3,221 sqft
Property
Parking
- Parking features: Driveway, Off Street, Two Spaces
Features
- Levels: Two
- Stories: 2
- Patio & porch: Brick, Covered, Patio, Porch
- Exterior features: Fence, Porch, Patio
- Pool features: In Ground, Salt Water
- Has spa: Yes
Lot
- Size: 7,200 Square Feet
- Dimensions: 60 x 120
- Features: City Lot, Oversized Lot
Details
- Additional structures: Apartment, Guest House, Workshop
- Parcel number: 716204903
- Special conditions: None
Construction
Type & style
- Home type: SingleFamily
- Architectural style: Victorian
- Property subtype: Single Family Residence
Materials
- HardiPlank Type, Wood Siding
- Foundation: Raised
- Roof: Shingle
Condition
- Excellent
- Year built: 1897
Utilities & green energy
- Sewer: Public Sewer
- Water: Public
Green energy
- Energy efficient items: Water Heater
Community & HOA
Community
- Security: Smoke Detector(s)
HOA
- Has HOA: No
- HOA name: Central Carrollton
Location
- Region: New Orleans
Financial & listing details
- Tax assessed value: $1,174,400
- Annual tax amount: $15,501
- Date on market: 3/24/2025
Price history
| Date | Event | Price |
|---|---|---|
| 5/30/2025 | Sold | -- |
Source:  GSREIN #2492820 Report a problem GSREIN #2492820 Report a problem | ||
| 5/13/2025 | Pending sale | $1,395,000$433/sqft |
Source: GSREIN #2492820 Report a problem | ||
| 4/24/2025 | Contingent | $1,395,000$433/sqft |
Source: GSREIN #2492820 Report a problem | ||
| 3/24/2025 | Listed for sale | $1,395,000+179.6%$433/sqft |
Source: GSREIN #2492820 Report a problem | ||
| 7/31/2017 | Sold | -- |
Source: GSREIN #2090829 Report a problem | ||
| 6/23/2017 | Pending sale | $499,000$155/sqft |
Source: GARDNER, REALTORS #2090829 Report a problem | ||
| 6/23/2017 | Price change | $499,000-8.4%$155/sqft |
Source: GARDNER, REALTORS #2090829 Report a problem | ||
| 5/8/2017 | Pending sale | $545,000$169/sqft |
Source: GARDNER, REALTORS #2066201 Report a problem | ||
| 10/20/2016 | Listing removed | $545,000$169/sqft |
Source: GARDNER, REALTORS #2066201 Report a problem | ||
| 9/14/2016 | Price change | $545,000-5.2%$169/sqft |
Source: GARDNER, REALTORS #2066201 Report a problem | ||
| 7/19/2016 | Listed for sale | $575,000$179/sqft |
Source: GARDNER, REALTORS #2066201 Report a problem | ||
| 8/1/2007 | Sold | -- |
Source: Public Record Report a problem | ||
Public tax history
| Year | Property taxes | Tax assessment |
|---|---|---|
| 2026 | $15,501 +54.1% | $117,440 +41.4% |
| 2025 | $10,057 -1.5% | $83,040 |
| 2024 | $10,208 +34.7% | $83,040 +36.9% |
| 2023 | $7,576 -7.7% | $60,650 +4% |
| 2022 | $8,209 -6% | $58,340 -3.8% |
| 2021 | $8,731 +20.1% | $60,650 +21.3% |
| 2020 | $7,269 -3.8% | $50,000 |
| 2019 | $7,554 +15.9% | $50,000 |
| 2018 | $6,518 | $50,000 |
| 2017 | $6,518 -1.9% | $50,000 +3.5% |
| 2016 | $6,646 +6% | $48,290 |
| 2015 | $6,270 | $48,290 |
| 2014 | $6,270 +2.1% | $48,290 |
| 2013 | $6,143 | $48,290 +7.3% |
| 2012 | -- | $45,000 |
| 2011 | -- | $45,000 |
| 2010 | -- | $45,000 |
| 2009 | -- | $45,000 |
| 2007 | -- | $45,000 +187.4% |
| 2001 | -- | $15,660 |
| 2000 | -- | $15,660 |
Find assessor info on the county website
Neighborhood: East Carollton
Nearby homes
- $560,5002 bd2 ba2.3k sqft7807 Jeannette St, New Orleans, LA 70118Off Market
- $865,5006 bd4 ba5k sqft7823 Jeannette St, New Orleans, LA 70118Off Market
- $726,4004 bd3 ba2.7k sqft7801 Jeannette St, New Orleans, LA 70118Off Market
- $603,2004 bd3 ba2.9k sqft1518 Burdette St, New Orleans, LA 70118Off Market
- $295,0004 bd2 ba1.5k sqft8434-36 Jeannette St, New Orleans, LA 70118For Sale
- $349,0004 bd2 ba1.5k sqft8430-32 Jeannette St, New Orleans, LA 70118For Sale
- $--1 bd1 ba-- sqft8538-40 Jeannette St #8540, New Orleans, LA 70118Off Market
- $--2 bd1 ba875 sqft8329-31 Jeannette St, New Orleans, LA 70118Off Market
Nearby schools
GreatSchools rating
- 7/10Benjamin Franklin Elementary Math And ScienceGrades: PK-8Distance: 1.8 mi
- NAEleanor Mcmain Secondary SchoolGrades: 7-12Distance: 0.9 mi
- 8/10Mary McLeod Bethune Elementary School of Literature & TechnologyGrades: PK-8Distance: 5.3 mi
Schools provided by the listing agent
- Elementary: Willow School
Source: GSREIN. This data may not be complete. We recommend contacting the local school district to confirm school assignments for this home.
Get a cash offer in 3 minutes
Find out how much your home could sell for in as little as 3 minutes with a no-obligation cash offer.
Estimated market value
$1,320,100
Get a cash offer in 3 minutes
Find out how much your home could sell for in as little as 3 minutes with a no-obligation cash offer.
Estimated market value
$1,320,100
- Louisiana
- Orleans Parish
- New Orleans
- 70118
- East Carollton
- 7813 Jeannette St
Nearby cities
Nearby neighborhoods
Nearby zip codes
Other New Orleans Topics
