Skip main navigation
Sold
  • $740,990

    7813 NW Eleanor Ave, Portland, OR 97229

    4beds
    2,300sqft
    Residential, Single Family Residence
    Built in 2024
    2,613.6 Square Feet Lot
    $711,000 Zestimate®
    $322/sqft
    $3,305 Estimated rent

    Home value

    $711,000

    $668,000 - $761,000

    $3,305/mo

    Zestimate® history
    Loading
    Loading...

    Owner options

    List your home for rent

    $3,305/mo

    Rent Zestimate®

    Find your next renter with Zillow Rental Manager. Plus, with online applications, you can quickly screen prospective tenants – for free.

    Learn more

    $3,305/mo

    Rent Zestimate®

    Refinance and save

    $4,570/mo

    Est. payment

    Refinancing to a lower rate could help reduce your monthly payments and save thousands over the life of the loan.

    See today's rates

    $4,570/mo

    Est. payment

    Explore your selling options

    Work with a Zillow partner agent

    Leverage their expertise and Zillow's premium Showcase listings to get your home seen by more buyers.

    Get started

    List with your own agent

    Get your home in front of millions of buyers by listing it on Zillow.

    Learn how to do it

    Sell it yourself

    Take full control of how buyers see your home on Zillow by listing For Sale by Owner (FSBO).

    List your home

    What's special

    Dining areaStylish shared bathroomSpa-inspired bathroomLarge patioWalk-in closetConvenient laundry roomLuxurious primary suite

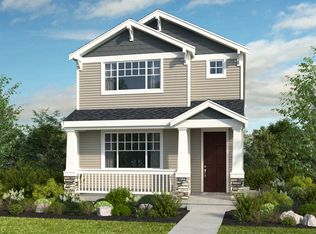
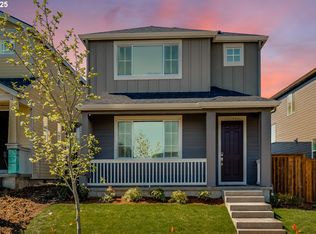
    MLS#24228403REPRESENTATIVE PHOTOS ADDED. Ready Now! Introducing the Birch floor plan at Bethany at Ridgeline—a perfect open-concept sanctuary. Begin your mornings with stunning sunrises on the inviting front porch. Inside, the spacious great room effortlessly flows into the dining area and gourmet kitchen, creating an ideal space for everyday living and entertaining. Step outside to a large patio, perfect for hosting gatherings. The main floor also offers a warm entryway and a 2-car garage for added convenience. Upstairs, discover three additional bedrooms, a stylish shared bathroom, a convenient laundry room, and a luxurious primary suite complete with a spa-inspired bathroom and a walk-in closet. Thoughtfully designed for modern living, this home combines style, functionality, and comfort in every detail. Design highlights include: upgraded carpet pad

    Zillow last checked:

    Listing updated:

    Listed by:

    Michael Clem 503-447-3104,

    Cascadian South Corp.,

    Brian Fosnaugh 503-922-0919,

    Cascadian South Corp.

    Bought with:

    OR and WA Non Rmls, NA

    Non Rmls Broker

    Source: RMLS (OR),MLS#: 24228403MLS Logo

    Facts & features

    Interior

    Bedrooms & bathrooms
    • Bedrooms: 4
    • Bathrooms: 3
    • Full bathrooms: 2
    • Partial bathrooms: 1
    • Main level bathrooms: 1
    Primary bedroom
    • Level: Upper
    Bedroom 2
    • Level: Upper
    Bedroom 3
    • Level: Upper
    Bedroom 4
    • Level: Upper
    Dining room
    • Level: Main
    Kitchen
    • Level: Main
    Living room
    • Level: Main
    Heating
    • Forced Air
    Cooling
    • Air Conditioning Ready
    Features
    • High Ceilings, Kitchen Island, Pantry
    • Flooring: Laminate, Wall to Wall Carpet
    • Number of fireplaces: 1
    Interior area
    • Total structure area: 2,300
    • Total interior livable area: 2,300 sqft

    Property

    Parking
    • Total spaces: 2
    • Parking features: Tuck Under
    • Garage spaces: 2
    Features
    • Levels: Tri Level
    • Stories: 2
    • Patio & porch: Patio
    Lot
    • Size: 2,613 sqft
    • Features: Gated, Gentle Sloping, SqFt 0K to 2999
    Details
    • Parcel number: R2223207

    Construction

    Type & style
    • Home type: SingleFamily
    • Architectural style: Craftsman
    • Property subtype: Residential, Single Family Residence
    Materials
    • Cement Siding, Lap Siding, Wood Siding
    • Roof: Composition
    Condition
    • New Construction
    • New construction: Yes
    • Year built: 2024
    Details
    • Warranty included: Yes

    Utilities & green energy

    • Gas: Gas
    • Sewer: Public Sewer
    • Water: Public
    Green energy
    • Indoor air quality: Lo VOC Material

    Community & neighborhood

    Location
    • Region: Portland

    HOA & financial

    HOA
    • Has HOA: Yes
    • HOA fee: $93 monthly
    • Amenities included: Commons

    Other

    Other facts
    • Listing terms: Cash,Conventional,FHA,VA Loan

    Price history

    DateEventPrice
    2/7/2025Sold$740,990-1.5%$322/sqft
    Source: RMLS (OR) #24228403 Report a problem
    1/3/2025Pending sale$751,990$327/sqft
    Source: RMLS (OR) #24228403 Report a problem
    12/14/2024Price change$751,990-0.3%$327/sqft
    Source: Taylor Morrison Report a problem
    10/22/2024Listed for sale$753,990$328/sqft
    Source: Taylor Morrison Report a problem

    Public tax history

    YearProperty taxesTax assessment
    2025$8,522 +135.9%$413,340 +140.3%
    2024$3,613 +12.1%$172,020 +3%
    2023$3,222 +229.5%$167,010 +228.4%
    2022$978 $50,850

    Find assessor info on the county website

    Neighborhood: 97229

    Nearby schools

    GreatSchools rating
    Schools provided by the listing agent
    • Elementary: Sato
    • Middle: Stoller
    • High: Westview

    Source: RMLS (OR). This data may not be complete. We recommend contacting the local school district to confirm school assignments for this home.

    Get a cash offer in 3 minutes
    Find out how much your home could sell for in as little as 3 minutes with a no-obligation cash offer.
    Estimated market value
    $711,000
    Get a cash offer in 3 minutes
    Find out how much your home could sell for in as little as 3 minutes with a no-obligation cash offer.
    Estimated market value
    $711,000