Skip main navigation
Sold for $280,500
  • $280,500

    7813 Spring Ave, Elkins Park, PA 19027

    3beds
    1,224sqft
    Townhouse
    Built in 1924
    1,616 Square Feet Lot
    $327,500 Zestimate®
    $229/sqft
    $2,405 Estimated rent

    Home value

    $327,500

    $311,000 - $344,000

    $2,405/mo

    Zestimate® history
    Loading
    Loading...

    Owner options

    List your home for rent

    $2,405/mo

    Rent Zestimate®

    Find your next renter with Zillow Rental Manager. Plus, with online applications, you can quickly screen prospective tenants – for free.

    Learn more

    $2,405/mo

    Rent Zestimate®

    Refinance and save

    $1,771/mo

    Est. payment

    Refinancing to a lower rate could help reduce your monthly payments and save thousands over the life of the loan.

    See today's rates

    $1,771/mo

    Est. payment

    Explore your selling options

    Work with a Zillow partner agent

    Leverage their expertise and Zillow's premium Showcase listings to get your home seen by more buyers.

    Get started

    List with your own agent

    Get your home in front of millions of buyers by listing it on Zillow.

    Learn how to do it

    Sell it yourself

    Take full control of how buyers see your home on Zillow by listing For Sale by Owner (FSBO).

    List your home

    What's special

    Elegant stoneOpen floor planNeutral colorsUpdated powder roomFreshly painted interiorGranite countersCustom cabinets
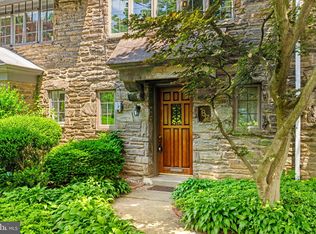
    Beautiful English Tudor Style with charming old-world character! This elegant stone, three-bedroom, one-and-a-half bath is located on a quiet garden-like street, providing a peaceful and comfortable environment. The convenience of being within walking distance of the train and downtown main street is an excellent feature, as it offers easy access to transportation and amenities. The updated kitchen with granite counters, custom cabinets, and a unique tin ceiling makes for a delightful cooking space. The open floor plan connecting the kitchen, dining room, and formal living room allows for seamless interaction and a sense of spaciousness within the home. A finished lower area is ideal for a play area or home office and adds versatility to the property, catering to various needs and preferences. Hardwood floors throughout the house offer a blend of natural elegance, durability, and low maintenance. They provide a timeless foundation for any interior design style. The freshly painted interior in neutral colors is a nice touch as it creates a clean and inviting atmosphere. Ceramic Full bath and updated powder room. Newly painted deck is a fantastic spot to relax and enjoy some outdoor time. The attached one-car garage provides convenience and additional storage. This home offers the best of both worlds, combining the convenience of city living with the tranquility of suburban life. This blend makes it an attractive choice!

    Zillow last checked:

    Listing updated:

    Listed by:

    Rosemary Morrison 215-530-2635,

    Long & Foster Real Estate, Inc.

    Bought with:

    Johanna Evangelou, AB068819

    BHHS Fox & Roach-Blue Bell

    Source: Bright MLS,MLS#: PAMC2079314MLS Logo

    Facts & features

    Interior

    Bedrooms & bathrooms
    • Bedrooms: 3
    • Bathrooms: 2
    • Full bathrooms: 1
    • 1/2 bathrooms: 1
    Basement
    • Area: 0
    Heating
    • Baseboard, Natural Gas
    Cooling
    • Multi Units, Electric
    Appliances
    • Included: Gas Water Heater
    • Laundry: Laundry Room
    Features
    • Ceiling Fan(s)
    • Basement: Finished
    • Has fireplace: No
    Interior area
    • Total structure area: 1,224
    • Total interior livable area: 1,224 sqft
    • Finished area above ground: 1,224
    • Finished area below ground: 0

    Property

    Parking
    • Total spaces: 1
    • Parking features: Garage Faces Rear, Attached
    • Attached garage spaces: 1
    Accessibility
    • Accessibility features: None
    Features
    • Levels: Three
    • Stories: 3
    • Pool features: None
    Lot
    • Size: 1,616 sqft
    • Dimensions: 16.00 x 0.00
    Details
    • Additional structures: Above Grade, Below Grade
    • Parcel number: 310024754001
    • Zoning: RESIDENTIAL
    • Special conditions: Standard

    Construction

    Type & style
    • Home type: Townhouse
    • Architectural style: Tudor
    • Property subtype: Townhouse
    Materials
    • Stone
    • Foundation: Stone
    Condition
    • New construction: No
    • Year built: 1924

    Utilities & green energy

    • Sewer: Public Sewer
    • Water: Public

    Community & neighborhood

    Location
    • Region: Elkins Park
    • Subdivision: Elkins Park
    • Municipality: CHELTENHAM TWP

    Other

    Other facts
    • Listing agreement: Exclusive Right To Sell
    • Ownership: Fee Simple

    Price history

    DateEventPrice
    9/29/2023Sold$280,500+0.2%$229/sqft
    Source: Bright MLS #PAMC2079314 Report a problem
    9/11/2023Pending sale$279,900$229/sqft
    Source: Bright MLS #PAMC2079314 Report a problem
    8/29/2023Contingent$279,900$229/sqft
    Source: Bright MLS #PAMC2079314 Report a problem
    8/25/2023Price change$279,900-3.4%$229/sqft
    Source: Bright MLS #PAMC2079314 Report a problem
    8/15/2023Price change$289,900-3.4%$237/sqft
    Source: Bright MLS #PAMC2079314 Report a problem
    8/4/2023Listed for sale$300,000+47.6%$245/sqft
    Source: Bright MLS #PAMC2079314 Report a problem
    5/10/2010Sold$203,200+1.7%$166/sqft
    Source: Public Record Report a problem
    10/16/2009Price change$199,900-4.8%$163/sqft
    Source: CENTURY 21 ADVANTAGE GOLD #5570283 Report a problem
    8/2/2009Listed for sale$209,900+69.3%$171/sqft
    Source: CENTURY 21 ADVANTAGE GOLD #5570283 Report a problem
    3/23/1998Sold$124,000$101/sqft
    Source: Public Record Report a problem

    Public tax history

    YearProperty taxesTax assessment
    2025$7,851 +2.7%$115,440
    2024$7,646 $115,440
    2023$7,646 +2.1%$115,440
    2022$7,492 +2.8%$115,440
    2021$7,287 +2.3%$115,440
    2020$7,122 +2.7%$115,440
    2019$6,936 +3.2%$115,440
    2018$6,721 +2.2%$115,440
    2017$6,577 +2%$115,440
    2016$6,448 +2.8%$115,440
    2015$6,271 +3.3%$115,440
    2014$6,072 +1.4%$115,440
    2013$5,990 $115,440
    2012$5,990 +0.9%$115,440
    2011$5,937 +5.1%$115,440
    2010$5,650 +4.2%$115,440
    2009$5,420 +4.4%$115,440
    2008$5,190 +6.7%--
    2007$4,865 +6.6%--
    2006$4,562 +5.8%--
    2005$4,312 +4.1%--
    2004$4,143 +4.9%--
    2003$3,949 +8.9%--
    2002$3,626 +7.2%--
    2000$3,384 +7.9%--
    1999$3,136 --

    Find assessor info on the county website

    Neighborhood: 19027

    Nearby schools

    GreatSchools rating
    Schools provided by the listing agent
    • High: Cheltenham
    • District: Cheltenham

    Source: Bright MLS. This data may not be complete. We recommend contacting the local school district to confirm school assignments for this home.

    Get a cash offer in 3 minutes
    Find out how much your home could sell for in as little as 3 minutes with a no-obligation cash offer.
    Estimated market value
    $327,500
    Get a cash offer in 3 minutes
    Find out how much your home could sell for in as little as 3 minutes with a no-obligation cash offer.
    Estimated market value
    $327,500