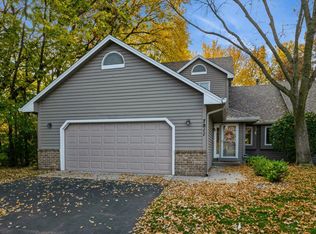
Incredible opportunity, this expansive 3,100 sq ft townhome is nestled next to 10 wooded acres of Dred Scott Park and ballfields & nature trails. It offers privacy, peaceful surroundings, and outstanding value. The main level features vaulted ceilings, massive windows, a wood-burning fireplace, and a south-facing deck with lush tree covered views. The kitchen has been updated with maple cabinetry, granite countertops, LVT flooring & newer appliances. A private main-floor primary suite adds comfort and convenience.
Upstairs, you'll find an open loft with built-ins—ideal for an office or sitting room—plus a second bedroom suite. The fully finished lower level includes a large family/amusement room, third bedroom, and bath, offering space to spread out and entertain. Virtually staged, including neutral paint, to highlight its potential and room flow. The home is surrounded by lush green space, captured beautifully in the aerial photography. Located in a quiet, natural setting with quick and easy access to major highways, this is a rare chance to build equity in one of Bloomington’s most connected and scenic neighborhoods.
Closed
Zillow last checked:
Listing updated:
Bought with:
David W Olson
Twin Cities Property Finder
Source: NorthstarMLS as distributed by MLS GRID,MLS#: 6734316
Price history
| Date | Event | Price |
|---|---|---|
| 7/10/2025 | Sold | $344,000-1.7%$109/sqft |
Source:  NorthstarMLS as distributed by MLS GRID #6734316 Report a problem NorthstarMLS as distributed by MLS GRID #6734316 Report a problem | ||
| 7/2/2025 | Pending sale | $350,000$111/sqft |
Source: NorthstarMLS as distributed by MLS GRID #6734316 Report a problem | ||
| 6/20/2025 | Listed for sale | $350,000-7.7%$111/sqft |
Source: NorthstarMLS as distributed by MLS GRID #6734316 Report a problem | ||
| 6/2/2025 | Listing removed | $379,000$121/sqft |
Source: NorthstarMLS as distributed by MLS GRID #6693443 Report a problem | ||
| 5/15/2025 | Price change | $379,000-2.6%$121/sqft |
Source: NorthstarMLS as distributed by MLS GRID #6693443 Report a problem | ||
| 4/4/2025 | Price change | $389,000-2.5%$124/sqft |
Source: NorthstarMLS as distributed by MLS GRID #6693443 Report a problem | ||
| 3/28/2025 | Listed for sale | $399,000-0.2%$127/sqft |
Source: NorthstarMLS as distributed by MLS GRID #6693443 Report a problem | ||
| 3/25/2025 | Listing removed | $399,900$127/sqft |
Source: NorthstarMLS as distributed by MLS GRID #6609719 Report a problem | ||
| 9/27/2024 | Listed for sale | $399,900$127/sqft |
Source: NorthstarMLS as distributed by MLS GRID #6609719 Report a problem | ||
| 7/31/2024 | Listing removed | $399,900$127/sqft |
Source: NorthstarMLS as distributed by MLS GRID #6507410 Report a problem | ||
| 6/7/2024 | Price change | $399,900-3.6%$127/sqft |
Source: NorthstarMLS as distributed by MLS GRID #6507410 Report a problem | ||
| 5/3/2024 | Price change | $415,000-2.4%$132/sqft |
Source: NorthstarMLS as distributed by MLS GRID #6507410 Report a problem | ||
| 3/21/2024 | Listed for sale | $425,000+62.2%$135/sqft |
Source: NorthstarMLS as distributed by MLS GRID #6507410 Report a problem | ||
| 8/15/2013 | Sold | $262,000$83/sqft |
Source:  Lake Superior Area Realtors as distributed by MLS GRID #1966363 Report a problem Lake Superior Area Realtors as distributed by MLS GRID #1966363 Report a problem | ||
Nearby homes
Get a cash offer in 3 minutes
Find out how much your home could sell for in as little as 3 minutes with a no-obligation cash offer.
Estimated market value
$350,300
