Rare opportunity to own the largest lot (1.8 acres) in exclusive gated Vista Montana! Experience tranquility and privacy with all three sides of the home siding to common areas & mountain views on all sides. Immaculate landscaping with tons of pavers, artificial grass, lush bushes and trees, pickle ball court, pool, kids play area, ramada, extended patio with built-in BBQ and fireplace. Still room for your RV garage! Circle pavered driveway with private courtyard. Great floor plan with 3980 sf in the main home and a 352 sf casita accessible via the private courtyard. 4 bedrooms in the main house with one being an ensuite. Gourmet kitchen with double ovens, pot filler and extended cabinetry. Control 4 system & speakers in all living rooms, owners suite and all the way to end of backyard.
Sold for $1,635,000
$1,635,000
7813 W Calle Lejos --, Peoria, AZ 85383
5beds
4,332sqft
Single Family Residence
Built in 2014
1.77 Acres Lot
$1,928,000 Zestimate®
$377/sqft
$5,675 Estimated rent
Home value
$1,928,000
$1.77M - $2.10M
$5,675/mo
Zestimate® history
Owner options
List your home for rent
$5,675/mo
Rent Zestimate®
Find your next renter with Zillow Rental Manager. Plus, with online applications, you can quickly screen prospective tenants – for free.
$5,675/mo
Rent Zestimate®
Refinance and save
$9,786/mo
Est. payment
Refinancing to a lower rate could help reduce your monthly payments and save thousands over the life of the loan.
$9,786/mo
Est. payment
Explore your selling options
Work with a Zillow partner agent
Leverage their expertise and Zillow's premium Showcase listings to get your home seen by more buyers.
Get startedList with your own agent
Get your home in front of millions of buyers by listing it on Zillow.
Learn how to do itSell it yourself
Take full control of how buyers see your home on Zillow by listing For Sale by Owner (FSBO).
List your homeWhat's special
Extended patioPickle ball courtKids play areaPrivate courtyardGourmet kitchenGreat floor planTons of pavers
Zillow last checked:
Listing updated:
Listed by:
Tabor M Swallows-Vinck Tabor@CallTabor.com,
Swallows & Associates Realty
Bought with:
Rebecca Durfey, SA531651000
Keller Williams, Professional Partners
Source: ARMLS,MLS#: 6592277
Facts & features
Interior
Bedrooms & bathrooms
- Bedrooms: 5
- Bathrooms: 5
- Full bathrooms: 4
- 1/2 bathrooms: 1
Heating
- Natural Gas
Cooling
- Central Air, Ceiling Fan(s), Programmable Thmstat
Appliances
- Included: Dryer, Washer, Water Softener Owned, Gas Stub for Range, Reverse Osmosis, Refrigerator, Built-in Microwave, Dishwasher, Disposal, Gas Range, Gas Oven, Gas Cooktop
- Laundry: Inside, Gas Dryer Hookup
Features
- Pantry, High Speed Internet, Smart Home, Granite Counters, Double Vanity, Eat-in Kitchen, Breakfast Bar, No Interior Steps, Vaulted Ceiling(s), Full Bth Master Bdrm, Separate Shwr & Tub
- Flooring: Carpet, Stone, Tile, Wood
- Windows: Low Emissivity Windows, Double Pane Windows, ENERGY STAR Qualified Windows, Vinyl Frame
- Has basement: No
- Has fireplace: Yes
- Fireplace features: Fire Pit, Exterior Fireplace, Gas
Interior area
- Total structure area: 4,332
- Total interior livable area: 4,332 sqft
Property
Parking
- Total spaces: 11
- Parking features: Garage Door Opener, Extended Length Garage, Circular Driveway, Attch'd Gar Cabinets, Side Vehicle Entry
- Garage spaces: 3
- Uncovered spaces: 8
Features
- Stories: 1
- Patio & porch: Covered, Patio
- Exterior features: Playground, Private Pickleball Court(s), Private Street(s), Private Yard, Built-in Barbecue
- Has private pool: Yes
- Pool features: Heated
- Spa features: None
- Fencing: Block
- Has view: Yes
- View description: City Lights, Mountain(s)
Lot
- Size: 1.77 Acres
- Features: Borders Common Area, North/South Exposure, Sprinklers In Rear, Sprinklers In Front, Synthetic Grass Frnt, Synthetic Grass Back, Auto Timer H2O Front, Auto Timer H2O Back
Details
- Additional structures: Gazebo
- Parcel number: 20114534
Construction
Type & style
- Home type: SingleFamily
- Property subtype: Single Family Residence
Materials
- Stucco, Wood Frame, Painted
- Roof: Tile
Condition
- Year built: 2014
Details
- Builder name: Shea
Utilities & green energy
- Electric: 220 Volts in Kitchen
- Sewer: Public Sewer
- Water: Pvt Water Company
Green energy
- Energy efficient items: Multi-Zones
Community & HOA
Community
- Features: Gated, Near Bus Stop, Playground, Biking/Walking Path
- Security: Fire Sprinkler System, Security System Owned
- Subdivision: Silver Canyon Ranch
HOA
- Has HOA: Yes
- Services included: Maintenance Grounds
- HOA fee: $226 monthly
- HOA name: Vista Montana II at
- HOA phone: 623-691-6500
Location
- Region: Peoria
Financial & listing details
- Price per square foot: $377/sqft
- Tax assessed value: $1,340,100
- Annual tax amount: $7,123
- Date on market: 8/16/2025
- Cumulative days on market: 211 days
- Listing terms: Cash,Conventional,VA Loan
- Ownership: Fee Simple
- Electric utility on property: Yes
Price history
| Date | Event | Price |
|---|---|---|
| 3/11/2024 | Sold | $1,635,000-8.7%$377/sqft |
Source:  ARMLS #6592277 Report a problem ARMLS #6592277 Report a problem | ||
| 11/2/2023 | Price change | $1,790,000-5.3%$413/sqft |
Source: ARMLS #6592277 Report a problem | ||
| 8/14/2023 | Listed for sale | $1,890,000+155.6%$436/sqft |
Source: ARMLS #6592277 Report a problem | ||
| 12/19/2014 | Sold | $739,297$171/sqft |
Source: Public Record Report a problem | ||
Public tax history
| Year | Property taxes | Tax assessment |
|---|---|---|
| 2025 | $5,863 +3.1% | $134,010 -16.8% |
| 2024 | $5,687 -1.1% | $161,000 +151.7% |
| 2023 | $5,751 -19.3% | $63,974 -27.8% |
| 2022 | $7,123 +4.7% | $88,570 +11.7% |
| 2021 | $6,804 +3.1% | $79,310 +6.9% |
| 2020 | $6,597 +6.6% | $74,210 +8.9% |
| 2019 | $6,188 | $68,160 +3.9% |
| 2018 | $6,188 +1.1% | $65,600 +1.9% |
| 2017 | $6,120 +254.3% | $64,370 +6.2% |
| 2016 | $1,727 +10.2% | $60,620 +111% |
| 2015 | $1,568 | $28,736 +121.7% |
| 2014 | -- | $12,960 |
Find assessor info on the county website
Neighborhood: Silver Canyon
Nearby homes
- $2,159,400-- bd5 ba3.9k sqft7863 W Calle Lejos, Peoria, AZ 85383Off Market
- $2,750,0006 bd6 ba4.9k sqft7889 W Calle Lejos, Peoria, AZ 85383Sold

- $2,310,0005 bd5 ba4.6k sqft24282 N 78th Ave, Peoria, AZ 85383Sold
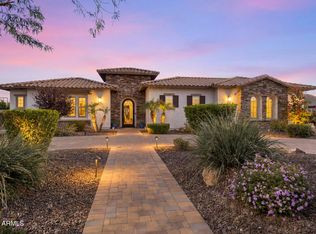
- $2,166,9005 bd6 ba4.8k sqft24259 N 79th Ave, Peoria, AZ 85383Off Market

- $954,0004 bd4 ba2.9k sqft24021 N 79th Dr, Peoria, AZ 85383Off Market
- $1,089,4004 bd3 ba3.3k sqft24031 N 79th Dr, Peoria, AZ 85383Off Market
- $863,400-- bd3 ba2.6k sqft24041 N 79th Dr, Peoria, AZ 85383Off Market
- $915,2004 bd3 ba2.3k sqft24011 N 79th Dr, Peoria, AZ 85383Off Market
Nearby schools
GreatSchools rating
- 8/10Frontier Elementary SchoolGrades: PK-8Distance: 1.9 mi
- 5/10Sunrise Mountain High SchoolGrades: 7-12Distance: 1.9 mi
Schools provided by the listing agent
- Elementary: Frontier Elementary School
- Middle: Frontier Elementary School
- High: Sunrise Mountain High School
- District: Peoria Unified School District
Source: ARMLS. This data may not be complete. We recommend contacting the local school district to confirm school assignments for this home.
Get a cash offer in 3 minutes
Find out how much your home could sell for in as little as 3 minutes with a no-obligation cash offer.
Estimated market value
$1,928,000
Get a cash offer in 3 minutes
Find out how much your home could sell for in as little as 3 minutes with a no-obligation cash offer.
Estimated market value
$1,928,000
- Arizona
- Maricopa County
- Peoria
- 85383
- Silver Canyon
- 7813 W Calle Lejos --
