Discover Elevated Living in Sun City Anthem at Merrill Ranch
Imagine a home designed for both grand entertaining and everyday comfort - welcome to this exquisite Pulte Inspiration Floor Plan. This isn't just a house; it's a lifestyle waiting to be embraced.
Step inside and be greeted by an inviting, open-concept layout, perfect for creating lasting memories with family and friends. The focal point of the living space is a stunning built-in entertainment wall - envision cozy evenings enjoying movies or hosting gatherings with ease.
The heart of the home, the kitchen, is thoughtfully designed with modern living in mind. A convenient built-in desk offers a dedicated workspace without sacrificing valuable counter space, while the Reverse Osmosis water filtration system ensures you always have access to pristine drinking water.
This home boasts numerous upgrades focused on comfort and convenience: Window and slider shutters throughout the home, beautiful 18" tile in main living area, elegant double doors leading to a versatile den (perfect as a home office or quiet retreat), and peace of mind knowing your energy costs are minimized thanks to the fully paid solar system.
Outside, you'll find a private front courtyard - a tranquil escape behind a charming gate. The extended rear covered patio is an entertainer's dream, complete with a built-in fire pit and picturesque views of the community park. Imagine relaxing evenings under the stars!
The garage isn't an afterthought here; it features a generous 4' extension offering ample storage with built-in cabinetry, an upgraded water softener, and a convenient sink for tackling projects.
Beyond your beautiful home lies the vibrant heart of Sun City Anthem at Merrill Ranch. Residents enjoy exclusive access to a magnificent 48,000 square foot recreation center brimming with possibilities - from quilting and pottery to jewelry making and glasswork! A spacious ballroom hosts lively dances, theatrical performances and concerts. And for those dedicated to wellness? A state-of-the-art gym, workout rooms, indoor lap pool/spa & walking track await!
For golf enthusiasts ,the renowned Troon Poston Butte Golf Course is conveniently nearby - consistently ranked among the finest courses in the area.
This home represents an exceptional opportunity to experience luxury living within an active and thriving community. It's more than just four walls; it's where life unfolds beautifully.
Sold for $340,000
$340,000
7813 W Saratoga Way, Florence, AZ 85132
2beds
2baths
1,506sqft
Single Family Residence
Built in 2010
6,878 Square Feet Lot
$331,900 Zestimate®
$226/sqft
$2,358 Estimated rent
Home value
$331,900
$302,000 - $365,000
$2,358/mo
Zestimate® history
Owner options
List your home for rent
$2,358/mo
Rent Zestimate®
Find your next renter with Zillow Rental Manager. Plus, with online applications, you can quickly screen prospective tenants – for free.
$2,358/mo
Rent Zestimate®
Refinance and save
$2,459/mo
Est. payment
Refinancing to a lower rate could help reduce your monthly payments and save thousands over the life of the loan.
$2,459/mo
Est. payment
Explore your selling options
Work with a Zillow partner agent
Leverage their expertise and Zillow's premium Showcase listings to get your home seen by more buyers.
Get startedList with your own agent
Get your home in front of millions of buyers by listing it on Zillow.
Learn how to do itSell it yourself
Take full control of how buyers see your home on Zillow by listing For Sale by Owner (FSBO).
List your homeWhat's special
Zillow last checked:
Listing updated:
Listed by:
Laurie A Neal 480-828-8289,
HomeSmart Lifestyles,
Tony Neal 602-702-2489,
HomeSmart Lifestyles
Bought with:
Michelle Bollinger, BR655723000
My Home Group Real Estate
Source: ARMLS,MLS#: 6865844
Facts & features
Interior
Bedrooms & bathrooms
- Bedrooms: 2
- Bathrooms: 2
Heating
- Natural Gas
Cooling
- Central Air, Ceiling Fan(s)
Features
- High Speed Internet, Granite Counters, Double Vanity, Breakfast Bar, 9+ Flat Ceilings, No Interior Steps, Kitchen Island, 3/4 Bath Master Bdrm
- Flooring: Carpet, Tile
- Windows: Double Pane Windows
- Has basement: No
- Has fireplace: Yes
- Fireplace features: Fire Pit
Interior area
- Total structure area: 1,506
- Total interior livable area: 1,506 sqft
Property
Parking
- Total spaces: 4
- Parking features: Garage Door Opener
- Garage spaces: 2
- Uncovered spaces: 2
Features
- Stories: 1
- Patio & porch: Patio
- Pool features: None
- Spa features: None
- Fencing: None
Lot
- Size: 6,878 Square Feet
- Features: Desert Back, Desert Front, Irrigation Front, Irrigation Back
Details
- Parcel number: 21112140
- Special conditions: Age Restricted (See Remarks)
Construction
Type & style
- Home type: SingleFamily
- Property subtype: Single Family Residence
Materials
- Stucco, Wood Frame
- Roof: Tile
Condition
- Year built: 2010
Details
- Builder name: Pulte
Utilities & green energy
- Sewer: Private Sewer
- Water: Pvt Water Company
Green energy
- Energy efficient items: Solar Panels
Community & HOA
Community
- Features: Golf, Pickleball, Community Spa Htd, Community Pool, Community Media Room, Tennis Court(s), Biking/Walking Path, Fitness Center
- Subdivision: Anthem at Merrill Ranch Sun City
HOA
- Has HOA: Yes
- Services included: Maintenance Grounds
- HOA fee: $465 quarterly
- HOA name: Sun City Anthem MR
- HOA phone: 602-957-9191
- Second HOA fee: $135 quarterly
- Second HOA name: Anthem Merrill Ranch
- Second HOA phone: 602-957-9191
Location
- Region: Florence
Financial & listing details
- Price per square foot: $226/sqft
- Tax assessed value: $346,428
- Annual tax amount: $1,814
- Date on market: 5/16/2025
- Cumulative days on market: 56 days
- Listing terms: Cash,Conventional,FHA,VA Loan
- Ownership: Fee Simple
Price history
| Date | Event | Price |
|---|---|---|
| 7/10/2025 | Sold | $340,000-1.4%$226/sqft |
Source:  ARMLS #6865844 Report a problem ARMLS #6865844 Report a problem | ||
| 6/12/2025 | Contingent | $345,000$229/sqft |
Source: ARMLS #6865844 Report a problem | ||
| 5/30/2025 | Price change | $345,000-2.8%$229/sqft |
Source: ARMLS #6865844 Report a problem | ||
| 5/16/2025 | Listed for sale | $354,900+78.8%$236/sqft |
Source: ARMLS #6865844 Report a problem | ||
| 3/31/2011 | Sold | $198,540$132/sqft |
Source: Public Record Report a problem | ||
Public tax history
| Year | Property taxes | Tax assessment |
|---|---|---|
| 2026 | $1,888 +4.1% | $34,642 -2.5% |
| 2025 | $1,814 -4.4% | $35,532 -17.9% |
| 2024 | $1,897 +2.6% | $43,305 +54.6% |
| 2023 | $1,850 -4.7% | $28,016 +2.8% |
| 2022 | $1,942 +8.8% | $27,262 -20% |
| 2021 | $1,784 +2% | $34,070 +2.7% |
| 2020 | $1,750 +6.8% | $33,163 +55.9% |
| 2019 | $1,638 +7.7% | $21,271 +9.2% |
| 2018 | $1,521 +4.2% | $19,475 +50.2% |
| 2017 | $1,460 -9.5% | $12,967 |
| 2016 | $1,614 -19.8% | -- |
| 2014 | $2,013 | $9,131 |
| 2013 | -- | -- |
| 2012 | -- | -- |
Find assessor info on the county website
Neighborhood: Merrill Ranch
Nearby homes
- $329,700-- bd-- ba1.4k sqft7823 W Saratoga Way, Florence, AZ 85132Off Market

- $344,600-- bd-- ba1.5k sqft7797 W Saratoga Way, Florence, AZ 85132Off Market
- $308,400-- bd-- ba1.2k sqft7837 W Saratoga Way, Florence, AZ 85132Off Market
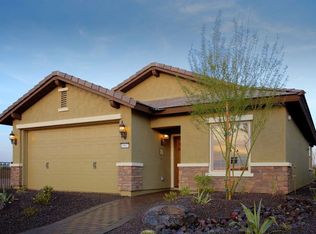
- $347,0002 bd2 ba1.5k sqft7787 W Saratoga Way, Florence, AZ 85132Sold
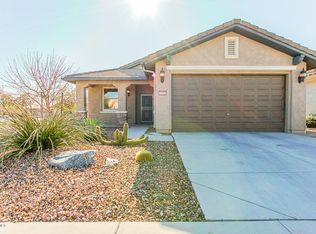
- $358,9002 bd2 ba1.6k sqft7820 W Discovery Way, Florence, AZ 85132Off Market
- $306,9002 bd2 ba1.4k sqft7851 W Saratoga Way, Florence, AZ 85132Off Market
- $360,5002 bd2 ba1.5k sqft7816 W Saratoga Way, Florence, AZ 85132Sold
- $333,800-- bd-- ba1.6k sqft7838 W Discovery Way, Florence, AZ 85132Off Market
Nearby schools
GreatSchools rating
- 5/10Anthem Elementary SchoolGrades: PK-9Distance: 0.6 mi
- 4/10Florence High SchoolGrades: 7-12Distance: 6.2 mi
Get a cash offer in 3 minutes
Find out how much your home could sell for in as little as 3 minutes with a no-obligation cash offer.
Estimated market value
$331,900
Get a cash offer in 3 minutes
Find out how much your home could sell for in as little as 3 minutes with a no-obligation cash offer.
Estimated market value
$331,900
- Arizona
- Pinal County
- Florence
- 85132
- Merrill Ranch
- 7813 W Saratoga Way
Nearby cities
Nearby neighborhoods
Nearby zip codes
Other Florence Topics
