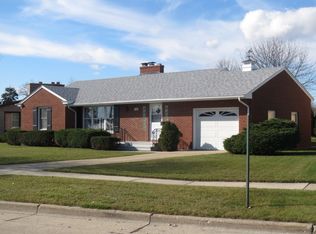
Welcome to this exceptional 3-bed, 3-bath ranch inspired by Frank Lloyd Wright's timeless design, offering the perfect blend of comfort, style, and lakefront living. Set along Lake Michigan, this home features expansive bay windows with views of South Port Park and the water, a gourmet kitchen with Gaggenau appliances, a spacious living area with a fireplace, and rich tiger wood floors--ideal for entertaining. The finished lower level provides even more room to relax and enjoy, complete with a wet bar, fireplace. The easy-to-maintain yard includes a private garden behind the garage, creating a peaceful outdoor retreat. With a desirable south/north orientation, the home enjoys abundant natural light and energy-efficient comfort.
Active
$629,000
7814 2nd AVENUE, Kenosha, WI 53143
3beds
3,344sqft
Single Family Residence
Built in 1954
9,583 Square Feet Lot
$615,100 Zestimate®
$188/sqft
$-- HOA
What's special
Lakefront livingFinished lower levelWet barEnergy-efficient comfortAbundant natural lightEasy-to-maintain yardRich tiger wood floors
- 48 days |
- 2,664 |
- 93 |
Zillow last checked:
Listing updated:
Listed by:
Judy Moffatt 262-994-9198,
Keller Williams Milwaukee North Shore
Source: WIREX MLS,MLS#: 1963448
Originating MLS: Metro MLS
Loading...
Facts & features
Interior
Bedrooms & bathrooms
- Bedrooms: 3
- Bathrooms: 3
- Full bathrooms: 3
- Main level bedrooms: 3
Primary bedroom
- Level: Main
- Area: 294
- Dimensions: 21 x 14
Bedroom 2
- Level: Main
- Area: 180
- Dimensions: 15 x 12
Bedroom 3
- Level: Main
- Area: 180
- Dimensions: 15 x 12
Bathroom
- Features: Shower on Lower, Whirlpool, Master Bedroom Bath: Tub/No Shower, Master Bedroom Bath: Walk-In Shower, Shower Over Tub, Shower Stall
Dining room
- Level: Main
- Area: 270
- Dimensions: 18 x 15
Kitchen
- Level: Main
- Area: 224
- Dimensions: 16 x 14
Living room
- Level: Main
- Area: 493
- Dimensions: 29 x 17
Heating
- Natural Gas, Radiant/Hot Water
Appliances
- Included: Dishwasher, Disposal, Dryer, Microwave, Oven, Range, Refrigerator, Washer
Features
- Wet Bar, Kitchen Island
- Basement: Finished,Full,Sump Pump
Interior area
- Total structure area: 3,344
- Total interior livable area: 3,344 sqft
- Finished area above ground: 2,172
- Finished area below ground: 1,172
Property
Parking
- Total spaces: 2
- Parking features: Garage Door Opener, Detached, 2 Car
- Garage spaces: 2
Features
- Levels: One
- Stories: 1
- Patio & porch: Patio
- Has spa: Yes
- Spa features: Bath
- Has view: Yes
- View description: Water
- Has water view: Yes
- Water view: Water
- Waterfront features: Lake
Lot
- Size: 9,583 Square Feet
- Features: Sidewalks
Details
- Parcel number: 0612308227018
- Zoning: Res
Construction
Type & style
- Home type: SingleFamily
- Architectural style: Ranch
- Property subtype: Single Family Residence
Materials
- Stone, Brick/Stone
Condition
- 21+ Years
- New construction: No
- Year built: 1954
Utilities & green energy
- Sewer: Public Sewer
- Water: Public
Community & HOA
Community
- Subdivision: Shoreland Park
Location
- Region: Kenosha
- Municipality: Kenosha
Financial & listing details
- Price per square foot: $188/sqft
- Tax assessed value: $289,700
- Annual tax amount: $7,507
- Date on market: 5/21/2026
- Inclusions: Built-In Fridge (Kitchen), Fridge (Basement). Dishwasher (Kitchen), Dishwasher (Basement), Tv (Basement), Washer And Dryer, Built In Stove And Range, Built In Gaggenau Boiler, Disposal, Microwave, Pool Table (Basement), Tv And Stereo (Living Room)
- Exclusions: Seller's Personal Properties
Estimated market value
$615,100
$584,000 - $646,000
$3,236/mo
Price history
| Date | Event | Price |
|---|---|---|
| 5/21/2026 | Listed for sale | $629,000$188/sqft |
Source: | ||
| 12/1/2025 | Listing removed | $629,000$188/sqft |
Source: | ||
| 5/8/2025 | Listed for sale | $629,000-3.1%$188/sqft |
Source: | ||
| 10/25/2024 | Listing removed | $649,000$194/sqft |
Source: | ||
| 9/30/2024 | Price change | $649,000-4.6%$194/sqft |
Source: | ||
| 8/10/2024 | Listed for sale | $680,000+74.4%$203/sqft |
Source: | ||
| 10/17/2017 | Sold | $390,000-8.7%$117/sqft |
Source: Public Record Report a problem | ||
| 9/21/2017 | Pending sale | $427,000$128/sqft |
Source: BERKSHIRE HATHAWAY HOMESERVICES METRO REALTY #1519644 Report a problem | ||
| 9/18/2017 | Listed for sale | $427,000$128/sqft |
Source: BERKSHIRE HATHAWAY HOMESERVICES METRO REALTY #1519644 Report a problem | ||
| 9/13/2017 | Pending sale | $427,000$128/sqft |
Source: BERKSHIRE HATHAWAY HOMESERVICES METRO REALTY #1519644 Report a problem | ||
| 8/17/2017 | Price change | $427,000-2.7%$128/sqft |
Source: BERKSHIRE HATHAWAY HOMESERVICES METRO REALTY #1519644 Report a problem | ||
| 8/1/2017 | Price change | $439,000-1.3%$131/sqft |
Source: BERKSHIRE HATHAWAY HOMESERVICES METRO REALTY #1519644 Report a problem | ||
| 5/1/2017 | Price change | $445,000-1.1%$133/sqft |
Source: BERKSHIRE HATHAWAY HOMESERVICES METRO REALTY #1519644 Report a problem | ||
| 3/23/2017 | Listed for sale | $449,900-3.1%$135/sqft |
Source: Berkshire Hathaway HomeServices Metro Realty #1519644 Report a problem | ||
| 11/24/2016 | Listing removed | $464,500$139/sqft |
Source: RealtyPro Professional Real Estate #1485784 Report a problem | ||
| 10/11/2016 | Listed for sale | $464,500+78.7%$139/sqft |
Source: RealtyPro Professional Real Estate #1485784 Report a problem | ||
| 11/3/2009 | Sold | $260,000-5.5%$78/sqft |
Source: Public Record Report a problem | ||
| 9/6/2009 | Listed for sale | $275,000$82/sqft |
Source: 1 MONTH REALTY #1100235 Report a problem | ||
Public tax history
| Year | Property taxes | Tax assessment |
|---|---|---|
| 2024 | $7,097 -1.5% | $289,700 |
| 2023 | $7,202 | $289,700 |
| 2022 | -- | $289,700 |
| 2021 | -- | $289,700 |
| 2020 | -- | $289,700 |
| 2019 | -- | $289,700 +35.4% |
| 2018 | -- | $213,900 |
| 2017 | -- | $213,900 |
| 2016 | $6,208 +13.8% | $213,900 +5.8% |
| 2015 | $5,454 -10.3% | $202,100 |
| 2014 | $6,078 +0.4% | $202,100 -5.6% |
| 2013 | $6,053 | $214,100 |
| 2012 | $6,053 -2.5% | $214,100 -13.6% |
| 2011 | $6,208 -2.1% | $247,700 |
| 2010 | $6,343 +40.4% | $247,700 +16% |
| 2009 | $4,518 -2.2% | $213,600 |
| 2008 | $4,618 +2.8% | $213,600 -4.4% |
| 2007 | $4,494 -0.4% | $223,500 |
| 2006 | $4,511 -1.8% | $223,500 +10.5% |
| 2005 | $4,594 +6.9% | $202,200 |
| 2004 | $4,298 +2.5% | $202,200 +17% |
| 2003 | $4,193 +0.1% | $172,800 |
| 2002 | $4,187 +6.7% | $172,800 +8.4% |
| 2001 | $3,923 +15.2% | $159,400 |
| 2000 | $3,404 | $159,400 |
Find assessor info on the county website
Monthly payment
Est. payment$--/mo
Payment breakdown
Explore the cost of this home by adjusting the details. Changes won't be saved.All calculations are estimates and provided by Zillow, Inc. for informational purposes only. Actual amounts may vary.
HOA fees may include property taxes on listings classified as Co-Ops. Contact the listing agent and/or owner for fee details.
Mortgage interest rates are dependent on a number of factors, including credit score, down payment, and repayment length. Interest rate data provided by Zillow Group Marketplace, Inc. as of 1/1/1970 from various mortgage lenders with which we have lead or other similar arrangements; the Estimated Payment is an average of those rates.
See how much you could borrow to make a competitive offer.
Climate risks
Neighborhood: Southport
Nearby schools
GreatSchools rating
- 3/10Southport Elementary SchoolGrades: PK-5Distance: 0.4 mi
- 4/10Lance Middle SchoolGrades: 6-8Distance: 2.5 mi
- 5/10Tremper High SchoolGrades: 9-12Distance: 1.7 mi
Schools provided by the listing agent
- Elementary: Southport
- Middle: Lincoln
- High: Tremper
- District: Kenosha
Source: WIREX MLS. This data may not be complete. We recommend contacting the local school district to confirm school assignments for this home.
A local agent can set up tours, give advice and negotiate with sellers.
A local lender can help you make sure your offer is ready when you are.
- Wisconsin
- Kenosha County
- Kenosha
- 53143
- Southport
- 7814 2nd AVENUE