Luxury Estate Home - Priced Near Tax Assessment - An Incredible Value! Nestled in the Sought-After Meadowbrook Woods Community (one of the TOP 20112 neighborhoods for Halloween) on a no through street, this exquisite 6,003-square-foot residence offers the perfect blend of elegance, comfort, and functionality. With 5 spacious bedrooms, 5 full bathrooms, and a half bath, this home is ideal for those seeking space to live, work, and entertain in style. This is the largest floorplan built by Quaker Homes in this neighborhood. From the moment you step into the grand two-story foyer, you’ll notice thoughtful details like crown molding, hardwood floors, and a fresh, modern aesthetic, with the entire home painted in Benjamin Moore’s Cloud White in 2023. Rich natural light pours through oversized windows in the formal living room, where a charming bay window adds character and warmth. Adjacent, the formal dining room is perfectly suited for hosting elegant gatherings. The heart of the home is the expansive kitchen, featuring stainless steel appliances (brand new black stainless dishwasher), granite countertops, a center island with gas cooktop, breakfast bar, and a walk-in XL pantry just updated with $4k of Elfa shelving. Just beyond, the generous family room and sunroom offer vast open spaces to relax or entertain, framed by views of the wooded fenced backyard. A RARE FIND, the main-level 2nd Primary bedroom offers its own private entrance, walk-in closet, full bath, and a sitting porch - an ideal retreat for guests or multigenerational living. Across the hall is a private sitting room or office with views to the backyard. Upstairs, the main primary suite is truly a peaceful haven. It includes a sitting room, dressing area, fireplace, built-ins, and multiple closets. The expansive primary walk-in closet also includes a convenient new washer and dryer! The spa-like primary bathroom is complete with dual vanities, a soaking tub, and a walk-in shower. Each additional bedroom upstairs is well-appointed, with bedroom 3 enjoying a private full attached bath, while bedrooms 4 and 5, both with walk-in closets, share a stylish Jack-and-Jill bath with dual sinks. The finished basement extends the living space even further, featuring multiple expansive open bonus areas, a wet bar, a home gym, two cool built-in modern desks, and two storage rooms - with easy walk-up access to the backyard. Outdoor living is just as impressive with lush, mature landscaping, a fully fenced backyard, sprinkler system, and a patio, perfect for fall evenings! Property lines expand past the fence in the backyard and could be utilized for more space! Additional features include a 3-car side-load garage, dual staircases, and numerous recent upgrades including: new roof (2021), dual hvac systems (2021 & 2017), carpet (2021), and a commercial-grade water heater (2025). Located in the vibrant Meadowbrook Woods community, residents enjoy access to a clubhouse, outdoor pool, basketball court, tennis/pickle ball courts, playground, green spaces, lake access, and a competitive swim team! Families will appreciate being part of the highly desirable Marshall ES, Benton MS, and Colgan HS school pyramid. Near Train, Commuter Lots, and Highways 95 & 66! As a bonus, many personal items - including a portable 2nd kitchen island, coffee bar, kegerator, gym equipment, three vacuums, steam cleaner, and more - may convey or are negotiable, making this home even more move-in ready. Schedule your private tour of this stunning luxury property today!
Sold for $982,500
$982,500
7814 Abbey Oaks Ct, Manassas, VA 20112
5beds
6,003sqft
Single Family Residence
Built in 2002
0.47 Acres Lot
$1,007,500 Zestimate®
$164/sqft
$5,531 Estimated rent
Home value
$1,007,500
$937,000 - $1.09M
$5,531/mo
Zestimate® history
Owner options
List your home for rent
$5,531/mo
Rent Zestimate®
Find your next renter with Zillow Rental Manager. Plus, with online applications, you can quickly screen prospective tenants – for free.
$5,531/mo
Rent Zestimate®
Refinance and save
$6,048/mo
Est. payment
Refinancing to a lower rate could help reduce your monthly payments and save thousands over the life of the loan.
$6,048/mo
Est. payment
Explore your selling options
Work with a Zillow partner agent
Leverage their expertise and Zillow's premium Showcase listings to get your home seen by more buyers.
Get startedList with your own agent
Get your home in front of millions of buyers by listing it on Zillow.
Learn how to do itSell it yourself
Take full control of how buyers see your home on Zillow by listing For Sale by Owner (FSBO).
List your homeWhat's special
Private entranceSitting roomFinished basementOutdoor poolWet barHome gymFully fenced backyard
Zillow last checked:
Listing updated:
Listed by:
Cathi Del Gallo 703-981-0876,
LPT Realty, LLC
Bought with:
Ben Jones, 0225256705
LPT Realty, LLC
Source: Bright MLS,MLS#: VAPW2101744
Facts & features
Interior
Bedrooms & bathrooms
- Bedrooms: 5
- Bathrooms: 6
- Full bathrooms: 5
- 1/2 bathrooms: 1
- Main level bathrooms: 2
- Main level bedrooms: 1
Rooms
- Room types: Living Room, Dining Room, Primary Bedroom, Bedroom 3, Bedroom 4, Bedroom 5, Kitchen, Family Room, Foyer, Sun/Florida Room, In-Law/auPair/Suite, Laundry, Office, Recreation Room, Storage Room, Bathroom 1, Bathroom 3, Primary Bathroom, Full Bath, Half Bath
Primary bedroom
- Features: Attached Bathroom, Fireplace - Gas, Primary Bedroom - Dressing Area, Primary Bedroom - Sitting Area, Walk-In Closet(s), Built-in Features, Flooring - Carpet, Window Treatments, Ceiling Fan(s)
- Level: Upper
Bedroom 3
- Features: Attached Bathroom, Flooring - Carpet, Window Treatments
- Level: Upper
Bedroom 4
- Features: Attached Bathroom, Flooring - Carpet, Walk-In Closet(s), Window Treatments
- Level: Upper
Bedroom 5
- Features: Attached Bathroom, Flooring - Carpet, Walk-In Closet(s), Window Treatments
- Level: Upper
Primary bathroom
- Features: Soaking Tub, Bathroom - Walk-In Shower, Double Sink, Flooring - Ceramic Tile, Countertop(s) - Solid Surface
- Level: Upper
Bathroom 1
- Features: Bathroom - Tub Shower, Flooring - Ceramic Tile
- Level: Main
Bathroom 3
- Features: Bathroom - Tub Shower, Flooring - Ceramic Tile
- Level: Upper
Dining room
- Features: Flooring - HardWood, Crown Molding, Formal Dining Room, Window Treatments
- Level: Main
Family room
- Features: Flooring - Carpet, Fireplace - Gas, Crown Molding, Window Treatments, Ceiling Fan(s)
- Level: Main
Foyer
- Features: Flooring - HardWood, Cathedral/Vaulted Ceiling, Crown Molding
- Level: Main
Other
- Features: Jack and Jill Bathroom, Bathroom - Tub Shower, Double Sink, Flooring - Ceramic Tile
- Level: Upper
Other
- Features: Flooring - Ceramic Tile, Bathroom - Tub Shower
- Level: Lower
Half bath
- Features: Flooring - HardWood
- Level: Main
Other
- Features: Walk-In Closet(s), Attached Bathroom, Flooring - Carpet, Balcony Access, Window Treatments
- Level: Main
Kitchen
- Features: Granite Counters, Flooring - Ceramic Tile, Eat-in Kitchen, Kitchen Island, Kitchen - Gas Cooking, Pantry, Lighting - Pendants, Recessed Lighting
- Level: Main
Laundry
- Level: Main
Living room
- Features: Flooring - HardWood, Crown Molding, Window Treatments
- Level: Main
Office
- Features: Flooring - Carpet, Window Treatments
- Level: Main
Recreation room
- Features: Basement - Finished, Wet Bar, Attached Bathroom, Built-in Features, Dining Area, Recessed Lighting, Living/Dining Room Combo
- Level: Lower
Storage room
- Level: Lower
Storage room
- Level: Lower
Other
- Features: Flooring - HardWood, Window Treatments
- Level: Main
Heating
- Central, Natural Gas
Cooling
- Central Air, Electric
Appliances
- Included: Microwave, Cooktop, Down Draft, Dishwasher, Disposal, Dryer, Energy Efficient Appliances, ENERGY STAR Qualified Washer, ENERGY STAR Qualified Dishwasher, Double Oven, Oven, Refrigerator, Six Burner Stove, Stainless Steel Appliance(s), Washer, Water Heater, Gas Water Heater
- Laundry: Main Level, Upper Level, Laundry Room
Features
- Additional Stairway, Air Filter System, Attic, Bar, Soaking Tub, Bathroom - Tub Shower, Bathroom - Walk-In Shower, Breakfast Area, Crown Molding, Entry Level Bedroom, Family Room Off Kitchen, Floor Plan - Traditional, Formal/Separate Dining Room, Eat-in Kitchen, Kitchen Island, Kitchen - Table Space, Pantry, Primary Bath(s), Recessed Lighting, Walk-In Closet(s), Dry Wall, 9'+ Ceilings, Tray Ceiling(s)
- Flooring: Hardwood, Ceramic Tile, Carpet, Concrete, Wood
- Doors: Six Panel, Storm Door(s)
- Windows: Bay/Bow, Window Treatments
- Basement: Walk-Out Access,Finished,Sump Pump
- Number of fireplaces: 2
Interior area
- Total structure area: 6,228
- Total interior livable area: 6,003 sqft
- Finished area above ground: 3,999
- Finished area below ground: 2,004
Property
Parking
- Total spaces: 9
- Parking features: Garage Faces Side, Garage Door Opener, Inside Entrance, Attached, Driveway
- Attached garage spaces: 3
- Uncovered spaces: 6
Accessibility
- Accessibility features: None
Features
- Levels: Three
- Stories: 3
- Patio & porch: Patio
- Exterior features: Underground Lawn Sprinkler
- Pool features: Community
- Fencing: Back Yard,Wood
- Has view: Yes
- View description: Trees/Woods
Lot
- Size: 0.47 Acres
- Features: Backs to Trees, Landscaped, No Thru Street
Details
- Additional structures: Above Grade, Below Grade
- Parcel number: 7892895676
- Zoning: SUBURBAN RESIDENCE
- Special conditions: Standard
- Other equipment: Negotiable
Construction
Type & style
- Home type: SingleFamily
- Architectural style: Colonial
- Property subtype: Single Family Residence
Materials
- Vinyl Siding
- Foundation: Concrete Perimeter
Condition
- New construction: No
- Year built: 2002
Details
- Builder name: Quaker Custom Homes, LLC
Utilities & green energy
- Sewer: Public Sewer
- Water: Public
Community & HOA
Community
- Features: Pool
- Subdivision: Meadowbrook Woods
HOA
- Has HOA: Yes
- Amenities included: Basketball Court, Common Grounds, Meeting Room, Party Room, Picnic Area, Pool, Tennis Court(s), Tot Lots/Playground, Water/Lake Privileges
- Services included: Common Area Maintenance, Management, Pool(s), Snow Removal, Trash
- HOA fee: $88 monthly
Location
- Region: Manassas
Financial & listing details
- Price per square foot: $164/sqft
- Tax assessed value: $970,700
- Annual tax amount: $9,653
- Date on market: 8/15/2025
- Listing agreement: Exclusive Right To Sell
- Listing terms: Cash,Contract,Conventional,Negotiable
- Inclusions: If Buyer Wishes - Portable Kitchen Island, 3 Shark Vacuums (one For Each Level), Hoover Steam Cleaner, Black Kitchen Coffee Bar, Garage Freezer, Gym Equipment, Kegerator, Toaster Ovens, And Many Other Items Per Negotiation.
- Ownership: Fee Simple
Price history
| Date | Event | Price |
|---|---|---|
| 9/26/2025 | Sold | $982,500-1.7%$164/sqft |
Source:  Bright MLS #VAPW2101744 Report a problem Bright MLS #VAPW2101744 Report a problem | ||
| 8/28/2025 | Contingent | $999,000$166/sqft |
Source: Bright MLS #VAPW2101744 Report a problem | ||
| 8/15/2025 | Listed for sale | $999,000-4.8%$166/sqft |
Source: Bright MLS #VAPW2101744 Report a problem | ||
| 6/14/2025 | Listing removed | $1,049,000$175/sqft |
Source: Bright MLS #VAPW2094782 Report a problem | ||
| 6/5/2025 | Price change | $1,049,000-2.3%$175/sqft |
Source: Bright MLS #VAPW2094782 Report a problem | ||
| 5/16/2025 | Listed for sale | $1,074,000+25471.4%$179/sqft |
Source: Bright MLS #VAPW2094782 Report a problem | ||
| 1/6/2023 | Sold | $4,200-99.5%$1/sqft |
Source: BHHS PenFed solds #-8126818941566408324 Report a problem | ||
| 4/8/2022 | Sold | $855,000+10.3%$142/sqft |
Source: Bright MLS #VAPW2021860 Report a problem | ||
| 3/13/2022 | Pending sale | $774,900$129/sqft |
Source: Bright MLS #VAPW2021860 Report a problem | ||
| 3/10/2022 | Listed for sale | $774,900+18.3%$129/sqft |
Source: Bright MLS #VAPW2021860 Report a problem | ||
| 5/20/2019 | Listing removed | $655,000$109/sqft |
Source: Long & Foster Real Estate, Inc. #VAPW467706 Report a problem | ||
| 5/17/2019 | Listed for sale | $655,000+9.4%$109/sqft |
Source: Long & Foster Real Estate, Inc. #VAPW467706 Report a problem | ||
| 7/19/2015 | Listing removed | $598,456$100/sqft |
Source: Coldwell Banker Residential Brokerage - Prince William Parkway #PW8631193 Report a problem | ||
| 6/17/2015 | Price change | $598,456-7.9%$100/sqft |
Source: Coldwell Banker Residential Brokerage - Prince William Parkway #PW8631193 Report a problem | ||
| 5/9/2015 | Listed for sale | $650,000+7.1%$108/sqft |
Source: Coldwell Banker Residential Brokerage - Prince William Parkway #PW8631193 Report a problem | ||
| 10/18/2011 | Sold | $607,000$101/sqft |
Source: Public Record Report a problem | ||
Public tax history
| Year | Property taxes | Tax assessment |
|---|---|---|
| 2025 | $9,518 +9.1% | $970,700 +10.6% |
| 2024 | $8,727 +0.4% | $877,500 +5% |
| 2023 | $8,695 -0.1% | $835,700 +7.7% |
| 2022 | $8,706 +1.4% | $775,800 +9.5% |
| 2021 | $8,590 +3.8% | $708,200 +4.7% |
| 2020 | $8,276 +103.8% | $676,300 +0.6% |
| 2019 | $4,060 -47.1% | $672,500 +5.9% |
| 2018 | $7,671 0% | $635,300 +0.2% |
| 2017 | $7,674 | $634,200 +0.2% |
| 2016 | $7,674 +0.9% | $633,000 +0.2% |
| 2015 | $7,604 | $631,900 +2.9% |
| 2014 | $7,604 | $613,800 +2.6% |
| 2013 | -- | $598,300 +5% |
| 2012 | -- | $569,600 +7.7% |
| 2010 | -- | $529,100 +4.9% |
| 2009 | -- | $504,400 -25.9% |
| 2008 | -- | $680,700 -8.8% |
| 2007 | -- | $746,400 -8.9% |
| 2006 | -- | $819,200 +23.6% |
| 2005 | -- | $662,900 +25.3% |
| 2004 | -- | $528,900 +16.6% |
| 2003 | -- | $453,600 |
Find assessor info on the county website
Neighborhood: 20112
Nearby homes
- $908,9004 bd5 ba4.4k sqft7818 Abbey Oaks Ct, Manassas, VA 20112Off Market

- $959,5006 bd3 ba4.7k sqft7810 Abbey Oaks Ct, Manassas, VA 20112Off Market
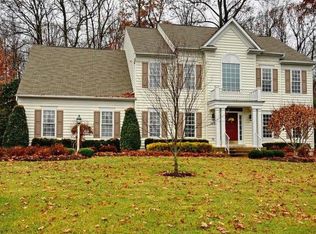
- $849,7005 bd3 ba2.9k sqft7822 Abbey Oaks Ct, Manassas, VA 20112Off Market
- $849,3005 bd2 ba3.1k sqft7806 Abbey Oaks Ct, Manassas, VA 20112Off Market
- $847,2004 bd4 ba3.8k sqft7815 Abbey Oaks Ct, Manassas, VA 20112Off Market
- $799,0004 bd2 ba3.1k sqft11997 Trona Ct, Manassas, VA 20112Off Market
- $1,025,1004 bd4 ba3.9k sqft7817 Abbey Oaks Ct, Manassas, VA 20112Off Market
- $922,3007 bd4 ba4.7k sqft7826 Abbey Oaks Ct, Manassas, VA 20112Off Market
Nearby schools
GreatSchools rating
- 10/10Thurgood Marshall Elementary SchoolGrades: PK-5Distance: 0.8 mi
- 8/10Louise A. Benton Middle SchoolGrades: 6-8Distance: 1.1 mi
- 8/10Charles J. Colgan Sr. High SchoolGrades: PK,9-12Distance: 1.3 mi
Schools provided by the listing agent
- Elementary: Marshall
- Middle: Benton
- High: Charles J. Colgan,sr.
- District: Prince William County Public Schools
Source: Bright MLS. This data may not be complete. We recommend contacting the local school district to confirm school assignments for this home.
Get a cash offer in 3 minutes
Find out how much your home could sell for in as little as 3 minutes with a no-obligation cash offer.
Estimated market value
$1,007,500
Get a cash offer in 3 minutes
Find out how much your home could sell for in as little as 3 minutes with a no-obligation cash offer.
Estimated market value
$1,007,500
- Virginia
- Prince William County
- Manassas
- 20112
- 7814 Abbey Oaks Ct
Nearby cities
Nearby neighborhoods
Nearby zip codes
Other Manassas Topics
