Skip main navigation
Sold for $270,000
  • $270,000

    7814 Birchwood Dr, Port Richey, FL 34668

    3beds
    1,178sqft
    Single Family Residence
    Built in 1973
    5,063 Square Feet Lot
    $289,400 Zestimate®
    $229/sqft
    $1,928 Estimated rent

    Home value

    $289,400

    $275,000 - $304,000

    $1,928/mo

    Zestimate® history
    Loading
    Loading...

    Owner options

    List your home for rent

    $1,928/mo

    Rent Zestimate®

    Find your next renter with Zillow Rental Manager. Plus, with online applications, you can quickly screen prospective tenants – for free.

    Learn more

    $1,928/mo

    Rent Zestimate®

    Refinance and save

    $1,835/mo

    Est. payment

    Refinancing to a lower rate could help reduce your monthly payments and save thousands over the life of the loan.

    See today's rates

    $1,835/mo

    Est. payment

    Explore your selling options

    Work with a Zillow partner agent

    Leverage their expertise and Zillow's premium Showcase listings to get your home seen by more buyers.

    Get started

    List with your own agent

    Get your home in front of millions of buyers by listing it on Zillow.

    Learn how to do it

    Sell it yourself

    Take full control of how buyers see your home on Zillow by listing For Sale by Owner (FSBO).

    List your home

    What's special

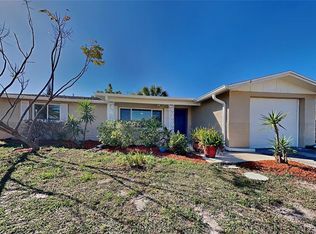
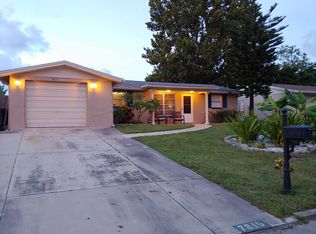
    This upscale, remodeled three-bedroom, two-bathroom, one-car garage home is move-in ready. Every room has new porcelain tile floors, new windows, new interior doors, new lighting and new paint. The kitchen features granite countertops and sleek appliances. You will enjoy an open floor plan with the kitchen opening to other rooms in the home. The modern barn door provides a flexible and stylish way to separate the dining area from one of the bedrooms. The primary bedroom has a modern ensuite bathroom with a shower/tub combination and walk-in closet. The other bedrooms share a bathroom with a walk-in shower. Both bathrooms are full bathrooms inside the home with new fixtures. There is a one-car garage with a separate laundry room including washer and dryer hookups. You will love spending time on the large back patio. The back yard has a wooden fence on two sides for privacy. The circular driveway provides extra parking options. There is no HOA. This home is located in flood zone X. It is four miles from the Werner-Boyce Salt Springs State Park and five miles from Hudson Beach. Schedule your showing today to see this beautiful home.

    Zillow last checked:

    Listing updated:

    Listing Provided by:

    Kristin Anderson 813-753-9934,

    KELLER WILLIAMS REALTY- PALM H 727-772-0772

    Bought with:

    Isabel Ramos Orta, 3531877

    HOME PRIME REALTY LLC

    Source: Stellar MLS,MLS#: U8231406MLS LogoOriginating MLS: Pinellas Suncoast

    Facts & features

    Interior

    Bedrooms & bathrooms
    • Bedrooms: 3
    • Bathrooms: 2
    • Full bathrooms: 2
    Primary bedroom
    • Features: En Suite Bathroom, Walk-In Closet(s)
    • Level: First
    • Dimensions: 12x12
    Bedroom 2
    • Features: Built-in Closet
    • Level: First
    • Dimensions: 10x12
    Bedroom 3
    • Features: Built-in Closet
    • Level: First
    • Dimensions: 14x9
    Primary bathroom
    • Features: Exhaust Fan, Single Vanity, Tub With Shower
    • Level: First
    • Dimensions: 11x5
    Bathroom 2
    • Features: Exhaust Fan, Shower No Tub, Single Vanity
    • Level: First
    • Dimensions: 6x5
    Dining room
    • Level: First
    • Dimensions: 11x11
    Kitchen
    • Features: Granite Counters
    • Level: First
    • Dimensions: 13x8
    Laundry
    • Level: First
    • Dimensions: 6x8
    Living room
    • Level: First
    • Dimensions: 18x12
    Heating
    • Central, Electric
    Cooling
    • Central Air
    Appliances
    • Included: Disposal, Electric Water Heater, Exhaust Fan, Microwave, Range, Refrigerator
    • Laundry: In Garage, Laundry Room, Washer Hookup
    Features
    • Open Floorplan, Primary Bedroom Main Floor, Stone Counters, Thermostat, Walk-In Closet(s)
    • Flooring: Porcelain Tile
    • Has fireplace: No
    Interior area
    • Total structure area: 1,678
    • Total interior livable area: 1,178 sqft

    Property

    Parking
    • Total spaces: 1
    • Parking features: Circular Driveway, Driveway
    • Attached garage spaces: 1
    • Has uncovered spaces: Yes
    Features
    • Levels: One
    • Stories: 1
    • Patio & porch: Patio
    • Exterior features: Private Mailbox
    • Fencing: Wood
    Lot
    • Size: 5,063 sqft
    • Features: Level
    Details
    • Parcel number: 102516053D000005670
    • Zoning: R4
    • Special conditions: None

    Construction

    Type & style
    • Home type: SingleFamily
    • Architectural style: Ranch
    • Property subtype: Single Family Residence
    Materials
    • Block, Stucco
    • Foundation: Slab
    • Roof: Shingle
    Condition
    • Completed
    • New construction: No
    • Year built: 1973

    Utilities & green energy

    • Electric: Photovoltaics Seller Owned
    • Sewer: Public Sewer
    • Water: Public
    • Utilities for property: Electricity Connected, Sewer Connected, Solar, Water Connected
    Green energy
    • Energy generation: Solar

    Community & neighborhood

    Security
    • Security features: Smoke Detector(s)
    Location
    • Region: Port Richey
    • Subdivision: PALM TERRACE GARDENS

    HOA & financial

    HOA
    • Has HOA: No
    Other fees
    • Pet fee: $0 monthly
    Other financial information
    • Total actual rent: 0

    Other

    Other facts
    • Listing terms: Cash,Conventional
    • Ownership: Fee Simple
    • Road surface type: Paved

    Price history

    DateEventPrice
    3/1/2026Listing removed$291,500$247/sqft
    Source: Stellar MLS #TB8468426 Report a problem
    2/24/2026Price change$291,500-0.5%$247/sqft
    Source: Stellar MLS #TB8468426 Report a problem
    1/24/2026Listed for sale$293,000+8.5%$249/sqft
    Source: Stellar MLS #TB8468426 Report a problem
    4/16/2024Sold$270,000$229/sqft
    Source: Stellar MLS #U8231406 Report a problem
    3/14/2024Pending sale$270,000$229/sqft
    Source: Stellar MLS #U8231406 Report a problem
    2/22/2024Listed for sale$270,000+65.6%$229/sqft
    Source: Stellar MLS #U8231406 Report a problem
    12/14/2023Sold$163,000+20.7%$138/sqft
    Source: Public Record Report a problem
    5/14/2020Listing removed$135,000$115/sqft
    Source: COAST TO COAST REAL ESTATE,INC #T3210212 Report a problem
    12/8/2019Price change$135,000-2.9%$115/sqft
    Source: COAST TO COAST REAL ESTATE,INC #T3210212 Report a problem
    11/13/2019Listed for sale$139,000+152.7%$118/sqft
    Source: COAST TO COAST REAL ESTATE,INC #T3210212 Report a problem
    10/19/2015Sold$55,000-6%$47/sqft
    Source: Public Record Report a problem
    8/13/2015Listed for sale$58,500+88.7%$50/sqft
    Source: Owner Report a problem
    6/18/2015Sold$31,000-24.4%$26/sqft
    Source: Public Record Report a problem
    1/20/2009Sold$41,000-2.1%$35/sqft
    Source: Public Record Report a problem
    12/23/2008Price change$41,900-14.3%$36/sqft
    Source: foreclosure.com Report a problem
    12/4/2008Price change$48,900-5.8%$42/sqft
    Source: ZipRealty #T2338073 Report a problem
    11/9/2008Price change$51,900-5.5%$44/sqft
    Source: ZipRealty #T2338073 Report a problem
    10/18/2008Listed for sale$54,900-54.3%$47/sqft
    Source: ZipRealty #T2338073 Report a problem
    12/7/2006Sold$120,000+33.5%$102/sqft
    Source: Stellar MLS #W7205263 Report a problem
    8/27/2004Sold$89,900+119.3%$76/sqft
    Source: Stellar MLS #W7078483 Report a problem
    2/26/1996Sold$41,000$35/sqft
    Source: Public Record Report a problem

    Public tax history

    YearProperty taxesTax assessment
    2024$3,227 +223.1%$176,474 +88.3%
    2023$999 +4.6%$93,740 +3%
    2022$955 +3.4%$91,010 +6.1%
    2021$924 +2.5%$85,790 +1.4%
    2020$901 +3.1%$84,610 +2.3%
    2019$874 $82,712 +25.5%
    2018$874 -26.6%$65,926 +15.6%
    2017$1,191 +8.3%$57,028 +17.5%
    2016$1,100 +237.9%$48,533 +38.5%
    2015$326 +5.7%$35,030 -2.8%
    2014$308 $36,043 +5.3%
    2013-- $34,238 -10.2%
    2012-- $38,110 -16.1%
    2011-- $45,420 +8.6%
    2010-- $41,809 -21.4%
    2009-- $53,172 -35.1%
    2008-- $81,877 -20.6%
    2007-- $103,154 +10%
    2006-- $93,816 +35.8%
    2005-- $69,063 +21.4%
    2004-- $56,884 +12.4%
    2003-- $50,607 +4.9%
    2002-- $48,260 +21.7%
    2000-- $39,646
    1999-- $39,646

    Find assessor info on the county website

    Neighborhood: 34668

    Nearby schools

    GreatSchools rating
    Schools provided by the listing agent
    • Elementary: Gulf Highland Elementary
    • Middle: Bayonet Point Middle-PO
    • High: Fivay High-PO

    Source: Stellar MLS. This data may not be complete. We recommend contacting the local school district to confirm school assignments for this home.

    Get a cash offer in 3 minutes
    Find out how much your home could sell for in as little as 3 minutes with a no-obligation cash offer.
    Estimated market value
    $289,400
    Get a cash offer in 3 minutes
    Find out how much your home could sell for in as little as 3 minutes with a no-obligation cash offer.
    Estimated market value
    $289,400