Location and view all in one! This home has it all! Pride of ownership is evident the minute you step into this spacious and versatile home. Nearly every feature you could want in a house is here! The property offers 2 Master Suites, perfect for multi-generational living, guest accommodations, or roommates. Crowd favorites might be the great room with its pellet stove, and the craft room/office complete with extra hickory cabinetry. However you utilize the room, you won't get tired of the view from that window! There are 3 living spaces in the home to ensure everyone has room to relax, and formal and informal dining areas, perfect for everyone to gather or entertain guests. The updated kitchen will delight any chef. Take the meals to the large deck or use for entertaining and relaxation! The upper level contains a master suite, with a 5-piece bath, and French doors leading to a private deck. Pair it with a cup of coffee and you have an amazing place to start your day! Beyond the upper master suite, you'll find 3 other beds, a full bath, and a loft. The lower level is perfect for extended family, guests, or potential rental income, featuring its own primary suite, small kitchen and large living space. The floor's walk-out allows for privacy and convenience. Step outside to a beautifully, landscaped yard, with an array of flowers, trees of peaches and honey crisp apples, and of course Colorado's state tree, the blue spruce. The shed will store all of your gardening equipment, and fret not about winter, you can garden year 'round! The enclosed lower-level patio was previously used as a greenhouse. Did we mention the solar is completely paid for?! Solar and the pellet stove are sure to help you with utility bills! With its versatility and array of features, this home is perfect for any buyer looking for space, comfort, and endless possibilities! If it sounds too good to be true, come check it out for yourself! You don’t want to miss out on this one-of-a-kind property!
Sold for $615,000
$615,000
7814 Creekfront Dr, Fountain, CO 80817
5beds
4,489sqft
Single Family Residence
Built in 2006
8,974 Square Feet Lot
$592,800 Zestimate®
$137/sqft
$3,035 Estimated rent
Home value
$592,800
$563,000 - $628,000
$3,035/mo
Zestimate® history
Owner options
List your home for rent
$3,035/mo
Rent Zestimate®
Find your next renter with Zillow Rental Manager. Plus, with online applications, you can quickly screen prospective tenants – for free.
$3,035/mo
Rent Zestimate®
Refinance and save
$2,922/mo
Est. payment
Refinancing to a lower rate could help reduce your monthly payments and save thousands over the life of the loan.
$2,922/mo
Est. payment
Explore your selling options
Work with a Zillow partner agent
Leverage their expertise and Zillow's premium Showcase listings to get your home seen by more buyers.
Get startedList with your own agent
Get your home in front of millions of buyers by listing it on Zillow.
Learn how to do itSell it yourself
Take full control of how buyers see your home on Zillow by listing For Sale by Owner (FSBO).
List your homeWhat's special
Large deckFrench doorsUpdated kitchen
Zillow last checked:
Listing updated:
Listed by:
Becky Wilson ABR AHWD CNE MRP SFR SRES 719-464-8199,
Your Neighborhood Realty, Inc.
Bought with:
Holly Benn MRP
Muldoon Associates Inc
Source: elevateMLS,MLS#: 1991390
Facts & features
Interior
Bedrooms & bathrooms
- Bedrooms: 5
- Bathrooms: 4
- Full bathrooms: 3
- 1/2 bathrooms: 1
Basement
- Area: 1375
Heating
- Forced Air, Other
Cooling
- Central Air
Appliances
- Included: Dishwasher, Disposal, Dryer, Exhaust Fan, Microwave, Oven, Refrigerator, Washer
- Laundry: Main Level
Features
- 6-Panel Doors, French Doors, Great Room, Vaulted Ceiling(s), Pantry
- Flooring: Carpet, Tile
- Basement: Partially Finished
- Number of fireplaces: 2
- Fireplace features: Basement, Free Standing, Two
Interior area
- Total structure area: 4,489
- Total interior livable area: 4,489 sqft
- Finished area above ground: 3,114
- Finished area below ground: 1,375
Property
Parking
- Total spaces: 3
- Parking features: Attached, Garage Door Opener, Concrete Driveway
- Attached garage spaces: 3
Features
- Levels: Two
- Stories: 2
- Patio & porch: Composite, Concrete
- Exterior features: Auto Sprinkler System
- Fencing: Back Yard
- Has view: Yes
- View description: City
Lot
- Size: 8,974 Square Feet
- Features: Backs to Open Space, Hiking Trail, Near Fire Station, Near Hospital, Near Park, Near Public Transit, Near Schools, Near Shopping Center, HOA Required $, Landscaped
Details
- Additional structures: Storage
- Parcel number: 5529410019
Construction
Type & style
- Home type: SingleFamily
- Property subtype: Single Family Residence
Materials
- Stone, Stucco
- Foundation: Walk Out
- Roof: Composite Shingle
Condition
- Existing Home
- New construction: No
- Year built: 2006
Utilities & green energy
- Water: Municipal
- Utilities for property: Electricity Available
Community & HOA
Community
- Features: Hiking or Biking Trails, Lake, Parks or Open Space, Playground
HOA
- HOA fee: $91 quarterly
Location
- Region: Fountain
Financial & listing details
- Price per square foot: $137/sqft
- Tax assessed value: $608,254
- Annual tax amount: $2,026
- Date on market: 4/10/2025
- Listing terms: Cash,Conventional,VA Loan
Price history
| Date | Event | Price |
|---|---|---|
| 5/12/2025 | Sold | $615,000-1.6%$137/sqft |
Source:  elevateMLS #1991390 Report a problem elevateMLS #1991390 Report a problem | ||
| 4/17/2025 | Pending sale | $625,000$139/sqft |
Source:  REcolorado as distributed by MLS GRID #5163805 Report a problem REcolorado as distributed by MLS GRID #5163805 Report a problem | ||
| 4/14/2025 | Contingent | $625,000$139/sqft |
Source: elevateMLS #1991390 Report a problem | ||
| 4/10/2025 | Price change | $625,000-3.4%$139/sqft |
Source: elevateMLS #1991390 Report a problem | ||
| 3/19/2025 | Listed for sale | $647,300$144/sqft |
Source: elevateMLS #1913147 Report a problem | ||
| 3/4/2025 | Contingent | $647,300$144/sqft |
Source: elevateMLS #1913147 Report a problem | ||
| 3/4/2025 | Pending sale | $647,300$144/sqft |
Source: REcolorado as distributed by MLS GRID #5163805 Report a problem | ||
| 2/14/2025 | Listed for sale | $647,300$144/sqft |
Source: elevateMLS #1913147 Report a problem | ||
| 2/7/2025 | Pending sale | $647,300$144/sqft |
Source: REcolorado as distributed by MLS GRID #5163805 Report a problem | ||
| 2/7/2025 | Contingent | $647,300$144/sqft |
Source: elevateMLS #1913147 Report a problem | ||
| 12/10/2024 | Price change | $647,3000%$144/sqft |
Source: REcolorado as distributed by MLS GRID #5163805 Report a problem | ||
| 10/18/2024 | Price change | $647,500+0%$144/sqft |
Source: REcolorado as distributed by MLS GRID #5163805 Report a problem | ||
| 10/18/2024 | Listed for sale | $647,300+148.1%$144/sqft |
Source: elevateMLS #1913147 Report a problem | ||
| 10/28/2009 | Sold | $260,900-7.5%$58/sqft |
Source: Public Record Report a problem | ||
| 5/28/2009 | Sold | $282,016-23.6%$63/sqft |
Source: Public Record Report a problem | ||
| 2/6/2007 | Sold | $368,900$82/sqft |
Source: Public Record Report a problem | ||
Public tax history
| Year | Property taxes | Tax assessment |
|---|---|---|
| 2024 | $2,508 +23.7% | $40,750 |
| 2023 | $2,027 +5.7% | $40,750 +41.2% |
| 2022 | $1,917 | $28,860 -2.8% |
| 2021 | -- | $29,690 +5.9% |
| 2020 | $1,842 +1.6% | $28,030 |
| 2019 | $1,813 +20.5% | $28,030 +22.7% |
| 2018 | $1,505 -1% | $22,840 |
| 2017 | $1,519 +1% | $22,840 -0.5% |
| 2016 | $1,505 +1.2% | $22,950 |
| 2015 | $1,487 +14.3% | $22,950 +14% |
| 2014 | $1,300 | $20,140 |
| 2013 | -- | -- |
| 2012 | -- | $18,580 |
| 2011 | $1,713 | $18,580 -32.2% |
| 2010 | -- | $27,400 |
| 2009 | -- | $27,400 +4% |
| 2008 | -- | $26,340 +36.1% |
| 2006 | -- | $19,360 |
Find assessor info on the county website
Neighborhood: 80817
Nearby homes
- $438,0004 bd3 ba1.7k sqft7802 Creekfront Dr, Fountain, CO 80817Off Market
- $501,9004 bd3 ba4k sqft7790 Creekfront Dr, Fountain, CO 80817Off Market
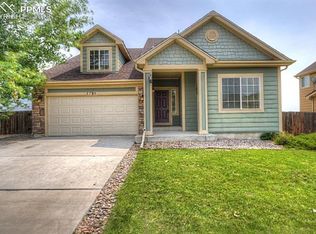
- $445,8003 bd3 ba2.9k sqft7826 Creekfront Dr, Fountain, CO 80817Off Market

- $417,1003 bd3 ba1.9k sqft7815 Creekfront Dr, Fountain, CO 80817Off Market

- $441,1003 bd2 ba2k sqft7803 Creekfront Dr, Fountain, CO 80817Off Market
- $420,0003 bd3 ba2.2k sqft7827 Creekfront Dr, Fountain, CO 80817Sold
- $358,0563 bd3 ba2.9k sqft7778 Creekfront Dr, Fountain, CO 80817Sold
- $428,7003 bd3 ba2.1k sqft7838 Creekfront Dr, Fountain, CO 80817Off Market
Nearby schools
GreatSchools rating
- 6/10Mesa Elementary SchoolGrades: K-5Distance: 0.8 mi
- 5/10Fountain Middle SchoolGrades: 6-8Distance: 1.9 mi
- 5/10Fountain-Fort Carson High SchoolGrades: 9-12Distance: 2.5 mi
Schools provided by the listing agent
- District: Ftn/Ft Carson 8
Source: elevateMLS. This data may not be complete. We recommend contacting the local school district to confirm school assignments for this home.
Get a cash offer in 3 minutes
Find out how much your home could sell for in as little as 3 minutes with a no-obligation cash offer.
Estimated market value
$592,800
Get a cash offer in 3 minutes
Find out how much your home could sell for in as little as 3 minutes with a no-obligation cash offer.
Estimated market value
$592,800
- Colorado
- El Paso County
- Fountain
- 80817
- 7814 Creekfront Dr
Nearby cities
Nearby zip codes
Other Fountain Topics
