Welcome to this STUNNING LAKE VIEW HOME located in the exclusive gated community of Broadmoor Park. Rarely does a property with such breathtaking views become available. As you step inside through the double-door entry, you’ll be greeted by a beautifully remodeled home designed to impress. The living room features a dramatic floor-to-ceiling fireplace with a wood mantle, perfect for enjoying the cozy winter nights ahead. The exposed wood beam cathedral ceiling and new porcelain wood-look tile floors adds a touch of rustic elegance. In the formal dining room, large picture windows frame the serene lake views, creating the perfect backdrop for entertaining.The remodeled kitchen is a chef's dream, boasting creamy wood cabinets, a designer subway tile back-splash, quartz counter-tops, and high-end stainless steel appliances. Additional features include a pot filler, a prep and dining island, and a pantry with roll-out drawers. The farmhouse sink and porcelain wood-look tile floors combine beauty with durability.The primary suite offers its own private atrium deck and sitting area, along with a soaring wood beam ceiling. The en-suite bath features a luxurious oval tub, an overhead shower, and a quartz-topped vanity. Dual closets provide ample storage space, plus new neutral carpeting has just been installed in both the primary and the two secondary bedrooms.The remodeled guest bath includes a beautiful vanity with a quartz counter-top and a walk-in shower with a glass enclosure. This home is all about the VIEWS. Take in the peaceful setting from the spacious deck, complete with a covered patio and BBQ area, overlooking the two lakes that are truly the centerpiece of Broadmoor Park. Additional features include central air and heating, fresh interior and exterior paint, updated copper and PEX plumbing, newer water heater, attached 2 car garage with roll up door and direct access to the house. This fine property is nestled in an exceptional location on a single loaded cul de sac street with the serenity of the trees and hills surrounding you. As part of the Broadmoor community, residents enjoy access to catch-and-release fishing, horse stables, an arena, trails, a community pool, spa, pickle-ball and tennis courts, a dog park, and more. Conveniently located near popular shopping & dining, and the hiking and biking trails of Peter’s Canyon, Irvine Park, and Santiago Oaks Regional Park this community can’t be beat. Come live the resort lifestyle all year long!
Sold for $1,425,000
Listed by: Seven Gables Real Estate • Lisa Blanc • Contact: 714-731-3777
Bought with: Joel Colombo, Broker
Tax assessed value
$1,425,000
7814 E Lakeview Trl, Orange, CA 92869
3beds
1,771sqft
Single Family Residence
Built in 1976
6,622 Square Feet Lot
$1,579,400 Zestimate®
$805/sqft
$4,840 Estimated rent
Home value
$1,579,400
$1.48M - $1.69M
$4,840/mo
Zestimate® history
Owner options
List your home for rent
$4,840/mo
Rent Zestimate®
Find your next renter with Zillow Rental Manager. Plus, with online applications, you can quickly screen prospective tenants – for free.
$4,840/mo
Rent Zestimate®
Refinance and save
$9,497/mo
Est. payment
Refinancing to a lower rate could help reduce your monthly payments and save thousands over the life of the loan.
$9,497/mo
Est. payment
Explore your selling options
Work with a Zillow partner agent
Leverage their expertise and Zillow's premium Showcase listings to get your home seen by more buyers.
Get startedList with your own agent
Get your home in front of millions of buyers by listing it on Zillow.
Learn how to do itSell it yourself
Take full control of how buyers see your home on Zillow by listing For Sale by Owner (FSBO).
List your homeWhat's special
Zillow last checked:
Listing updated:
Listed by:
Lisa Blanc DRE #01260813 714-231-9622,
Seven Gables Real Estate,
Krista Blanc DRE #02009636,
Seven Gables Real Estate
Bought with:
Bethany Colombo, DRE #01973175
Joel Colombo, Broker
Source: CRMLS,MLS#: PW24203852 Originating MLS: California Regional MLS
Originating MLS: California Regional MLSFacts & features
Interior
Bedrooms & bathrooms
- Bedrooms: 3
- Bathrooms: 2
- Full bathrooms: 1
- 3/4 bathrooms: 1
- Main level bathrooms: 2
- Main level bedrooms: 3
Rooms
- Room types: Kitchen, Living Room, Primary Bathroom, Primary Bedroom, Dining Room
Bathroom
- Features: Bathroom Exhaust Fan, Bathtub, Closet, Enclosed Toilet, Quartz Counters, Remodeled, Soaking Tub, Separate Shower, Tub Shower, Walk-In Shower
Kitchen
- Features: Kitchen Island, Quartz Counters, Remodeled, Updated Kitchen
Heating
- Central
Cooling
- Central Air
Appliances
- Included: Dishwasher, Disposal, Gas Range, Microwave, Refrigerator, Range Hood, Water Softener, Water To Refrigerator
- Laundry: Washer Hookup, Electric Dryer Hookup, Gas Dryer Hookup, In Garage
Features
- Beamed Ceilings, Breakfast Bar, Balcony, Cathedral Ceiling(s), Separate/Formal Dining Room, Living Room Deck Attached, Quartz Counters, Recessed Lighting
- Flooring: Carpet, Tile
- Doors: Double Door Entry, Sliding Doors
- Windows: Double Pane Windows
- Has fireplace: Yes
- Fireplace features: Gas, Living Room, Raised Hearth
- Common walls with other units/homes: 1 Common Wall
Interior area
- Total interior livable area: 1,771 sqft
Property
Parking
- Total spaces: 2
- Parking features: Direct Access, Driveway, Garage
- Attached garage spaces: 2
Features
- Levels: One
- Stories: 1
- Entry location: 1
- Patio & porch: Deck, Open, Patio
- Pool features: Association
- Has spa: Yes
- Spa features: Association
- Fencing: Wood,Wrought Iron
- Has view: Yes
- View description: Park/Greenbelt, Lake, Trees/Woods
- Has water view: Yes
- Water view: Lake
- Waterfront features: Lake, Lake Front
Lot
- Size: 6,622 Square Feet
- Features: Cul-De-Sac, Front Yard, Landscaped, Sprinkler System
Details
- Parcel number: 37926131
- Special conditions: Trust
- Horse amenities: Riding Trail
Construction
Type & style
- Home type: SingleFamily
- Architectural style: Traditional
- Property subtype: Single Family Residence
- Attached to another structure: Yes
Materials
- Stucco, Wood Siding
- Foundation: Slab
- Roof: Tile
Condition
- Updated/Remodeled,Termite Clearance
- New construction: No
- Year built: 1976
Utilities & green energy
- Sewer: Public Sewer
- Water: Public
- Utilities for property: Sewer Connected
Community & HOA
Community
- Features: Biking, Dog Park, Hiking, Horse Trails, Stable(s), Lake, Park, Fishing, Gated
- Security: Gated Community
- Subdivision: Broadmoor Park
HOA
- Has HOA: Yes
- Amenities included: Horse Trails, Playground, Pickleball, Pool, Spa/Hot Tub, Tennis Court(s)
- HOA fee: $419 monthly
- HOA name: Broadmoor Park
- HOA phone: 714-395-5245
Location
- Region: Orange
Financial & listing details
- Price per square foot: $805/sqft
- Tax assessed value: $1,425,000
- Annual tax amount: $15,567
- Date on market: 10/3/2024
- Cumulative days on market: 5 days
- Listing terms: Cash,Cash to New Loan
- Inclusions: Kitchen refrigerator, soft water system
Price history
| Date | Event | Price |
|---|---|---|
| 10/23/2024 | Sold | $1,425,000+4.9%$805/sqft |
Source:  CRMLS #PW24203852 Report a problem CRMLS #PW24203852 Report a problem | ||
| 10/21/2024 | Pending sale | $1,359,000$767/sqft |
Source: CRMLS #PW24203852 Report a problem | ||
| 10/11/2024 | Contingent | $1,359,000$767/sqft |
Source: CRMLS #PW24203852 Report a problem | ||
| 10/3/2024 | Listed for sale | $1,359,000$767/sqft |
Source: CRMLS #PW24203852 Report a problem | ||
Public tax history
| Year | Property taxes | Tax assessment |
|---|---|---|
| 2025 | $15,567 +175.8% | $1,425,000 +186.9% |
| 2024 | $5,644 +2.3% | $496,733 +2% |
| 2023 | $5,519 +2% | $486,994 +2% |
| 2022 | $5,411 +2.8% | $477,446 +2% |
| 2021 | $5,262 +0.9% | $468,085 +1% |
| 2020 | $5,213 | $463,286 +2% |
| 2019 | $5,213 +1.3% | $454,202 +2% |
| 2018 | $5,149 +5.9% | $445,297 +2% |
| 2017 | $4,862 | $436,566 +2% |
| 2016 | $4,862 +2% | $428,006 +1.5% |
| 2015 | $4,769 +3.7% | $421,577 +2% |
| 2014 | $4,600 | $413,319 +0.5% |
| 2013 | -- | $411,452 +2% |
| 2012 | -- | $403,385 +2% |
| 2011 | -- | $395,476 +0.8% |
| 2010 | -- | $392,521 -0.2% |
| 2009 | -- | $393,454 +2% |
| 2008 | -- | $385,740 +2% |
| 2007 | -- | $378,177 +2% |
| 2006 | -- | $370,762 +2% |
| 2005 | -- | $363,493 +2% |
| 2004 | -- | $356,366 +1.9% |
| 2003 | -- | $349,835 +2% |
| 2002 | -- | $342,976 +2% |
| 2001 | $3,410 +2.1% | $336,251 +2% |
| 2000 | $3,340 | $329,658 |
Find assessor info on the county website
Neighborhood: 92869
Nearby homes
- $1,549,2004 bd3 ba2.7k sqft7812 E Lakeview Trl, Orange, CA 92869Off Market
- $1,401,2004 bd2 ba2.3k sqft7806 E Lakeview Trl, Orange, CA 92869Off Market
- $1,631,7004 bd3 ba2.6k sqft7834 E Lakeview Trl, Orange, CA 92869Off Market
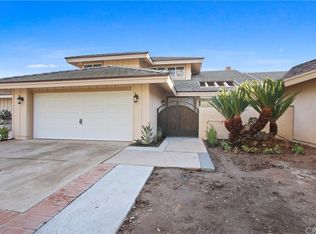
- $1,252,2003 bd2 ba1.7k sqft7828 E Lakeview Trl, Orange, CA 92869Off Market
- $1,390,1004 bd3 ba2.5k sqft7842 E Lakeview Trl, Orange, CA 92869Off Market
- $1,314,3003 bd2 ba2k sqft7802 E Lakeview Trl, Orange, CA 92869Off Market
- $1,248,4003 bd2 ba1.7k sqft7848 E Lakeview Trl, Orange, CA 92869Off Market
- $1,310,1004 bd2 ba2.3k sqft7744 E Lakeview Trl, Orange, CA 92869Off Market
Nearby schools
GreatSchools rating
- 9/10Panorama Elementary SchoolGrades: K-6Distance: 1.9 mi
- 6/10Santiago Middle SchoolGrades: 7-8Distance: 1.6 mi
- 8/10El Modena High SchoolGrades: 9-12Distance: 2.4 mi
Schools provided by the listing agent
- Elementary: Panorama
- Middle: Santiago Charter
- High: El Modena
Source: CRMLS. This data may not be complete. We recommend contacting the local school district to confirm school assignments for this home.
Get a cash offer in 3 minutes
Find out how much your home could sell for in as little as 3 minutes with a no-obligation cash offer.
Estimated market value
$1,579,400
Get a cash offer in 3 minutes
Find out how much your home could sell for in as little as 3 minutes with a no-obligation cash offer.
Estimated market value
$1,579,400
- California
- Orange County
- Orange
- 92869
- 7814 E Lakeview Trl
Nearby cities
Nearby zip codes
Other Orange Topics
