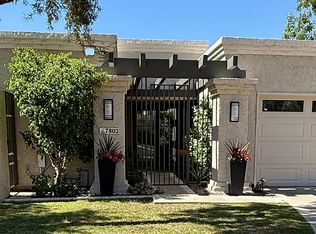
Forever views in a priceless serene & private setting in the heart of McCormick Ranch. Rarely available & highly desirable location situated on Lake Heritage w/exceptional views of Palm golf course between the16th & 17th holes. This remodeled retreat is tucked away in a quiet coveted neighborhood on a premium lot offering comfort & style while showcasing open airy living at its best.
Thoughtful flowing floorplan designed to maximize space offering inside/outside living providing privacy & functionality. Primary suite separated from 2 guest bedrooms & guest bath. Enter primary suite through double doors to expanded master bath w/enlarged tiled shower, generous walk-in closet, double vanities, private toilet area, & laundry in separate closet.
Open concept w/abundance of natural light connects kitchen to family room w/gas fireplace, natural stone wall w/built in bookshelves in a warm & inviting setting. Kitchen has generous storage, island w/seating, high gloss cabinetry, taj mahal quartzite countertops, stainless steel appliances & seamless double window to view lake & golf course. Also entry to living room/dining room flows beautifully for both casual & formal living spaces perfect for entertaining.
Step outside to a large private patio on lake viewing golf course & spectacular sunsets. This outdoor living space is an ideal extension of the home...Enjoy a cup of coffee in this relaxing setting or invite guests over & entertain al fresco while enjoying dazzling views. Patio also has mature orange tree plus private storage room.
Wood plank Hickory engineered flooring, single level, no steps, newer roof & HVAC, new water heater.
Two-minute walk to the community heated pool & spa, tennis/pickle ball courts & putting course. Picturesque surroundings & expansive grassy open spaces offer a perfect blend of tranquility in the heart of McCormick Ranch allowing you to experience the best of Scottsdale living & sunny weather. Enjoy miles of beautifully landscaped biking/walking paths on the greenbelt, mature tree lined streets, charming coffee shops, championship golf courses, world class shopping & dining at Scottsdale Fashion Square & Kierland Commons, Diamondbacks Spring Training, Talking Stick Casino & vibrant Scottsdale nightlife.
Low maintenance resort style living in one of Scottsdale's most desirable & sought after communities offering the perfect blend of luxury, location and convenience. Welcome to your forever home!
Sold for $1,329,000
$1,329,000
7814 E VIA COSTA --, Scottsdale, AZ 85258
3beds
2,013sqft
Townhouse
Built in 1978
5,978 Square Feet Lot
$1,326,300 Zestimate®
$660/sqft
$3,967 Estimated rent
Home value
$1,326,300
$1.21M - $1.45M
$3,967/mo
Zestimate® history
Owner options
List your home for rent
$3,967/mo
Rent Zestimate®
Find your next renter with Zillow Rental Manager. Plus, with online applications, you can quickly screen prospective tenants – for free.
$3,967/mo
Rent Zestimate®
Refinance and save
$6,379/mo
Est. payment
Refinancing to a lower rate could help reduce your monthly payments and save thousands over the life of the loan.
$6,379/mo
Est. payment
Explore your selling options
Work with a Zillow partner agent
Leverage their expertise and Zillow's premium Showcase listings to get your home seen by more buyers.
Get startedList with your own agent
Get your home in front of millions of buyers by listing it on Zillow.
Learn how to do itSell it yourself
Take full control of how buyers see your home on Zillow by listing For Sale by Owner (FSBO).
List your homeWhat's special
Gas fireplaceSingle levelThoughtful flowing floorplanNatural stone wallAbundance of natural lightOpen airy livingSpectacular sunsets
Zillow last checked:
Listing updated:
Listed by:
Lynne Nash 602-885-5143,
Fathom Realty Elite,
Tyler Nash 480-389-7869,
Fathom Realty Elite
Bought with:
Michelle Kort, SA634444000
Compass
Source: ARMLS,MLS#: 6926890
Facts & features
Interior
Bedrooms & bathrooms
- Bedrooms: 3
- Bathrooms: 2
- Full bathrooms: 2
Heating
- Electric
Cooling
- Central Air, Ceiling Fan(s), Programmable Thmstat
Appliances
- Included: Dryer, Washer, Water Softener Owned, Refrigerator, Built-in Microwave, Dishwasher, Disposal, Electric Cooktop
- Laundry: Inside
Features
- High Speed Internet, Smart Home, Granite Counters, Double Vanity, Breakfast Bar, No Interior Steps, Wet Bar, Kitchen Island, 3/4 Bath Master Bdrm, Full Bth Master Bdrm
- Flooring: Wood
- Windows: Double Pane Windows, Mechanical Sun Shds, Vinyl Frame
- Has basement: No
- Number of fireplaces: 1
- Fireplace features: Family Room, Gas
- Common walls with other units/homes: 1 Common Wall
Interior area
- Total structure area: 2,013
- Total interior livable area: 2,013 sqft
Property
Parking
- Total spaces: 4
- Parking features: Garage Door Opener, Direct Access
- Garage spaces: 2
- Uncovered spaces: 2
Features
- Stories: 1
- Patio & porch: Patio
- Exterior features: Private Street(s), Storage
- Spa features: None
- Fencing: Block,Wrought Iron
- Has view: Yes
- View description: Mountain(s)
- Waterfront features: Waterfront
Lot
- Size: 5,978 Square Feet
- Features: Borders Common Area, Waterfront, Sprinklers In Rear, Sprinklers In Front, On Golf Course, Cul-De-Sac, Grass Front, Grass Back, Auto Timer H2O Back
Details
- Parcel number: 17426126
Construction
Type & style
- Home type: Townhouse
- Property subtype: Townhouse
- Attached to another structure: Yes
Materials
- Synthetic Stucco, Wood Frame, Painted
- Roof: Foam
Condition
- Year built: 1978
Details
- Builder name: Golden Heritage
Utilities & green energy
- Electric: 220 Volts in Kitchen
- Sewer: Public Sewer
- Water: City Water
Community & HOA
Community
- Features: Pool, Golf, Pickleball, Lake, Community Spa Htd, Tennis Court(s), Biking/Walking Path
- Subdivision: HERITAGE VILLAGE II
HOA
- Has HOA: Yes
- Services included: Maintenance Grounds, Street Maint, Front Yard Maint
- HOA fee: $306 monthly
- HOA name: HERITAGE VILLAGE II
- HOA phone: 480-551-4300
- Second HOA fee: $260 annually
- Second HOA name: MCCORMICK RANCH POA
- Second HOA phone: 480-860-1122
Location
- Region: Scottsdale
Financial & listing details
- Price per square foot: $660/sqft
- Tax assessed value: $794,800
- Annual tax amount: $2,899
- Date on market: 1/25/2026
- Cumulative days on market: 80 days
- Listing terms: Cash,Conventional
- Ownership: Fee Simple
- Electric utility on property: Yes
Price history
| Date | Event | Price |
|---|---|---|
| 12/19/2025 | Sold | $1,329,000-1.5%$660/sqft |
Source:  ARMLS #6926890 Report a problem ARMLS #6926890 Report a problem | ||
| 10/1/2025 | Listed for sale | $1,349,000+574.5%$670/sqft |
Source: ARMLS #6926890 Report a problem | ||
| 3/28/1994 | Sold | $200,000$99/sqft |
Source: Public Record Report a problem | ||
Public tax history
| Year | Property taxes | Tax assessment |
|---|---|---|
| 2025 | $2,994 +4.2% | $79,480 -7.9% |
| 2024 | $2,874 +2.2% | $86,280 +87.3% |
| 2023 | $2,812 +4.2% | $46,074 -24.6% |
| 2022 | $2,698 -7% | $61,070 +14% |
| 2021 | $2,901 +3.1% | $53,570 +8.6% |
| 2020 | $2,813 +2.3% | $49,310 +0.4% |
| 2019 | $2,748 | $49,120 +8.7% |
| 2018 | $2,748 +6% | $45,200 +9.7% |
| 2017 | $2,593 +6.2% | $41,210 +7.5% |
| 2016 | $2,442 -1.3% | $38,350 +13.4% |
| 2015 | $2,474 | $33,810 -1.3% |
| 2014 | -- | $34,260 +26.9% |
| 2013 | -- | $27,000 -46% |
| 2008 | -- | $50,000 +12% |
| 2007 | -- | $44,650 +57.8% |
| 2006 | -- | $28,300 |
| 2005 | -- | $28,300 +9.7% |
| 2004 | -- | $25,800 |
| 2003 | -- | $25,800 +52.7% |
| 2002 | -- | $16,900 |
Find assessor info on the county website
Neighborhood: 85258
Nearby homes
- $988,500-- bd2 ba2k sqft7808 E Via Rio, Scottsdale, AZ 85258Off Market
- $1,091,1003 bd2 ba1.9k sqft7820 E Via Costa, Scottsdale, AZ 85258Off Market
- $1,057,1003 bd2 ba2k sqft7802 E Via Rio, Scottsdale, AZ 85258Off Market
- $952,900-- bd2 ba1.9k sqft7826 E Via Costa, Scottsdale, AZ 85258Off Market
- $779,400-- bd2 ba2.1k sqft7826 E Via Marina, Scottsdale, AZ 85258Off Market
- $1,159,2003 bd2 ba2.1k sqft7792 E Via Rio, Scottsdale, AZ 85258Off Market
- $999,900-- bd2 ba2k sqft7832 E Via Costa, Scottsdale, AZ 85258Off Market
- $750,0003 bd2 ba2k sqft7832 E Via Marina, Scottsdale, AZ 85258Sold
Nearby schools
GreatSchools rating
- 10/10Kiva Elementary SchoolGrades: PK-6Distance: 2.4 mi
- 6/10Mohave Middle SchoolGrades: 6-8Distance: 2.6 mi
- 9/10Saguaro High SchoolGrades: 9-12Distance: 1.8 mi
Schools provided by the listing agent
- Elementary: Kiva Elementary School
- Middle: Mohave Middle School
- High: Saguaro High School
- District: Scottsdale Unified District
Source: ARMLS. This data may not be complete. We recommend contacting the local school district to confirm school assignments for this home.
Get a cash offer in 3 minutes
Find out how much your home could sell for in as little as 3 minutes with a no-obligation cash offer.
Estimated market value
$1,326,300
Get a cash offer in 3 minutes
Find out how much your home could sell for in as little as 3 minutes with a no-obligation cash offer.
Estimated market value
$1,326,300
- Arizona
- Maricopa County
- Scottsdale
- 85258
- 7814 E VIA COSTA --
Nearby cities
Nearby neighborhoods
Nearby zip codes
Other Scottsdale Topics
