SELLER WITH A FULL PRICE OFFER WILL PURCHASE A FOR THE BUYER A $100,000 FULL GOLF MEMBERSHIP TO THE GOLF CLUB W/36 HOLES OF NICKLAUS DESIGNED GOLF. One of a select few homes with a center stage location! A premium view of the Superstition Mountain Range over the 7th fairway of the Lost Gold course. A Lyle Anderson community. 24/7 guard gated entry. Fully upgraded. Excellent maintenance. Pool located front courtyard for warm winter sun & for privacy. 12' tall retracting wall of glass. Ceilings 10-15'. Stone surfaces on all counters & in bath sinks/showers. Travertine, wood, & carpet flooring. Thermador, SubZero & Kohler brands t/o. Wood casement windows & solid core 8' alder doors w/Emtec hardware. Separate 3-room guest casita w/kitchenette & W/D hookup. Some furniture may be available. Coffered groin vault ceilings. Central vacumm. Surround sound. Newer flush mounted LED interior ceiling lighting. All bedrooms ensuite with walk-in closets. Oversized primary suite with fireplace and sitting area, oversized closet and bonus room. Secondary master with jet tub and double sinks. Formal dining room with wood flooring, great room with bar, sink and Electro-Lux 45 bottle wine cooler, 10-15' ceilings throughout, travertine chiseled edge Versailles pattern flooring. Thermador 48" side by side refrigerator, Thermador 48" six burner gas stove with griddle, large kitchen island with sink, breakfast bar, and under counter beverage cooler and freezer. Kitchen stone backsplash, pot filler, and warming drawer. Paykel dishwasher. Eat-in kitchen breakfast nook. Knotty alder custom cabinets, large walk-in panty, built-in microwave. Kohler and Toto bath fixtures. 5 separate patio areas plus large roof top observation deck. 36" Grand Turbo built in BBQ. Four fireplaces--2 inside & 2 outside. Three newer hot water heaters: 2019, 2019, and 2022. HVAC's--2020, 2020 and 2022. Large private front courtyard with self cleaning PebbleTec heated pool & spa. Oversized 3 car garages (2 & 1) with epoxy flooring. Professionally designed and maintained landscape.
Sold for $2,100,000
$2,100,000
7814 E WILDERNESS Trail, Gold Canyon, AZ 85118
4beds
4,556sqft
Single Family Residence
Built in 2007
0.58 Acres Lot
$2,163,100 Zestimate®
$461/sqft
$5,218 Estimated rent
Home value
$2,163,100
$1.97M - $2.38M
$5,218/mo
Zestimate® history
Owner options
List your home for rent
$5,218/mo
Rent Zestimate®
Find your next renter with Zillow Rental Manager. Plus, with online applications, you can quickly screen prospective tenants – for free.
$5,218/mo
Rent Zestimate®
Refinance and save
$10,619/mo
Est. payment
Refinancing to a lower rate could help reduce your monthly payments and save thousands over the life of the loan.
$10,619/mo
Est. payment
Explore your selling options
Work with a Zillow partner agent
Leverage their expertise and Zillow's premium Showcase listings to get your home seen by more buyers.
Get startedList with your own agent
Get your home in front of millions of buyers by listing it on Zillow.
Learn how to do itSell it yourself
Take full control of how buyers see your home on Zillow by listing For Sale by Owner (FSBO).
List your homeWhat's special
Zillow last checked:
Listing updated:
Listed by:
Thomas Popa 480-276-7236,
Thomas Popa & Associates LLC,
Karen C. Jordan 480-249-0978,
Thomas Popa & Associates LLC
Bought with:
Suzanne M Rabold, BR115732000
West USA Realty
Source: ARMLS,MLS#: 6675821
Facts & features
Interior
Bedrooms & bathrooms
- Bedrooms: 4
- Bathrooms: 5
- Full bathrooms: 4
- 1/2 bathrooms: 1
Heating
- Natural Gas
Cooling
- Central Air, Ceiling Fan(s), Programmable Thmstat
Appliances
- Included: Dryer, Washer, Water Softener Owned, Refrigerator, Built-in Microwave, Dishwasher, Disposal, Gas Range, Gas Oven, Gas Cooktop, Water Purifier
- Laundry: Inside, Gas Dryer Hookup
Features
- Pantry, High Speed Internet, Granite Counters, Double Vanity, Eat-in Kitchen, Breakfast Bar, 9+ Flat Ceilings, Central Vacuum, No Interior Steps, Vaulted Ceiling(s), Kitchen Island, 2 Master Baths, Full Bth Master Bdrm
- Flooring: Carpet, Stone, Wood
- Windows: Double Pane Windows, Tinted Windows, Wood Frames
- Has basement: No
- Number of fireplaces: 3
- Fireplace features: Fire Pit, Exterior Fireplace, Family Room, Master Bedroom, Gas
- Furnished: Yes
- Common walls with other units/homes: No Common Walls
Interior area
- Total structure area: 4,556
- Total interior livable area: 4,556 sqft
Property
Parking
- Total spaces: 8
- Parking features: Garage Door Opener, Direct Access
- Garage spaces: 3
- Uncovered spaces: 5
Accessibility
- Accessibility features: Accessible Hallway(s)
Features
- Stories: 1
- Patio & porch: Covered, Patio
- Exterior features: Balcony, Private Street(s), Private Yard, Storage, Built-in Barbecue
- Has private pool: Yes
- Pool features: Variable Speed Pump, Heated
- Has spa: Yes
- Spa features: Heated, Private, Bath
- Fencing: Block,Wrought Iron
- Has view: Yes
- View description: Mountain(s)
Lot
- Size: 0.58 Acres
- Features: North/South Exposure, Desert Back, Desert Front, On Golf Course, Cul-De-Sac, Auto Timer H2O Front, Auto Timer H2O Back
Details
- Additional structures: Guest House
- Parcel number: 10494047
Construction
Type & style
- Home type: SingleFamily
- Architectural style: Santa Barbara/Tuscan
- Property subtype: Single Family Residence
Materials
- Stucco, Wood Frame, Painted
- Roof: Reflective Coating,Tile,Built-Up
Condition
- Year built: 2007
Details
- Builder name: Landmark
Utilities & green energy
- Sewer: Private Sewer
- Water: Pvt Water Company
Green energy
- Energy efficient items: Multi-Zones
- Water conservation: Recirculation Pump
Community & HOA
Community
- Features: Golf, Lake, Gated, Guarded Entry, Biking/Walking Path
- Security: Security System Owned
- Subdivision: SUPERSTITION MOUNTAIN
HOA
- Has HOA: Yes
- Services included: Maintenance Grounds, Other (See Remarks), Trash
- HOA fee: $936 quarterly
- HOA name: Superstition Mountai
- HOA phone: 480-983-6773
Location
- Region: Gold Canyon
Financial & listing details
- Price per square foot: $461/sqft
- Tax assessed value: $1,536,987
- Annual tax amount: $10,956
- Date on market: 1/22/2026
- Cumulative days on market: 55 days
- Listing terms: Cash,Conventional,1031 Exchange,VA Loan
- Ownership: Fee Simple
Price history
| Date | Event | Price |
|---|---|---|
| 5/31/2024 | Sold | $2,100,000-12.5%$461/sqft |
Source:  ARMLS #6675821 Report a problem ARMLS #6675821 Report a problem | ||
| 5/6/2024 | Pending sale | $2,400,000$527/sqft |
Source: ARMLS #6675821 Report a problem | ||
| 3/12/2024 | Price change | $2,400,000-12.7%$527/sqft |
Source: ARMLS #6675821 Report a problem | ||
| 8/27/2022 | Listed for sale | $2,750,000+150%$604/sqft |
Source: ARMLS #6455884 Report a problem | ||
| 3/27/2013 | Sold | $1,100,000$241/sqft |
Source: ARMLS #4887102 Report a problem | ||
| 2/8/2013 | Listed for sale | $1,100,000-21.6%$241/sqft |
Source: Vflyer Homes #4887102 Report a problem | ||
| 1/10/2013 | Sold | $1,402,468+16.9%$308/sqft |
Source: Public Record Report a problem | ||
| 2/6/2012 | Listing removed | $1,199,500$263/sqft |
Source: Russ Lyon Sotheby's International Realty #4665734 Report a problem | ||
| 1/15/2012 | Price change | $1,199,500-19.8%$263/sqft |
Source: Russ Lyon Sotheby's International Realty #4665734 Report a problem | ||
| 1/5/2012 | Price change | $1,495,000-6.6%$328/sqft |
Source: Russ Lyon Sotheby's International Realty #4665734 Report a problem | ||
| 12/3/2011 | Price change | $1,600,000-5.9%$351/sqft |
Source: Russ Lyon Sotheby's International Realty #4665734 Report a problem | ||
| 11/16/2011 | Price change | $1,700,000-5.6%$373/sqft |
Source: Russ Lyon Sotheby's International Realty #4665734 Report a problem | ||
| 10/23/2011 | Listed for sale | $1,800,000-9.8%$395/sqft |
Source: Russ Lyon Sotheby's International Realty #4665734 Report a problem | ||
| 7/19/2007 | Sold | $1,995,000+411.5%$438/sqft |
Source: Public Record Report a problem | ||
| 5/18/2005 | Sold | $390,000-9.3%$86/sqft |
Source: Public Record Report a problem | ||
| 3/2/2000 | Sold | $430,000$94/sqft |
Source: Public Record Report a problem | ||
Public tax history
| Year | Property taxes | Tax assessment |
|---|---|---|
| 2026 | $12,017 +2.4% | $153,698 +3.7% |
| 2025 | $11,736 +7.1% | $148,239 +16.4% |
| 2024 | $10,956 +4.5% | $127,360 +24.6% |
| 2023 | $10,481 -1.9% | $102,204 -26.6% |
| 2022 | $10,682 +2.8% | $139,280 +2.1% |
| 2021 | $10,393 +2.7% | $136,384 -3% |
| 2020 | $10,124 +2.9% | $140,659 +49.8% |
| 2019 | $9,838 +2% | $93,917 -2.5% |
| 2018 | $9,646 +2.2% | $96,348 -6.6% |
| 2017 | $9,441 +4.7% | $103,163 |
| 2016 | $9,013 +1.3% | -- |
| 2014 | $8,896 | $55,221 |
| 2013 | -- | -- |
| 2012 | -- | -- |
| 2011 | -- | $56,992 -46.3% |
| 2010 | -- | $106,180 |
| 2009 | -- | -- |
| 2008 | -- | -- |
| 2007 | -- | -- |
| 2006 | -- | -- |
| 2005 | -- | -- |
| 2004 | -- | -- |
| 2003 | -- | -- |
| 2002 | -- | -- |
| 2001 | -- | -- |
Find assessor info on the county website
Neighborhood: 85118
Nearby homes
- $1,444,6004 bd5 ba4.1k sqft7782 E Wilderness Trl, Gold Canyon, AZ 85118Off Market
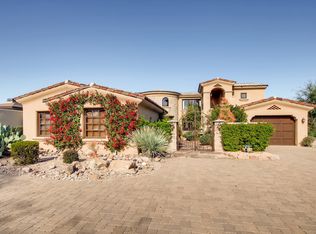
- $2,000,0004 bd6 ba4.6k sqft7846 E Wilderness Trl, Gold Canyon, AZ 85118Sold

- $1,705,300-- bd-- ba4k sqft7750 E Wilderness Trl, Gold Canyon, AZ 85118Off Market
- $1,416,200-- bd-- ba3.9k sqft7878 E Wilderness Trl, Gold Canyon, AZ 85118Off Market
- $1,795,5004 bd5 ba4.3k sqft7718 E Wilderness Trl, Gold Canyon, AZ 85118Off Market
- $502,700-- bd-- ba-- sqft7718 E Wilderness Trl, Apache Junction, AZ 85118Off Market
- $525,8003 bd2 ba2.1k sqft7800 E Desert Honeysuckle Dr, Gold Canyon, AZ 85118Off Market
- $1,328,7003 bd2 ba3.3k sqft7910 E Wilderness Trl, Gold Canyon, AZ 85118Off Market
Nearby schools
GreatSchools rating
- 7/10Peralta Trail Elementary SchoolGrades: K-6Distance: 3.2 mi
- 1/10Cactus Canyon Junior High SchoolGrades: 6-8Distance: 5.5 mi
- 4/10Apache Junction High SchoolGrades: 9-12Distance: 5.8 mi
Schools provided by the listing agent
- Middle: Cactus Canyon Junior High
- High: Apache Junction High School
- District: Apache Junction Unified District
Source: ARMLS. This data may not be complete. We recommend contacting the local school district to confirm school assignments for this home.
Get a cash offer in 3 minutes
Find out how much your home could sell for in as little as 3 minutes with a no-obligation cash offer.
Estimated market value
$2,163,100
Get a cash offer in 3 minutes
Find out how much your home could sell for in as little as 3 minutes with a no-obligation cash offer.
Estimated market value
$2,163,100
- Arizona
- Pinal County
- Gold Canyon
- 85118
- 7814 E WILDERNESS Trail
Nearby cities
Nearby zip codes
Other Gold Canyon Topics
