Skip main navigation
Under contract
  • Price cut: $25K (6/27)
    $799,900

    7814 Friars Ct, Alexandria, VA 22306

    6beds
    2,900sqft
    : 
    Loading
    Get pre-qualified
    Single Family Residence
    Built in 1967
    0.25 Acres Lot
    $792,100 Zestimate®
    $276/sqft
    $-- HOA

    What's special

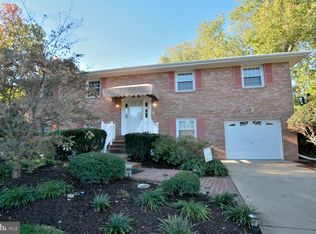
    This peaceful cul de sac is the storybook backdrop to this classic split foyer in sought after Fort Hunt. From the curb, appreciate the brick lead walk and mature landscaping. Step inside, and you'll be greeted by a gracious entry foyer with marble flooring. The main level has an open floorplan with refinished hardwood flooring through most of the rooms. There is a renovated chef's kitchen with lots of cabinetry, granite counters, rare pantry space, and ceramic flooring. The main level also has a large living room with wood burning fireplace, formal dining room and cozy sunroom that overlooks the flat grassy private backyard. The primary bedroom is on the main level and features a renovated bathroom and pleasant vistas of the backyard. There are two additional bedrooms and a full renovated bathroom on this level. Downstairs, you will find a large recreation room with second wood-burning fireplace. There are two additional bedrooms, an office space and a third renovated full bathroom on this level. There is also laundry and access to the large one car garage with rear storage room. Outside, you will find one of Fort Hunt's most welcoming communities. You are a short distance from the Sherwood Hall Library and major shopping areas along route 1, but also a short distance from the GW Parkway and its' miles of biking/hiking trails and easy access to Old Town and world class shops and dining . This quiet cul de sac is in the heart of everything but miles from the ordinary. Welcome home!
    49 days
    |
    1,637
    |
    103
    |

    Likely to sell faster than

    Zillow last checked:

    Listing updated:

    Listed by:

    Jason Quimby 703-946-5298,

    KW Metro Center (703) 535-3610,

    Listing Team: Fort Hunt Realty Group, Co-Listing Agent: Anna Katarzyna Babkowska 703-447-4097,

    KW Metro Center

    Source: Bright MLS,MLS#: VAFX2316090MLS Logo

      Facts & features

      Interior

      Bedrooms & bathrooms
      • Bedrooms: 6
      • Bathrooms: 3
      • Full bathrooms: 3
      • Main level bathrooms: 2
      • Main level bedrooms: 3
      Rooms
      • Room types: Living Room, Dining Room, Primary Bedroom, Bedroom 2, Bedroom 3, Bedroom 4, Bedroom 5, Kitchen, Den, Sun/Florida Room, Recreation Room, Utility Room
      Primary bedroom
      • Features: Flooring - HardWood
      • Level: Main
      Bedroom 2
      • Level: Main
      Bedroom 3
      • Level: Main
      Bedroom 4
      • Features: Flooring - Carpet
      • Level: Lower
      Bedroom 5
      • Level: Lower
      Den
      • Features: Flooring - Carpet
      • Level: Lower
      Dining room
      • Features: Flooring - HardWood
      • Level: Main
      Kitchen
      • Features: Flooring - Ceramic Tile, Granite Counters
      • Level: Main
      Living room
      • Features: Flooring - HardWood, Fireplace - Wood Burning
      • Level: Main
      Recreation room
      • Features: Flooring - Carpet, Fireplace - Wood Burning
      • Level: Lower
      Other
      • Features: Flooring - Carpet
      • Level: Main
      Utility room
      • Features: Flooring - Concrete
      • Level: Lower
      Heating
      • Forced Air, Central
      Cooling
      • Central Air, Electric
      Appliances
      • Included: Microwave, Cooktop, Dishwasher, Disposal, Dryer, Ice Maker, Washer, Oven, Gas Water Heater
      • Laundry: Lower Level
      Features
      • Combination Kitchen/Dining, Crown Molding, Dining Area, Eat-in Kitchen, Kitchen - Table Space, Primary Bath(s), Upgraded Countertops, Bathroom - Walk-In Shower, Breakfast Area, Built-in Features, Chair Railings, Combination Dining/Living, Open Floorplan, Formal/Separate Dining Room, Kitchen - Gourmet, Pantry, Recessed Lighting
      • Flooring: Hardwood, Carpet, Wood
      • Doors: Six Panel
      • Basement: Partial
      • Number of fireplaces: 2
      • Fireplace features: Wood Burning
      Interior area
      • Total structure area: 2,980
      • Total interior livable area: 2,900 sqft
      • Finished area above ground: 1,600
      • Finished area below ground: 1,300
      Video & virtual tour

      Property

      Parking
      • Total spaces: 1
      • Parking features: Basement, Garage Faces Front, Attached, Driveway, On Street
      • Attached garage spaces: 1
      • Has uncovered spaces: Yes
      Accessibility
      • Accessibility features: None
      Features
      • Levels: Split Foyer,Two
      • Stories: 2
      • Pool features: Community
      • Fencing: Board,Full
      Lot
      • Size: 0.25 Acres
      • Features: Adjoins - Public Land, Cul-De-Sac, Front Yard, Landscaped, Rear Yard
      Details
      • Additional structures: Above Grade, Below Grade
      • Parcel number: 1021 31 0003
      • Zoning: RESIDENTIAL
      • Special conditions: Standard
      • Other equipment: None

      Construction

      Type & style
      • Home type: SingleFamily
      • Property subtype: Single Family Residence
      Materials
      • Combination
      • Foundation: Block
      • Roof: Unknown
      Condition
      • Very Good
      • New construction: No
      • Year built: 1967

      Utilities & green energy

      • Sewer: Public Sewer
      • Water: Public
      • Utilities for property: Above Ground

      Community & HOA

      Community
      • Security: Electric Alarm
      • Subdivision: Sherwood Forest
      HOA
      • Has HOA: No
      Location
      • Region: Alexandria

      Financial & listing details

      • Price per square foot: $276/sqft
      • Tax assessed value: $778,750
      • Annual tax amount: $9,106
      • Date on market: 5/28/2026
      • Listing agreement: Exclusive Right To Sell
      • Listing terms: Cash,Conventional,FHA,VA Loan
      • Ownership: Fee Simple

        Estimated market value

        $792,100

        $752,000 - $832,000

        $4,728/mo

        Price history

        DateEventPrice
        7/7/2026Contingent$799,900$276/sqft
        Source: Bright MLS #VAFX2316090 Report a problem
        6/27/2026Price change$799,900-3%$276/sqft
        Source: Bright MLS #VAFX2316090 Report a problem
        5/29/2026Price change$824,900-1.8%$284/sqft
        Source: Bright MLS #VAFX2316090 Report a problem
        5/7/2026Price change$839,985+28.2%$290/sqft
        Source: Bright MLS #VAFX2309548 Report a problem
        7/27/2020Listed for sale$655,000+1171.8%$226/sqft
        Source: McEnearney Associates, Inc. #VAFX1144040 Report a problem
        10/18/1971Sold$51,500$18/sqft
        Source: Agent Provided Report a problem

        Public tax history

        YearProperty taxesTax assessment
        2025$9,107 +0.4%$735,010
        2024$9,070 +8.6%$735,010 +5.5%
        2023$8,356 +5.3%$697,000 +6.8%
        2022$7,935 $652,350 +7.4%
        2021-- $607,150 +7.5%
        2020$7,056 +7%$564,900 +7.6%
        2019$6,596 +1.4%$524,830 +1%
        2018$6,502 +1.9%$519,830
        2017$6,380 +5.9%$519,830 +6.1%
        2016$6,023 +7.5%$490,100 +4.1%
        2015$5,602 +0.2%$471,020
        2014$5,590 $471,020 +6.7%
        2013-- $441,330 +0.9%
        2012-- $437,330 -6.4%
        2011-- $467,190 -3.4%
        2010-- $483,720 -8.2%
        2009-- $526,710 -2.1%
        2008-- $537,990 -5.6%
        2007-- $569,940 +55.2%
        2003-- $367,250 +25%
        2002-- $293,800 +17.5%
        2001-- $250,025
        Find assessor info on the county website

        Monthly payment

        Est. payment

        Payment breakdown

        Explore the cost of this home by adjusting the details. Changes won't be saved.
        All calculations are estimates and provided by Zillow, Inc. for informational purposes only. Actual amounts may vary.
        HOA fees may include property taxes on listings classified as Co-Ops. Contact the listing agent and/or owner for fee details.
        Mortgage interest rates are dependent on a number of factors, including credit score, down payment, and repayment length. Interest rate data provided by Zillow Group Marketplace, Inc. as of 1/1/1970 from various mortgage lenders with which we have lead or other similar arrangements; the Estimated Payment is an average of those rates.
        See how much you could borrow to make a competitive offer.

        Climate risks

        Neighborhood: Hybla Valley

        Getting around

        50 / 100
        Car-Dependent
        45 / 100
        Some Transit
        46 / 100
        Somewhat Bikeable

        Nearby schools

        GreatSchools rating
        Schools provided by the listing agent
        • Elementary: Hollin Meadows
        • Middle: Carl Sandburg
        • High: West Potomac
        • District: Fairfax County Public Schools

        Source: Bright MLS. This data may not be complete. We recommend contacting the local school district to confirm school assignments for this home.

        A local agent can set up tours, give advice and negotiate with sellers.

        Browse local experts

        Similar homes