Timeless U City Charm !
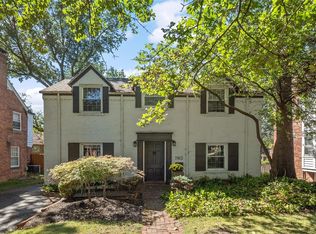
Step into timeless elegance and neighborly charm in this beautifully maintained 1932 brick Colonial, where historic character meets modern comfort. From the etched glass transom window to gleaming hardwood floors and plantation shutters throughout the main level, this four-bedroom home radiates warmth and charm. Located in University City’s beloved Central Suburbs, you will enjoy walking lovely tree-lined streets, taking a stroll to Clayton parks and restaurants, or quick access to Delmar Loop.
The living room features a decorative fireplace as a cozy architectural centerpiece, functional French doors opening to a private patio, and abundant natural light. A bay window brightens the dining room, while the kitchen delights with granite counters, stainless appliances, and backyard access. Upstairs, four bedrooms bask in sunlight, including one with a private half bath ideal as a nursery or office. The basement adds a one-of-a-kind bright and airy family room with original latch windows and uniquely artistic, white-washed beams, creating a cozy, retreat with modern flair, plus ample storage and garage access. Outdoors you’ll find lush landscaping, patios, and Magnolia trees create a serene oasis for gatherings.
Recent updates include two upgraded HVAC systems, relocated AC units for quieter patio enjoyment, newer siding, sewer piping, refinished basement, and a privacy garden. A perfect blend of history, comfort, and community awaits you here!
Closed
Listed by: Coldwell Banker Realty - Gundaker • Helen Reid • Contact: 314-608-3434
Bought with: Berkshire Hathaway HomeServices Select Properties
Price Unknown
7814 Gannon Ave, Saint Louis, MO 63130
4beds
2,000sqft
Single Family Residence
Built in 1932
7,291 Square Feet Lot
$466,500 Zestimate®
$--/sqft
$3,469 Estimated rent
Home value
$466,500
$434,000 - $504,000
$3,469/mo
Zestimate® history
Owner options
List your home for rent
$3,469/mo
Rent Zestimate®
Find your next renter with Zillow Rental Manager. Plus, with online applications, you can quickly screen prospective tenants – for free.
$3,469/mo
Rent Zestimate®
Refinance and save
Refinancing to a lower rate could help reduce your monthly payments and save thousands over the life of the loan.
Explore your selling options
Work with a Zillow partner agent
Leverage their expertise and Zillow's premium Showcase listings to get your home seen by more buyers.
Get startedList with your own agent
Get your home in front of millions of buyers by listing it on Zillow.
Learn how to do itSell it yourself
Take full control of how buyers see your home on Zillow by listing For Sale by Owner (FSBO).
List your homeWhat's special
Decorative fireplacePrivate half bathSerene oasisBackyard accessMagnolia treesGranite countersLush landscaping
Zillow last checked:
Listing updated:
Listed by:
Helen Reid 314-608-3434,
Coldwell Banker Realty - Gundaker,
Missy K Hampton 314-993-8000,
Coldwell Banker Realty - Gundaker
Bought with:
Rodney Wallner, 2009035711
Berkshire Hathaway HomeServices Select Properties
Source: MARIS,MLS#: 25057710 Originating MLS: St. Louis Association of REALTORS
Originating MLS: St. Louis Association of REALTORSFacts & features
Interior
Bedrooms & bathrooms
- Bedrooms: 4
- Bathrooms: 3
- Full bathrooms: 1
- 1/2 bathrooms: 2
- Main level bathrooms: 1
Primary bedroom
- Features: Floor Covering: Wood
- Level: Upper
- Area: 195
- Dimensions: 15x13
Bedroom 2
- Features: Floor Covering: Wood
- Level: Upper
- Area: 143
- Dimensions: 13x11
Bedroom 3
- Features: Floor Covering: Wood
- Level: Upper
- Area: 130
- Dimensions: 13x10
Bathroom 4
- Features: Floor Covering: Wood
- Level: Upper
- Area: 80
- Dimensions: 10x8
Dining room
- Features: Floor Covering: Wood
- Level: Main
- Area: 208
- Dimensions: 16x13
Family room
- Features: Floor Covering: Carpeting
- Level: Lower
- Area: 312
- Dimensions: 24x13
Kitchen
- Features: Floor Covering: Ceramic Tile
- Level: Main
- Area: 126
- Dimensions: 14x9
Living room
- Features: Floor Covering: Wood
- Level: Main
- Area: 308
- Dimensions: 22x14
Heating
- Electric, Forced Air, Steam, Zoned
Cooling
- Central Air, Electric, Zoned
Appliances
- Laundry: In Basement
Features
- Bookcases, Ceiling Fan(s), High Speed Internet, Pantry
- Flooring: Hardwood
- Basement: Partially Finished,Walk-Out Access
- Number of fireplaces: 1
- Fireplace features: Living Room
Interior area
- Total structure area: 2,000
- Total interior livable area: 2,000 sqft
- Finished area above ground: 1,666
- Finished area below ground: 334
Property
Parking
- Total spaces: 1
- Parking features: Garage - Attached
- Attached garage spaces: 1
Features
- Levels: One
- Exterior features: Courtyard, Private Yard
- Fencing: Back Yard
Lot
- Size: 7,291 Square Feet
Details
- Parcel number: 18K630657
- Special conditions: Standard
Construction
Type & style
- Home type: SingleFamily
- Architectural style: Colonial,Traditional
- Property subtype: Single Family Residence
- Attached to another structure: Yes
Materials
- Brick, Brick Veneer
- Foundation: Brick/Mortar
Condition
- Year built: 1932
Utilities & green energy
- Electric: Other
- Sewer: Public Sewer
- Water: Public
- Utilities for property: Electricity Available
Community & HOA
Community
- Subdivision: Central Suburbs
HOA
- Has HOA: Yes
- Services included: None
- HOA name: none
Location
- Region: Saint Louis
Financial & listing details
- Tax assessed value: $432,500
- Annual tax amount: $5,234
- Date on market: 8/29/2025
- Cumulative days on market: 81 days
- Listing terms: Cash,Conventional,FHA,VA Loan
- Electric utility on property: Yes
Price history
| Date | Event | Price |
|---|---|---|
| 1/21/2026 | Sold | -- |
Source:  MARIS #25057710 Report a problem MARIS #25057710 Report a problem | ||
| 11/21/2025 | Pending sale | $499,999$250/sqft |
Source: MARIS #25057710 Report a problem | ||
| 11/17/2025 | Contingent | $499,999$250/sqft |
Source: MARIS #25057710 Report a problem | ||
| 11/17/2025 | Listed for sale | $499,999$250/sqft |
Source: MARIS #25057710 Report a problem | ||
| 11/14/2025 | Contingent | $499,999$250/sqft |
Source: MARIS #25057710 Report a problem | ||
| 10/8/2025 | Price change | $499,999-4.8%$250/sqft |
Source: MARIS #25057710 Report a problem | ||
| 10/7/2025 | Price change | $525,000-3.7%$263/sqft |
Source: MARIS #25057710 Report a problem | ||
| 9/27/2025 | Price change | $545,000-1.8%$273/sqft |
Source: MARIS #25057710 Report a problem | ||
| 8/29/2025 | Listed for sale | $555,000+46.1%$278/sqft |
Source: MARIS #25057710 Report a problem | ||
| 7/24/2018 | Sold | -- |
Source: MARIS #18036398 Report a problem | ||
| 6/21/2018 | Pending sale | $379,900$190/sqft |
Source: Gaffner Realty #18036398 Report a problem | ||
| 5/9/2018 | Listed for sale | $379,900+5.6%$190/sqft |
Source: Gaffner Realty #18036398 Report a problem | ||
| 12/8/2016 | Listing removed | $359,900$180/sqft |
Source: Gaffner Realty #16073964 Report a problem | ||
| 11/27/2016 | Price change | $359,900-2.4%$180/sqft |
Source: Gaffner Realty #16073964 Report a problem | ||
| 11/16/2016 | Price change | $368,900-0.3%$184/sqft |
Source: Gaffner Realty #16073964 Report a problem | ||
| 10/30/2016 | Price change | $369,900-2.6%$185/sqft |
Source: Gaffner Realty #16073964 Report a problem | ||
| 10/22/2016 | Listed for sale | $379,900$190/sqft |
Source: Gaffner Realty #16073964 Report a problem | ||
| 9/27/2005 | Sold | -- |
Source: Public Record Report a problem | ||
| 7/19/1999 | Sold | -- |
Source: Public Record Report a problem | ||
Public tax history
| Year | Property taxes | Tax assessment |
|---|---|---|
| 2025 | $5,576 +6.5% | $82,180 +11.7% |
| 2024 | $5,234 +0.1% | $73,590 |
| 2023 | $5,227 +0.7% | $73,590 +8% |
| 2022 | $5,193 +1% | $68,120 |
| 2021 | $5,139 -6.1% | $68,120 -3.7% |
| 2020 | $5,472 +16% | $70,720 |
| 2019 | $4,717 | $70,720 +24.4% |
| 2018 | $4,717 | $56,850 |
| 2017 | $4,717 -0.2% | $56,850 +10.4% |
| 2016 | $4,727 +5.6% | $51,500 |
| 2015 | $4,477 | $51,500 -5.6% |
| 2014 | $4,477 -7.5% | $54,530 |
| 2013 | $4,838 | $54,530 +5.1% |
| 2012 | -- | $51,870 |
| 2011 | -- | $51,870 -6.9% |
| 2010 | $4,412 +9.6% | $55,710 |
| 2009 | $4,025 -8.1% | $55,710 -9.8% |
| 2008 | $4,382 +17.9% | $61,750 |
| 2007 | $3,715 | $61,750 +23.8% |
| 2006 | $3,715 +0.6% | $49,880 |
| 2005 | $3,693 -9% | $49,880 +14% |
| 2003 | $4,056 +1% | $43,740 -11.4% |
| 2002 | $4,018 +71.3% | $49,380 |
| 2001 | $2,345 | $49,380 |
Find assessor info on the county website
Neighborhood: 63130
Nearby homes
- $493,2003 bd3 ba1.7k sqft7812 Gannon Ave, Saint Louis, MO 63130Off Market
- $649,5003 bd3 ba2.1k sqft7820 Gannon Ave, Saint Louis, MO 63130Off Market

- $492,7004 bd2 ba1.8k sqft7806 Gannon Ave, Saint Louis, MO 63130Off Market
- $639,8004 bd3 ba2.1k sqft7824 Gannon Ave, Saint Louis, MO 63130Off Market

- $427,1003 bd1 ba1.4k sqft7815 Delmar Blvd, Saint Louis, MO 63130Off Market
- $457,9004 bd2 ba3.3k sqft7811 Delmar Blvd, Saint Louis, MO 63130Off Market
- $569,6003 bd1 ba1.5k sqft7821 Delmar Blvd, Saint Louis, MO 63130Off Market
- $566,9003 bd2 ba1.9k sqft7800 Gannon Ave, Saint Louis, MO 63130Off Market
Nearby schools
GreatSchools rating
- 6/10Jackson Park Elementary SchoolGrades: K-5Distance: 0.6 mi
- 3/10Brittany WoodsGrades: 6-8Distance: 0.7 mi
- 3/10University City Sr. High SchoolGrades: 9-12Distance: 0.7 mi
Schools provided by the listing agent
- Elementary: Jackson Park Elem.
- Middle: Brittany Woods
- High: University City Sr. High
Source: MARIS. This data may not be complete. We recommend contacting the local school district to confirm school assignments for this home.
Get a cash offer in 3 minutes
Find out how much your home could sell for in as little as 3 minutes with a no-obligation cash offer.
Estimated market value
$466,500
Get a cash offer in 3 minutes
Find out how much your home could sell for in as little as 3 minutes with a no-obligation cash offer.
Estimated market value
$466,500
- Missouri
- Saint Louis County
- University City
- 63130
- 7814 Gannon Ave
Nearby cities
Nearby neighborhoods
Nearby zip codes
Other University City Topics
