Skip main navigation
Sold for $555,000
  • $555,000

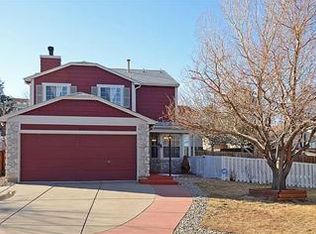
    7814 Jared Way, Littleton, CO 80125

    5beds
    2,552sqft
    Single Family Residence
    Built in 1987
    6,098 Square Feet Lot
    $573,200 Zestimate®
    $217/sqft
    $3,501 Estimated rent

    Home value

    $573,200

    $545,000 - $602,000

    $3,501/mo

    Zestimate® history
    Loading
    Loading...

    Owner options

    List your home for rent

    $3,501/mo

    Rent Zestimate®

    Find your next renter with Zillow Rental Manager. Plus, with online applications, you can quickly screen prospective tenants – for free.

    Learn more

    $3,501/mo

    Rent Zestimate®

    Refinance and save

    $3,269/mo

    Est. payment

    Refinancing to a lower rate could help reduce your monthly payments and save thousands over the life of the loan.

    See today's rates

    $3,269/mo

    Est. payment

    Explore your selling options

    Work with a Zillow partner agent

    Leverage their expertise and Zillow's premium Showcase listings to get your home seen by more buyers.

    Get started

    List with your own agent

    Get your home in front of millions of buyers by listing it on Zillow.

    Learn how to do it

    Sell it yourself

    Take full control of how buyers see your home on Zillow by listing For Sale by Owner (FSBO).

    List your home

    What's special

    Discover your own slice of Colorado paradise in this charming Littleton home, perfectly positioned in the sought-after Roxborough area. Imagine waking up to stunning foothill views and having nature's playground at your doorstep—Expansive trail systems, Chatfield Reservoir and Roxborough State Park just moments away. Step into the heart of the home—an open kitchen featuring a stunning granite island, perfect for casual meals or entertaining. The adjacent breakfast nook and dining area flow seamlessly into a welcoming family room, creating an ideal space for daily living and festive gatherings. On chilly Colorado evenings, gather in the cozy living room where a wood burning fireplace sets the perfect ambiance. Retreat to the primary suite, where a spacious walk-in closet awaits to organize your wardrobe with ease. In addition to the primary suite there are 2 more generous sized bedrooms and a full bathroom with a spacious vanity. Downstairs, discover a versatile basement featuring two additional non-conforming bedrooms and a large bonus room—let your imagination run wild with possibilities! Home office? Media room? Kids playroom? The choice is yours! Step outside to your private oasis. A spacious back patio off the dining area is ideal for al fresco dining or simply enjoying the Colorado weather. For the young (and young at heart), a trampoline and above-ground pool can be included with the sale—endless summer fun awaits! Recent upgrades ensure peace of mind: a new electric panel (2022) and refrigerator (2022). Located in a sweet spot that balances tranquility with convenience, you're just a quick drive from both the majestic Rocky Mountains and the vibrant Denver metro area. Don't let this rare opportunity pass you by. Your Colorado dream home is waiting—make it yours today! *New Carpets installed 10/3*

    Zillow last checked:

    Listing updated:

    Listed by:

    Brent Corrigan 720-394-8473 brentc@yourcastle.com,

    Your Castle Real Estate Inc

    Bought with:

    Christopher Bauer, 40037669

    HomeSmart

    Source: REcolorado as distributed by MLS GRID,MLS#: 9895425MLS Logo

    Facts & features

    Interior

    Bedrooms & bathrooms
    • Bedrooms: 5
    • Bathrooms: 4
    • Full bathrooms: 1
    • 3/4 bathrooms: 2
    • 1/2 bathrooms: 1
    • Main level bathrooms: 1
    Primary bedroom
    • Description: Large Primary Suite With Walk In Closet
    • Level: Upper
    Bedroom
    • Level: Upper
    Bedroom
    • Level: Upper
    Bedroom
    • Description: Non-Conforming
    • Level: Basement
    Bedroom
    • Description: Non-Conforming
    • Level: Basement
    Primary bathroom
    • Level: Upper
    Bathroom
    • Level: Main
    Bathroom
    • Description: Dual Vanity
    • Level: Upper
    Bathroom
    • Level: Basement
    Bonus room
    • Description: Large Room, Currently Used As Kids Playroom
    • Level: Basement
    Family room
    • Description: Open To Kitchen
    • Level: Main
    Kitchen
    • Description: Open Kitchen With Island, Breakfast Nook, And Dining Area
    • Level: Main
    Laundry
    • Level: Basement
    Living room
    • Description: Wood Burning Fireplace
    • Level: Main
    Heating
    • Forced Air
    Cooling
    • Air Conditioning-Room
    Appliances
    • Included: Dishwasher, Disposal, Microwave, Oven, Range, Refrigerator
    • Laundry: In Unit
    Features
    • Ceiling Fan(s), Eat-in Kitchen, Granite Counters, Kitchen Island, Pantry, Primary Suite, Smoke Free, Walk-In Closet(s)
    • Flooring: Carpet, Laminate, Tile
    • Windows: Window Coverings
    • Basement: Full
    • Number of fireplaces: 1
    • Fireplace features: Living Room
    Interior area
    • Total structure area: 2,552
    • Total interior livable area: 2,552 sqft
    • Finished area above ground: 1,690
    • Finished area below ground: 812

    Property

    Parking
    • Total spaces: 2
    • Parking features: Garage - Attached
    • Attached garage spaces: 2
    Features
    • Levels: Two
    • Stories: 2
    • Patio & porch: Patio
    • Exterior features: Garden, Private Yard, Rain Gutters
    • Fencing: Full
    • Has view: Yes
    • View description: Mountain(s)
    Lot
    • Size: 6,098 sqft
    • Features: Landscaped, Many Trees
    Details
    • Parcel number: R0335870
    • Zoning: PDU
    • Special conditions: Standard

    Construction

    Type & style
    • Home type: SingleFamily
    • Property subtype: Single Family Residence
    Materials
    • Brick, Frame, Wood Siding
    • Roof: Composition
    Condition
    • Year built: 1987

    Utilities & green energy

    • Electric: 220 Volts
    • Sewer: Public Sewer
    • Water: Public
    • Utilities for property: Cable Available, Electricity Connected, Internet Access (Wired), Natural Gas Connected, Phone Available

    Community & neighborhood

    Security
    • Security features: Carbon Monoxide Detector(s), Smoke Detector(s)
    Location
    • Region: Littleton
    • Subdivision: Imperial Homes At Roxborough

    Other

    Other facts
    • Listing terms: Cash,Conventional,FHA
    • Ownership: Individual
    • Road surface type: Paved

    Price history

    DateEventPrice
    11/15/2024Sold$555,000-0.9%$217/sqft
    Source: REcolorado as distributed by MLS GRID #9895425 Report a problem
    10/18/2024Pending sale$560,000$219/sqft
    Source: REcolorado as distributed by MLS GRID #9895425 Report a problem
    10/3/2024Price change$560,000-0.9%$219/sqft
    Source: REcolorado as distributed by MLS GRID #9895425 Report a problem
    8/23/2024Price change$565,000-1.7%$221/sqft
    Source: REcolorado as distributed by MLS GRID #9895425 Report a problem
    8/8/2024Price change$575,000-0.9%$225/sqft
    Source: REcolorado as distributed by MLS GRID #9895425 Report a problem
    7/19/2024Price change$580,000-1.7%$227/sqft
    Source: REcolorado as distributed by MLS GRID #9895425 Report a problem
    7/8/2024Price change$590,000-1.7%$231/sqft
    Source: REcolorado as distributed by MLS GRID #9895425 Report a problem
    6/21/2024Listed for sale$600,000+151.2%$235/sqft
    Source: REcolorado as distributed by MLS GRID #9895425 Report a problem
    12/2/2009Sold$238,900$94/sqft
    Source: Public Record Report a problem
    8/8/2009Listed for sale$238,900+63.1%$94/sqft
    Source: NRT Denver #799498 Report a problem
    11/2/1998Sold$146,500+32%$57/sqft
    Source: Public Record Report a problem
    9/30/1993Sold$111,000$43/sqft
    Source: Public Record Report a problem

    Public tax history

    YearProperty taxesTax assessment
    2025$3,635 -0.7%$36,140 -6%
    2024$3,659 +29.1%$38,450 -1%
    2023$2,835 -4.3%$38,830 +43.3%
    2022$2,962 $27,100 -2.8%
    2021-- $27,880 +4.7%
    2020$3,087 -1.1%$26,630
    2019$3,122 0%$26,630 +23%
    2018$3,122 +4.1%$21,650
    2017$3,000 +16.6%$21,650 +18.1%
    2016$2,572 -3.2%$18,330
    2015$2,656 +4.5%$18,330 +12.4%
    2014$2,542 $16,310
    2013-- $16,310 -0.3%
    2012-- $16,360
    2011-- $16,360 +6.4%
    2010-- $15,380 -10.6%
    2009$1,389 $17,200
    2008-- $17,200 +10.7%
    2007-- $15,540
    2006$2,543 -8.2%$15,540 +0.3%
    2004$2,771 +11.4%$15,490 +6.6%
    2003$2,488 $14,530
    2002-- $14,530 +6.2%
    2001$2,290 -2.2%$13,680 0%
    2000$2,341 $13,685

    Find assessor info on the county website

    Neighborhood: 80125

    Nearby schools

    GreatSchools rating
    Schools provided by the listing agent
    • Elementary: Roxborough
    • Middle: Ranch View
    • High: Thunderridge
    • District: Douglas RE-1

    Source: REcolorado as distributed by MLS GRID. This data may not be complete. We recommend contacting the local school district to confirm school assignments for this home.

    Get a cash offer in 3 minutes
    Find out how much your home could sell for in as little as 3 minutes with a no-obligation cash offer.
    Estimated market value
    $573,200
    Get a cash offer in 3 minutes
    Find out how much your home could sell for in as little as 3 minutes with a no-obligation cash offer.
    Estimated market value
    $573,200