Skip main navigation
Sold
  • Price Unknown

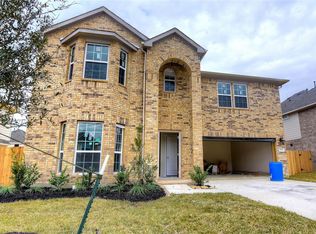
    7814 Jarrod Way, Baytown, TX 77521

    3beds
    2,069sqft
    Single Family Residence
    Built in 2018
    6,621.12 Square Feet Lot
    $278,000 Zestimate®
    $--/sqft
    $2,219 Estimated rent

    Home value

    $278,000

    $264,000 - $292,000

    $2,219/mo

    Zestimate® history
    Loading
    Loading...

    Owner options

    List your home for rent

    $2,219/mo

    Rent Zestimate®

    Find your next renter with Zillow Rental Manager. Plus, with online applications, you can quickly screen prospective tenants – for free.

    Learn more

    $2,219/mo

    Rent Zestimate®

    Refinance and save

    Refinancing to a lower rate could help reduce your monthly payments and save thousands over the life of the loan.

    See today's rates

    Explore your selling options

    Work with a Zillow partner agent

    Leverage their expertise and Zillow's premium Showcase listings to get your home seen by more buyers.

    Get started

    List with your own agent

    Get your home in front of millions of buyers by listing it on Zillow.

    Learn how to do it

    Sell it yourself

    Take full control of how buyers see your home on Zillow by listing For Sale by Owner (FSBO).

    List your home

    What's special

    Nearby restaurants shopping and transportation. Open concept living/dining room. Crown molding and 10' ceilings for this wonderfully maintained home. Great for entertaining or relaxing. Upgraded kitchen w/GE appliances, travertine backsplash and oversized 42" cabinets. Nook with window seating, granite countertops, and extra storage space with double door pantry. Direct access to rather large yard for BBQ's and outdoor activities. Direct garage access. Separate powder room downstairs. Oversize owner suite with private connecting bathroom and roman tub. Separate walk in shower with double sinks. two other bedrooms adjacent additional bathroom and gameroom, or can be used as second living room, playroom or potential home theater.

    Zillow last checked:

    Listing updated:

    Listed by:

    Lisa Carvalho,

    eXp Realty LLC

    Bought with:

    Aplomb Real Estate

    Source: eXp Realty,MLS#: 43995950

    Facts & features

    Interior

    Bedrooms & bathrooms
    • Bedrooms: 3
    • Bathrooms: 3
    • Full bathrooms: 2
    • 1/2 bathrooms: 1
    Heating
    • Natural Gas
    Cooling
    • Electric
    Interior area
    • Total structure area: 2,069
    • Total interior livable area: 2,069 sqft

    Property

    Parking
    • Total spaces: 2
    • Parking features: Attached
    • Attached garage spaces: 2
    Features
    • Stories: 2
    Lot
    • Size: 6,621 sqft
    • Features: Subdivided, 0 Up To 1/4 Acre
    Details
    • Parcel number: 56788

    Construction

    Type & style
    • Home type: SingleFamily
    • Architectural style: Traditional
    • Property subtype: Single Family Residence
    Materials
    • Wood Siding
    • Foundation: Slab
    • Roof: Composition
    Condition
    • New construction: No
    • Year built: 2018

    Utilities & green energy

    • Sewer: Public Sewer

    Community & neighborhood

    Location
    • Region: Baytown
    • Subdivision: Lynnwood

    HOA & financial

    HOA
    • Has HOA: Yes

    Price history

    DateEventPrice
    2/16/2024Listing removed--
    Source: Zillow Rentals Report a problem
    2/8/2024Price change$1,970-8.2%$1/sqft
    Source: Zillow Rentals Report a problem
    1/10/2024Price change$2,145-2.3%$1/sqft
    Source: Zillow Rentals Report a problem
    1/2/2024Listed for rent$2,195+9.8%$1/sqft
    Source: Zillow Rentals Report a problem
    11/15/2023Sold--
    Source: eXp Realty #121830465 Report a problem
    10/21/2023Listing removed--
    Source: HAR #95213652 Report a problem
    10/21/2023Pending sale$250,000$121/sqft
    Source: HAR #43995950 Report a problem
    10/16/2023Listed for sale$250,000-7.4%$121/sqft
    Source: HAR #43995950 Report a problem
    10/15/2023Listing removed--
    Source: HAR #84642851 Report a problem
    10/15/2023Listed for rent$2,000$1/sqft
    Source: HAR #95213652 Report a problem
    10/4/2023Price change$269,999-3.6%$130/sqft
    Source: HAR #84642851 Report a problem
    8/3/2023Price change$279,999-3.4%$135/sqft
    Source: HAR #84642851 Report a problem
    6/30/2023Price change$289,999-1.7%$140/sqft
    Source: HAR #84642851 Report a problem
    5/28/2023Listed for sale$295,000$143/sqft
    Source: HAR #84642851 Report a problem

    Public tax history

    YearProperty taxesTax assessment
    2025$1,246 +8.6%$283,300 +8.7%
    2024$1,147 +21.4%$260,600 -10.4%
    2023$945 -0.1%$290,770 +14.7%
    2022$945 -8.9%$253,430
    2021$1,037 +5.9%$253,430
    2020$980 -17.3%$253,430 +16.2%
    2018$1,184 +85%$218,190 +939%
    2017$640 $21,000

    Find assessor info on the county website

    Neighborhood: 77521

    Nearby schools

    GreatSchools rating
    Schools provided by the listing agent
    • Elementary: Clark Elementary School (Goose Creek)
    • Middle: Gentry Junior High School
    • High: Sterling High School (Goose Creek)

    Source: eXp Realty. This data may not be complete. We recommend contacting the local school district to confirm school assignments for this home.

    Get a cash offer in 3 minutes
    Find out how much your home could sell for in as little as 3 minutes with a no-obligation cash offer.
    Estimated market value
    $278,000
    Get a cash offer in 3 minutes
    Find out how much your home could sell for in as little as 3 minutes with a no-obligation cash offer.
    Estimated market value
    $278,000