Beautifully Updated 3 Bed, 2.5 Bath Townhome in Saratoga Neighborhood - Springfield, VA. Welcome to this stunningly updated 3-bedroom, 2.5-bathroom townhome in the highly sought-after Saratoga neighborhood. With thoughtful updates throughout, this home offers a perfect combination of modern living, comfort, and convenience. Step inside to discover a beautifully renovated kitchen featuring sleek countertops, updated cabinetry, and white appliances—ideal for cooking and entertaining. The updated bathrooms are equally impressive, offering fresh finishes and a stylish design. Newer flooring throughout the home creates a seamless flow, while freshly painted walls give the home a bright, clean feel. Key Features: Updated Kitchen with stainless steel appliances and modern finishes. Updated Bathrooms with contemporary designs. Newer Flooring throughout for a fresh and modern look. Freshly Painted interiors for a move-in-ready feel. Fenced-in Backyard perfect for outdoor relaxation and entertaining. Two Assigned Parking Spaces at the front, plus additional visitor and street parking for guests. The home is perfectly located within a charming and well-maintained community with excellent amenities. Residents enjoy the use of sidewalks for easy strolls, two tot lots for children, and a low HOA fee that covers front yard mowing, snow removal, and trash service. Explore the Outdoors: For nature enthusiasts, take advantage of the nearby Gerry Connolly Cross County Trail, which leads to the scenic Pohick Stream Valley Park—ideal for hiking, biking, or simply enjoying the outdoors. During the summer, enjoy a membership to Saratoga Pool (memberships available, not part of the HOA). Unbeatable Location: This home is ideally located for those who crave both convenience and accessibility. A short walk will take you to the Saratoga Shopping Center, where you'll find a variety of amenities including Giant grocery store, Chipotle, Starbucks, a vet, a nail salon, Sunoco Gas, and more. The nearby Costco shopping center is perfect for those who enjoy convenient shopping options. Commuters will love the easy access to major roadways, including Fairfax County Parkway, I-95/395/495, and the Saratoga Park & Ride. The Springfield Metro, Tysons, and Fort Belvoir are also just a short drive away, making commuting a breeze. This townhome truly offers everything you need—a beautifully updated space, fantastic community amenities, and a prime location with easy access to shopping, dining, and transportation. Don’t miss out on the opportunity to make this beautiful townhome your own. Schedule a tour today!
Sold for $545,888
$545,888
7814 Lake Pleasant Dr, Springfield, VA 22153
3beds
1,584sqft
Townhouse
Built in 1984
1,760 Square Feet Lot
$546,900 Zestimate®
$345/sqft
$3,124 Estimated rent
Home value
$546,900
$509,000 - $585,000
$3,124/mo
Zestimate® history
Owner options
List your home for rent
$3,124/mo
Rent Zestimate®
Find your next renter with Zillow Rental Manager. Plus, with online applications, you can quickly screen prospective tenants – for free.
$3,124/mo
Rent Zestimate®
Refinance and save
$3,719/mo
Est. payment
Refinancing to a lower rate could help reduce your monthly payments and save thousands over the life of the loan.
$3,719/mo
Est. payment
Explore your selling options
Work with a Zillow partner agent
Leverage their expertise and Zillow's premium Showcase listings to get your home seen by more buyers.
Get startedList with your own agent
Get your home in front of millions of buyers by listing it on Zillow.
Learn how to do itSell it yourself
Take full control of how buyers see your home on Zillow by listing For Sale by Owner (FSBO).
List your homeWhat's special
Fenced-in backyardStylish designFresh finishesSleek countertopsUpdated cabinetryUpdated bathroomsFreshly painted walls
Zillow last checked:
Listing updated:
Listed by:
Nathan Arnold 571-388-0541,
eXp Realty LLC
Bought with:
Blake Hardesty, SP40000971
Compass
Source: Bright MLS,MLS#: VAFX2218814
Facts & features
Interior
Bedrooms & bathrooms
- Bedrooms: 3
- Bathrooms: 3
- Full bathrooms: 2
- 1/2 bathrooms: 1
- Main level bathrooms: 1
Rooms
- Room types: Living Room, Dining Room, Primary Bedroom, Bedroom 2, Bedroom 3, Kitchen, Foyer, Primary Bathroom, Full Bath, Half Bath
Primary bedroom
- Level: Upper
- Area: 192 Square Feet
- Dimensions: 16 x 12
Bedroom 2
- Level: Upper
- Area: 121 Square Feet
- Dimensions: 11 x 11
Bedroom 3
- Level: Upper
- Area: 100 Square Feet
- Dimensions: 10 x 10
Primary bathroom
- Level: Upper
Dining room
- Level: Main
- Area: 140 Square Feet
- Dimensions: 14 x 10
Foyer
- Level: Main
- Area: 60 Square Feet
- Dimensions: 12 x 5
Other
- Level: Upper
Half bath
- Level: Main
Kitchen
- Level: Main
- Area: 143 Square Feet
- Dimensions: 13 x 11
Living room
- Level: Main
- Area: 252 Square Feet
- Dimensions: 18 x 14
Heating
- Forced Air, Natural Gas
Cooling
- Central Air, Electric
Appliances
- Included: Microwave, Dryer, Washer, Dishwasher, Disposal, Refrigerator, Ice Maker, Cooktop, Gas Water Heater
Features
- Ceiling Fan(s)
- Windows: Window Treatments
- Has basement: No
- Has fireplace: No
Interior area
- Total structure area: 1,584
- Total interior livable area: 1,584 sqft
- Finished area above ground: 1,584
- Finished area below ground: 0
Property
Parking
- Parking features: Parking Lot
Accessibility
- Accessibility features: None
Features
- Levels: Two
- Stories: 2
- Pool features: None
Lot
- Size: 1,760 Square Feet
Details
- Additional structures: Above Grade, Below Grade
- Parcel number: 0982 08 0283A
- Zoning: 181
- Special conditions: Standard
Construction
Type & style
- Home type: Townhouse
- Architectural style: Traditional
- Property subtype: Townhouse
Materials
- Brick
- Foundation: Other
Condition
- New construction: No
- Year built: 1984
Utilities & green energy
- Sewer: Public Sewer
- Water: Public
Community & HOA
Community
- Security: Electric Alarm
- Subdivision: Saratoga Townhouses
HOA
- Has HOA: Yes
- Amenities included: Basketball Court, Bike Trail, Common Grounds, Jogging Path, Picnic Area, Pool, Pool Mem Avail, Tot Lots/Playground
- Services included: Common Area Maintenance, Lawn Care Front, Management, Parking Fee, Reserve Funds, Road Maintenance, Snow Removal, Trash
- HOA fee: $99 monthly
- HOA name: TOWNHOUSES OF SARATOGA COMMUNITY ASSOCIATION
Location
- Region: Springfield
Financial & listing details
- Price per square foot: $345/sqft
- Tax assessed value: $435,570
- Annual tax amount: $5,046
- Date on market: 3/13/2025
- Listing agreement: Exclusive Right To Sell
- Ownership: Fee Simple
Price history
| Date | Event | Price |
|---|---|---|
| 4/3/2025 | Sold | $545,888+3%$345/sqft |
Source:  Bright MLS #VAFX2218814 Report a problem Bright MLS #VAFX2218814 Report a problem | ||
| 3/17/2025 | Contingent | $529,888$335/sqft |
Source: Bright MLS #VAFX2218814 Report a problem | ||
| 3/13/2025 | Listed for sale | $529,888+307.6%$335/sqft |
Source: Bright MLS #VAFX2218814 Report a problem | ||
| 4/2/2001 | Sold | $130,000$82/sqft |
Source: Public Record Report a problem | ||
Public tax history
| Year | Property taxes | Tax assessment |
|---|---|---|
| 2025 | $5,355 +6.1% | $463,230 +6.4% |
| 2024 | $5,046 +6.2% | $435,570 +3.4% |
| 2023 | $4,753 +4.1% | $421,190 +5.5% |
| 2022 | $4,566 | $399,310 +4.2% |
| 2021 | -- | $383,130 +11% |
| 2020 | $4,086 +3% | $345,220 +3% |
| 2019 | $3,967 +1.3% | $335,220 +1.3% |
| 2018 | $3,915 +7.9% | $330,800 +5.8% |
| 2017 | $3,629 +3.3% | $312,590 +3.1% |
| 2016 | $3,512 +7% | $303,160 +3.1% |
| 2015 | $3,282 +4% | $294,060 +3.8% |
| 2014 | $3,156 | $283,410 +4.8% |
| 2013 | -- | $270,340 +3.3% |
| 2012 | -- | $261,790 |
| 2011 | -- | $261,790 +5.5% |
| 2010 | -- | $248,080 |
| 2009 | -- | $248,080 -25.8% |
| 2008 | -- | $334,400 -4.4% |
| 2007 | -- | $349,720 +97.8% |
| 2003 | -- | $176,820 +20.5% |
| 2002 | -- | $146,725 +16.4% |
| 2001 | -- | $126,060 |
Find assessor info on the county website
Neighborhood: 22153
Nearby homes
- $501,6003 bd3 ba1.5k sqft7816 Lake Pleasant Dr, Springfield, VA 22153Off Market
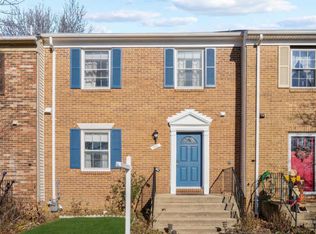
- $490,4003 bd2 ba1.5k sqft7812 Lake Pleasant Dr, Springfield, VA 22153Off Market
- $509,5003 bd3 ba1.5k sqft7810 Lake Pleasant Dr, Springfield, VA 22153For Sale
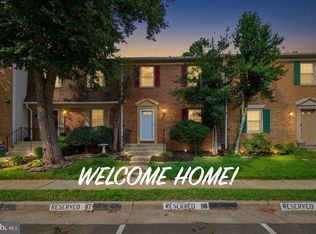
- $523,2003 bd2 ba1.5k sqft7818 Lake Pleasant Dr, Springfield, VA 22153Off Market
- $405,0003 bd3 ba1.5k sqft7808 Lake Pleasant Dr, Springfield, VA 22153Sold
- $510,0003 bd2 ba1.5k sqft7806 Lake Pleasant Dr, Springfield, VA 22153Off Market
- $670,0004 bd4 ba2.4k sqft7957 Revenna Ln, Springfield, VA 22153Sold
- $603,6003 bd4 ba2.3k sqft7955 Revenna Ln, Springfield, VA 22153Off Market
Nearby schools
GreatSchools rating
- 6/10Saratoga Elementary SchoolGrades: PK-6Distance: 0.4 mi
- 2/10Key Middle SchoolGrades: 7-8Distance: 3.9 mi
- 2/10John R. Lewis High SchoolGrades: 9-12Distance: 3.6 mi
Schools provided by the listing agent
- Elementary: Saratoga
- Middle: Key
- High: John R. Lewis
- District: Fairfax County Public Schools
Source: Bright MLS. This data may not be complete. We recommend contacting the local school district to confirm school assignments for this home.
Get a cash offer in 3 minutes
Find out how much your home could sell for in as little as 3 minutes with a no-obligation cash offer.
Estimated market value
$546,900
Get a cash offer in 3 minutes
Find out how much your home could sell for in as little as 3 minutes with a no-obligation cash offer.
Estimated market value
$546,900
- Virginia
- Fairfax County
- Springfield
- 22153
- 7814 Lake Pleasant Dr
