Located in Preston Hollow with convenient access to Highway 75, 635, and the Dallas North Tollway, this updated condo offers a clean, modern feel in a well maintained community with mature trees and landscaped courtyard views. A small secured lobby entry welcomes you into the building before entering the unit, where hardwood floors run throughout the home. The living area features a fireplace and opens into the updated kitchen complete with quartz countertops, subway tile backsplash, stainless steel appliances, and modern cabinetry. The bathroom has been updated with a quartz vanity and walk in shower, while the primary bedroom offers two closets for added storage. The HOA fee covers water and electric also. Close to shopping, restaurants, and medical facilities.
Sold
Price Unknown
7814 Meadow Park Dr APT 119, Dallas, TX 75230
1beds
755sqft
Single Family Residence
Built in 1963
2.3 Acres Lot
$166,800 Zestimate®
$--/sqft
$1,568 Estimated rent
Home value
$166,800
$155,000 - $180,000
$1,568/mo
Zestimate® history
Owner options
List your home for rent
$1,568/mo
Rent Zestimate®
Find your next renter with Zillow Rental Manager. Plus, with online applications, you can quickly screen prospective tenants – for free.
$1,568/mo
Rent Zestimate®
Refinance and save
$526/mo
Est. payment
Refinancing to a lower rate could help reduce your monthly payments and save thousands over the life of the loan.
$526/mo
Est. payment
Explore your selling options
Work with a Zillow partner agent
Leverage their expertise and Zillow's premium Showcase listings to get your home seen by more buyers.
Get startedList with your own agent
Get your home in front of millions of buyers by listing it on Zillow.
Learn how to do itSell it yourself
Take full control of how buyers see your home on Zillow by listing For Sale by Owner (FSBO).
List your homeWhat's special
Clean modern feelLandscaped courtyard viewsUpdated condoSmall secured lobby entryStainless steel appliancesQuartz countertopsSubway tile backsplash
Zillow last checked:
Listing updated:
Listed by:
Ryan Cave 0503743,
Keller Williams Realty Allen 972-747-5100,
Sherry Clifton 0656148 214-232-8182,
Keller Williams Realty Allen
Bought with:
Martin Marroquin, 0680929
Better Homes & Gardens, Winans
Source: NTREIS,MLS#: 21270842
Facts & features
Interior
Bedrooms & bathrooms
- Bedrooms: 1
- Bathrooms: 1
- Full bathrooms: 1
Primary bedroom
- Features: Walk-In Closet(s)
- Level: First
- Dimensions: 12 x 13
Primary bathroom
- Features: Stone Counters
- Level: First
- Dimensions: 9 x 5
Dining room
- Level: First
- Dimensions: 10 x 8
Kitchen
- Features: Built-in Features, Galley Kitchen, Pantry, Solid Surface Counters
- Level: First
- Dimensions: 20 x 10
Living room
- Features: Ceiling Fan(s), Fireplace
- Level: First
- Dimensions: 20 x 12
Utility room
- Features: Built-in Features, Closet
- Level: First
- Dimensions: 1 x 1
Heating
- Electric
Cooling
- Central Air, Ceiling Fan(s)
Appliances
- Included: Dryer, Dishwasher, Electric Range, Disposal, Microwave, Washer
- Laundry: In Kitchen, Stacked
Features
- Decorative/Designer Lighting Fixtures, High Speed Internet, Open Floorplan, Pantry, Cable TV, Walk-In Closet(s)
- Flooring: Ceramic Tile, Hardwood
- Windows: Shutters, Window Coverings
- Has basement: No
- Number of fireplaces: 1
- Fireplace features: Gas Starter, Living Room, Masonry
Interior area
- Total interior livable area: 755 sqft
Property
Parking
- Total spaces: 1
- Parking features: Assigned, Asphalt, Covered, Carport, Detached Carport, Electric Gate, Gated, Kitchen Level, Lighted, No Garage, On Street
- Carport spaces: 1
Features
- Levels: One
- Stories: 1
- Pool features: None, Community
Lot
- Size: 2.3 Acres
- Features: Landscaped, Many Trees, Sprinkler System
- Residential vegetation: Wooded
Details
- Parcel number: 00000706559290000
Construction
Type & style
- Home type: SingleFamily
- Architectural style: Traditional
- Property subtype: Single Family Residence
Materials
- Board & Batten Siding, Brick
- Foundation: Pillar/Post/Pier
- Roof: Composition
Condition
- Year built: 1963
Utilities & green energy
- Sewer: Public Sewer
- Water: Community/Coop, Public
- Utilities for property: Electricity Available, Electricity Connected, Sewer Available, Water Available, Cable Available
Community & HOA
Community
- Features: Fenced Yard, Pool, Curbs, Gated, Sidewalks
- Security: Gated Community, Smoke Detector(s), Security Lights
- Subdivision: Ambassador House Condos
HOA
- Has HOA: Yes
- Amenities included: Maintenance Front Yard
- Services included: All Facilities, Association Management, Electricity, Gas, Insurance, Maintenance Grounds, Maintenance Structure, Pest Control, Sewer, Trash, Utilities, Water
- HOA fee: $526 monthly
- HOA name: Snl Associates, Inc.
- HOA phone: 972-243-2175
Location
- Region: Dallas
Financial & listing details
- Tax assessed value: $182,000
- Annual tax amount: $4,053
- Date on market: 5/15/2026
- Cumulative days on market: 19 days
- Listing terms: Cash,Conventional,FHA,Texas Vet,VA Loan
- Road surface type: Asphalt
Price history
| Date | Event | Price |
|---|---|---|
| 7/9/2026 | Sold | -- |
Source: NTREIS #21270842 Report a problem | ||
| 6/20/2026 | Pending sale | $168,900$224/sqft |
Source: NTREIS #21270842 Report a problem | ||
| 6/5/2026 | Contingent | $168,900$224/sqft |
Source: NTREIS #21270842 Report a problem | ||
| 5/15/2026 | Listed for sale | $168,900$224/sqft |
Source: NTREIS #21270842 Report a problem | ||
| 10/6/2021 | Sold | -- |
Source: NTREIS #14641558 Report a problem | ||
Public tax history
| Year | Property taxes | Tax assessment |
|---|---|---|
| 2025 | $2,032 -14.4% | $182,000 |
| 2024 | $2,374 +11.4% | $182,000 +12.1% |
| 2023 | $2,131 | $162,330 |
Find assessor info on the county website
Neighborhood: 75230
Nearby homes
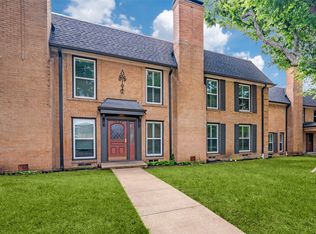
- $201,0002 bd2 ba1.1k sqft7826 Meadow Park Dr APT 103, Dallas, TX 75230Off Market
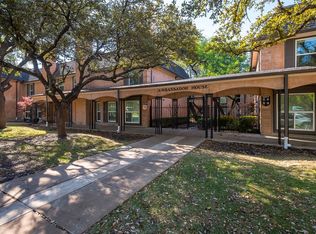
- $--2 bd2 ba1.1k sqft7826 Meadow Park Dr APT 104, Dallas, TX 75230Sold
- $159,1002 bd2 ba986 sqft7830 Meadow Park Dr APT 105, Dallas, TX 75230Off Market
- $173,8002 bd2 ba986 sqft7830 Meadow Park Dr APT 205, Dallas, TX 75230Off Market
- $--1 bd1 ba755 sqft7828 Meadow Park Dr APT 107, Dallas, TX 75230Sold
- $164,5002 bd2 ba986 sqft7830 Meadow Park Dr APT 110, Dallas, TX 75230Off Market
- $151,3001 bd1 ba755 sqft7828 Meadow Park Dr #207, Dallas, TX 75230Off Market
- $192,2702 bd1 ba986 sqft7830 Meadow Park Dr APT 209, Dallas, TX 75230Off Market
- $171,4002 bd2 ba986 sqft7830 Meadow Park Dr APT 210, Dallas, TX 75230Off Market
Nearby schools
GreatSchools rating
- 6/10Preston Hollow Elementary SchoolGrades: PK-5Distance: 1.4 mi
- 5/10Benjamin Franklin Middle SchoolGrades: 6-8Distance: 0.8 mi
- 4/10Hillcrest High SchoolGrades: 9-12Distance: 0.8 mi
Schools provided by the listing agent
- Elementary: Prestonhol
- Middle: Benjamin Franklin
- High: Hillcrest
- District: Dallas ISD
Source: NTREIS. This data may not be complete. We recommend contacting the local school district to confirm school assignments for this home.
Get a cash offer in 3 minutes
Find out how much your home could sell for in as little as 3 minutes with a no-obligation cash offer.
Estimated market value
$166,800
Get a cash offer in 3 minutes
Find out how much your home could sell for in as little as 3 minutes with a no-obligation cash offer.
Estimated market value
$166,800
- Texas
- Dallas County
- Dallas
- 75230
- 7814 Meadow Park Dr Apartment 119
Nearby cities
Nearby neighborhoods
Nearby zip codes
Other Dallas Topics
