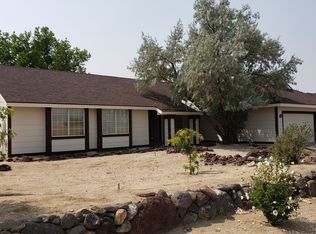
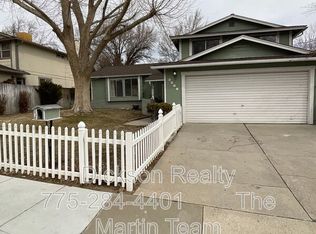
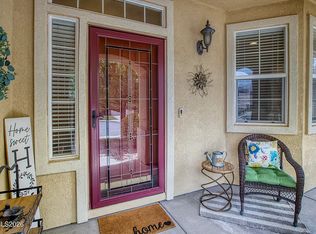

Move-in special!! $1,000 off first months rent for any qualifying lease beginning on 8/1/26. Welcome to this beautifully designed home in the highly desirable Spanish Springs Community featuring THREE BEDROOMS, a versatile LOFT, and a bright OPEN FLOOR PLAN that offers the perfect blend of comfort and functionality. The stunning kitchen is the heart of the home with GRANITE COUNTERTOPS, STAINLESS STEEL APPLIANCES, extended upper cabinetry for additional storage, and an OVERSIZED ISLAND that's perfect for casual dining, meal prep, or entertaining family and friends. Retreat to the spacious PRIMARY SUITE featuring a WALK-IN SHOWER and an OVERSIZED WALK-IN CLOSET designed to accommodate your lifestyle. Step outside to a FULLY LANDSCAPED BACKYARD complete with a PAVER PATIO, creating the ideal space to fire up the BBQ, enjoy outdoor dining, or simply relax and take in Northern Nevada's beautiful evenings. An OVERSIZED TWO-CAR GARAGE provides plenty of room for parking, storage, and all your outdoor gear. Ideally located near PARKS, WALKING TRAILS, SHOPPING, RESTAURANTS, and highly rated SCHOOLS, this MOVE-IN READY home offers the convenience and lifestyle you've been looking for. Call today to schedule your private tour before this exceptional home is gone!
AVAILABLE AUGUST 1ST. Washer and Dryer Not IncludedTenant Will Need to Provide Their Own.
Pets considered upon approval. Tenant responsible for all utilities, with sewer and trash remaining in the owner's name and billed back at $41.98/month for sewer and $25.20/month for trash. Security deposit equals one month's rent. Approved pets require a $1,000 refundable deposit and $50/month per animal. A $250 non-refundable administration fee is due at lease signing, along with a $50 non-refundable application fee per applicant.
House for rent
$3,100/moFees may apply
7814 Navasota Dr, Sparks, NV 89436
3beds
2,200sqft
Price may not include required fees and charges. Learn more|
Single family residence
Available Sat Aug 1 2026
Cats, dogs OK
Air conditioner
In unit laundry
Attached garage parking
None
What's special
Spacious primary suiteStainless steel appliancesBright open floor planThree bedroomsWalk-in showerExtended upper cabinetryOversized walk-in closet
- 9 days |
- -- |
- -- |
Zillow last checked:
Listing updated:
Travel times

Let’s turn your rent into credit progress
Build credit history with every on-time payment and get credit for the payment you’re already making.
Facts & features
Interior
Bedrooms & bathrooms
- Bedrooms: 3
- Bathrooms: 3
- Full bathrooms: 2
- 1/2 bathrooms: 1
Heating
- Contact manager
Cooling
- Air Conditioner
Appliances
- Included: Dishwasher, Microwave Oven, Refrigerator, dryer, washer
- Laundry: In Unit
Features
- Range/Oven, Smart Home, Walk In Closet
- Windows: Window Coverings
Interior area
- Total interior livable area: 2,200 sqft
Property
Parking
- Parking features: Attached, Garage, Off Street
- Has attached garage: Yes
- Details: Contact manager
Features
- Patio & porch: Contact manager
- Exterior features: Contact manager
- Fencing: Fenced Yard
Lot
- Features: Private
Details
- Additional structures: Contact manager
- Parcel number: 52852409
- Other equipment: Contact manager
Construction
Type & style
- Home type: SingleFamily
- Property subtype: Single Family Residence
Community & HOA
Community
- Features: Contact manager
HOA
- Amenities included: Contact manager
Location
- Region: Sparks
Financial & listing details
- Lease term: Contact For Details
Nearby apartments for rent


Price history
| Date | Event | Price |
|---|---|---|
| 7/18/2026 | Listed for rent | $3,100$1/sqft |
Source: Zillow Rentals Report a problem | ||
| 7/16/2026 | Listing removed | $615,000$280/sqft |
Source:  NNRMLS #260008658 Report a problem NNRMLS #260008658 Report a problem | ||
| 7/7/2026 | Listed for sale | $615,000+13.8%$280/sqft |
Source: NNRMLS #260008658 Report a problem | ||
| 5/23/2024 | Sold | $540,189$246/sqft |
Source: Public Record Report a problem | ||
Neighborhood: 89436
Nearby schools
GreatSchools rating
- 8/10Spanish Springs Elementary SchoolGrades: PK-5Distance: 1 mi
- 6/10Yvonne Shaw Middle SchoolGrades: 6-8Distance: 1.7 mi
- 4/10Spanish Springs High SchoolGrades: 9-12Distance: 2.1 mi