Skip main navigation
Sold for $610,000
Street View
  • $610,000

    7814 Pinfeather Dr, Fountain, CO 80817

    5beds
    3,923sqft
    Single Family Residence
    Built in 2015
    9,583.2 Square Feet Lot
    $609,900 Zestimate®
    $155/sqft
    $3,350 Estimated rent

    Home value

    $609,900

    $579,000 - $640,000

    $3,350/mo

    Zestimate® history
    Loading
    Loading...

    Owner options

    List your home for rent

    $3,350/mo

    Rent Zestimate®

    Find your next renter with Zillow Rental Manager. Plus, with online applications, you can quickly screen prospective tenants – for free.

    Learn more

    $3,350/mo

    Rent Zestimate®

    Refinance and save

    $2,808/mo

    Est. payment

    Refinancing to a lower rate could help reduce your monthly payments and save thousands over the life of the loan.

    See today's rates

    $2,808/mo

    Est. payment

    Explore your selling options

    Work with a Zillow partner agent

    Leverage their expertise and Zillow's premium Showcase listings to get your home seen by more buyers.

    Get started

    List with your own agent

    Get your home in front of millions of buyers by listing it on Zillow.

    Learn how to do it

    Sell it yourself

    Take full control of how buyers see your home on Zillow by listing For Sale by Owner (FSBO).

    List your home

    What's special

    Cozy fireplaceSpacious deckPanoramic pikes peak viewsBreathtaking pikes peak viewsFresh exterior paintGas stoveHuge pantry
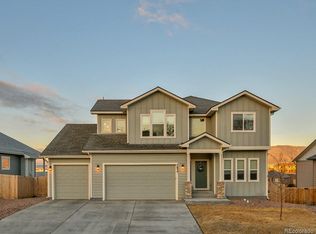
    Live with Breathtaking Pikes Peak Views in Mesa Ridge! Wake up every day to sweeping Pikes Peak views in this beautifully designed 5-bedroom, 4-bathroom home with an oversized 3-car garage. Fresh exterior paint and charming curb appeal set the stage for a peaceful, sought-after neighborhood where relaxation and Colorado living are effortless. Inside, the main level features engineered hardwood floors, soaring ceilings, and an open layout perfect for entertaining or everyday living. The chef-inspired kitchen boasts granite countertops, primarily Bosch appliances, a gas stove, upgraded cabinetry, and a huge pantry, making cooking a joy. Gather in the dining area or step out to the covered deck to soak in the views while enjoying Colorado evenings. A home office with French doors, ceiling fans, and a cozy fireplace complete this inviting main floor. Upstairs, a loft provides flexible living space, and the primary suite is a true retreat, featuring a spa-like bathroom with a deep soaking tub, walk-in shower, and a large walk-in closet; all while framing mountain views from your bedroom windows. Two additional bedrooms with walk-in closets, a full bathroom, and a conveniently located laundry room complete the upper level. The walkout basement expands living options with a family room, two more bedrooms, and a full bathroom. Outdoors, enjoy a second covered patio and fully fenced backyard that backs to open space, providing panoramic Pikes Peak views...perfect for morning coffee, summer barbecues, or starlit evenings. Additional highlights include AO Smith Vertex water heater, radon system, ceiling fans throughout, a spacious deck, and a home designed for entertaining, relaxation, and living the Colorado lifestyle. With easy access to I-25, shopping, dining, and military installations, this home delivers the ultimate combination of comfort, convenience, and mountain-inspired living at its finest.

    Zillow last checked:

    Listing updated:

    Listed by:

    Shereen Bishop 920-450-9093,

    The Cutting Edge

    Bought with:

    Elizabeth Ranals SRES PMN

    Keller Williams Partners

    Source: elevateMLS,MLS#: 2300292MLS Logo

    Facts & features

    Interior

    Bedrooms & bathrooms
    • Bedrooms: 5
    • Bathrooms: 4
    • Full bathrooms: 3
    • 1/2 bathrooms: 1
    Other
    • Level: Upper
    • Area: 240 Square Feet
    • Dimensions: 15 x 16
    Heating
    • Forced Air, Natural Gas
    Cooling
    • Ceiling Fan(s), Central Air
    Appliances
    • Included: Dishwasher, Disposal, Dryer, Microwave, Range, Refrigerator, Washer
    • Laundry: Electric Hook-up, Upper Level
    Features
    • 5-Pc Bath, 6-Panel Doors, 9Ft + Ceilings, French Doors, Breakfast Bar, Dry Bar
    • Flooring: Carpet, Tile, Luxury Vinyl
    • Basement: Full,Partially Finished
    • Number of fireplaces: 1
    • Fireplace features: Gas, One
    Interior area
    • Total structure area: 3,923
    • Total interior livable area: 3,923 sqft
    • Finished area above ground: 2,722
    • Finished area below ground: 1,201

    Property

    Parking
    • Total spaces: 3
    • Parking features: Attached, Even with Main Level, Concrete Driveway
    • Attached garage spaces: 3
    Features
    • Levels: Two
    • Stories: 2
    • Patio & porch: Composite, Covered
    • Exterior features: Auto Sprinkler System
    • Fencing: Back Yard
    • Has view: Yes
    • View description: Mountain(s), View of Pikes Peak
    Lot
    • Size: 9,583 sqft
    • Features: Backs to Open Space, Level, Near Fire Station, Near Park, Near Schools
    Details
    • Parcel number: 5529207006

    Construction

    Type & style
    • Home type: SingleFamily
    • Property subtype: Single Family Residence
    Materials
    • Masonite, Framed on Lot, Frame
    • Roof: Composite Shingle
    Condition
    • Existing Home
    • New construction: No
    • Year built: 2015

    Utilities & green energy

    • Water: Municipal
    • Utilities for property: Cable Available, Electricity Connected, Natural Gas Connected
    Green energy
    • Indoor air quality: Radon System

    Community & neighborhood

    Location
    • Region: Fountain

    Other

    Other facts
    • Listing terms: Cash,Conventional,FHA,VA Loan

    Price history

    DateEventPrice
    6/8/2026Sold$610,000-3.9%$155/sqft
    Source: elevateMLS #2300292 Report a problem
    4/13/2026Pending sale$635,000$162/sqft
    Source: REcolorado as distributed by MLS GRID #6444633 Report a problem
    4/13/2026Contingent$635,000$162/sqft
    Source: elevateMLS #2300292 Report a problem
    3/27/2026Listed for sale$635,000+8.5%$162/sqft
    Source: elevateMLS #2300292 Report a problem
    8/18/2022Sold$585,000$149/sqft
    Source: Public Record Report a problem
    7/26/2022Listed for sale$585,000$149/sqft
    Source: elevateMLS #8567849 Report a problem
    7/15/2022Listing removed--
    Source: elevateMLS #8567849 Report a problem
    7/13/2022Price change$585,000-2.5%$149/sqft
    Source: elevateMLS #8567849 Report a problem
    6/20/2022Price change$600,000-4%$153/sqft
    Source: elevateMLS #8567849 Report a problem
    6/16/2022Price change$625,000-3.8%$159/sqft
    Source: elevateMLS #8567849 Report a problem
    6/3/2022Listed for sale$650,000+44.1%$166/sqft
    Source: elevateMLS #8567849 Report a problem
    9/23/2019Sold$451,000+0.2%$115/sqft
    Source: Public Record Report a problem
    7/15/2019Listed for sale$450,000$115/sqft
    Source: Keller Williams Clients Choice #6522813 Report a problem
    7/5/2019Pending sale$450,000$115/sqft
    Source: Keller Williams Clients Choice Realty #6522813 Report a problem
    7/3/2019Listed for sale$450,000+8.4%$115/sqft
    Source: Keller Williams Clients Choice #6522813 Report a problem
    3/2/2018Sold$415,000+5.4%$106/sqft
    Source: Public Record Report a problem
    8/20/2015Sold$393,700+615.8%$100/sqft
    Source: Public Record Report a problem
    2/26/2015Sold$55,000$14/sqft
    Source: Public Record Report a problem

    Public tax history

    YearProperty taxesTax assessment
    2024$5,311 +11.1%$41,610
    2023$4,780 +0.6%$41,610 +24.6%
    2022$4,753 $33,390 -2.8%
    2021-- $34,350 +13.4%
    2020$4,451 +0.6%$30,300
    2019$4,425 +7.8%$30,300 +4.9%
    2018$4,104 +0.5%$28,890
    2017$4,084 -0.5%$28,890 -5%
    2016$4,104 +11.5%$30,410 +246%
    2015$3,680 +1025.9%$8,790 +209.5%
    2014$327 $2,840
    2013-- --
    2012-- $890
    2011$423 $890 -74.7%
    2010-- $3,520
    2009-- $3,520 +200.9%
    2008-- $1,170

    Find assessor info on the county website

    Neighborhood: 80817

    Nearby schools

    GreatSchools rating
    Schools provided by the listing agent
    • Elementary: Sunrise
    • Middle: Janitell
    • High: Mesa Ridge
    • District: Widefield-3

    Source: elevateMLS. This data may not be complete. We recommend contacting the local school district to confirm school assignments for this home.

    Get a cash offer in 3 minutes
    Find out how much your home could sell for in as little as 3 minutes with a no-obligation cash offer.
    Estimated market value
    $609,900
    Get a cash offer in 3 minutes
    Find out how much your home could sell for in as little as 3 minutes with a no-obligation cash offer.
    Estimated market value
    $609,900