**OFFERING UP TO 25K IN CLOSING ASSISTANCE WITH USE OF PREFERRED LENDER AND TITLE FOR THE HOME THAT CLOSE BEFORE 12/31/23.** SPECIAL FINANCING OF 6.49% FIXED RATE AVAILABLE - TERMS AND CONDITIONS APPLY. Wow! Quick move- in opportunity end unit opportunity for the Oakton II available for year-end settlement! Features: Gourmet kitchen with gas cooking and double oven for culinary enthusiast. Spacious 4- foot rear extension, providing extra room for comfort and entertainment. Elegant study with 15- light glass panel doors, creating a sophisticated workspace. Three full bathrooms for convenience and luxury Tray ceiling in the owner's bedroom, adding a touch of architectural charm. Crisp white cabinetry throughout, creating a clean and modern aesthetic. Boxed oak stairs for a stylish and durable staircase. Luxurious vinyl plank flooring throughout, with plush carpet exclusively in the bedrooms. Three bedrooms, with the primary bedroom being oversized for added comfort. This Oakton II end unit provides a rare opportunity for a swift and seamless move-in. Don't miss the chance to make this exceptional property your new home! *Photos may not be of actual home. Photos may be of similar home/floorplan if home is under construction or if this is a base price listing.
Sold for $556,125
$556,125
7814 Presidential Pkwy, Upper Marlboro, MD 20774
3beds
2,250sqft
Townhouse
Built in 2024
2,934 Square Feet Lot
$545,500 Zestimate®
$247/sqft
$3,681 Estimated rent
Home value
$545,500
$518,000 - $573,000
$3,681/mo
Zestimate® history
Owner options
List your home for rent
$3,681/mo
Rent Zestimate®
Find your next renter with Zillow Rental Manager. Plus, with online applications, you can quickly screen prospective tenants – for free.
$3,681/mo
Rent Zestimate®
Refinance and save
$3,645/mo
Est. payment
Refinancing to a lower rate could help reduce your monthly payments and save thousands over the life of the loan.
$3,645/mo
Est. payment
Explore your selling options
Work with a Zillow partner agent
Leverage their expertise and Zillow's premium Showcase listings to get your home seen by more buyers.
Get startedList with your own agent
Get your home in front of millions of buyers by listing it on Zillow.
Learn how to do itSell it yourself
Take full control of how buyers see your home on Zillow by listing For Sale by Owner (FSBO).
List your homeWhat's special
Zillow last checked:
Listing updated:
Listed by:
Brittany Newman 240-457-9391,
DRB Group Realty, LLC
Bought with:
Kyle Sterling Nichols, SP200202026
Keller Williams Capital Properties
Source: Bright MLS,MLS#: MDPG2096310
Facts & features
Interior
Bedrooms & bathrooms
- Bedrooms: 3
- Bathrooms: 4
- Full bathrooms: 3
- 1/2 bathrooms: 1
- Main level bathrooms: 1
Basement
- Area: 0
Heating
- Forced Air, Programmable Thermostat, Natural Gas
Cooling
- Central Air, Programmable Thermostat, Electric
Appliances
- Included: Refrigerator, Dishwasher, Disposal, Microwave, Cooktop, Double Oven, Oven, Stainless Steel Appliance(s), Gas Water Heater
Features
- Combination Kitchen/Living, Open Floorplan, Kitchen Island, Recessed Lighting, Walk-In Closet(s), Breakfast Area, Kitchen - Gourmet, Family Room Off Kitchen, Combination Kitchen/Dining
- Has basement: No
- Has fireplace: No
Interior area
- Total structure area: 2,250
- Total interior livable area: 2,250 sqft
- Finished area above ground: 2,250
- Finished area below ground: 0
Property
Parking
- Total spaces: 2
- Parking features: Garage Faces Rear, Attached
- Attached garage spaces: 2
Accessibility
- Accessibility features: None
Features
- Levels: Three
- Stories: 3
- Pool features: Community
Lot
- Size: 2,934 Square Feet
Details
- Additional structures: Above Grade, Below Grade
- Parcel number: NO TAX RECORD
- Zoning: RR
- Special conditions: Standard
Construction
Type & style
- Home type: Townhouse
- Architectural style: Traditional
- Property subtype: Townhouse
Materials
- Vinyl Siding, Brick
- Foundation: Slab, Concrete Perimeter
- Roof: Architectural Shingle
Condition
- Excellent
- New construction: Yes
- Year built: 2024
Details
- Builder model: OAKTON II
- Builder name: DRB Homes
Utilities & green energy
- Sewer: Public Sewer
- Water: Public
Community & HOA
Community
- Subdivision: Westridge At Westphalia
HOA
- Has HOA: Yes
- Amenities included: Community Center, Fitness Center, Pool, Basketball Court, Picnic Area
- Services included: Common Area Maintenance, Management, Snow Removal
- HOA fee: $70 monthly
Location
- Region: Upper Marlboro
- Municipality: PRINCE GEORGES
Financial & listing details
- Price per square foot: $247/sqft
- Tax assessed value: $529,667
- Annual tax amount: $7,968
- Date on market: 11/10/2023
- Listing agreement: Exclusive Right To Sell
- Ownership: Fee Simple
Price history
| Date | Event | Price |
|---|---|---|
| 12/29/2023 | Sold | $556,125$247/sqft |
Source:  Bright MLS #MDPG2096310 Report a problem Bright MLS #MDPG2096310 Report a problem | ||
| 11/20/2023 | Pending sale | $556,125+3.2%$247/sqft |
Source: Bright MLS #MDPG2096310 Report a problem | ||
| 11/10/2023 | Listed for sale | $538,712$239/sqft |
Source: Bright MLS #MDPG2096310 Report a problem | ||
Public tax history
| Year | Property taxes | Tax assessment |
|---|---|---|
| 2025 | $7,968 +47.2% | $529,667 +8.8% |
| 2024 | $5,415 +2504% | $486,933 +2503.9% |
| 2023 | $208 | $18,700 |
| 2022 | $208 | $18,700 |
| 2021 | $208 | $18,700 |
Find assessor info on the county website
Neighborhood: Westphalia
Nearby homes
- $507,100-- bd3 ba1.4k sqft8817 Merriweather Ln, Upper Marlboro, MD 20774Off Market
- $448,100-- bd2 ba1.4k sqft8815 Merriweather Ln, Upper Marlboro, MD 20774Off Market
- $477,3002 bd4 ba2k sqft8813 Merriweather Ln, Upper Marlboro, MD 20774Off Market
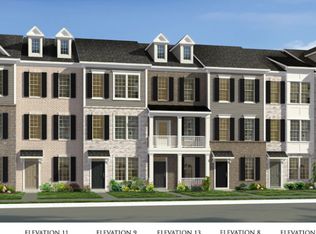
- $484,5003 bd4 ba2k sqftPresidential Pkwy HOMESITE 192, Upper Marlboro, MD 20774Off Market
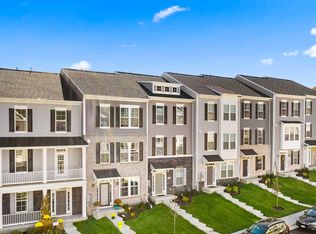
- $474,3003 bd3 ba2k sqftPresidential Pkwy HOMESITE 186, Upper Marlboro, MD 20774Off Market
- $463,100-- bd3 ba1.4k sqft8811 Merriweather Ln, Upper Marlboro, MD 20774Off Market
- $515,357-- bd3 ba1.7k sqft7727 Presidential Pkwy, Upper Marlboro, MD 20774Sold
- $451,2002 bd3 ba1.7k sqft8809 Merriweather Ln, Upper Marlboro, MD 20774Off Market
Nearby schools
GreatSchools rating
- 2/10Arrowhead Elementary SchoolGrades: PK-5Distance: 0.7 mi
- 4/10Kettering Middle SchoolGrades: 6-8Distance: 3.7 mi
- 3/10Dr. Henry A. Wise Jr. High SchoolGrades: 9-12Distance: 3.6 mi
Schools provided by the listing agent
- District: Prince George's County Public Schools
Source: Bright MLS. This data may not be complete. We recommend contacting the local school district to confirm school assignments for this home.
Get a cash offer in 3 minutes
Find out how much your home could sell for in as little as 3 minutes with a no-obligation cash offer.
Estimated market value
$545,500
Get a cash offer in 3 minutes
Find out how much your home could sell for in as little as 3 minutes with a no-obligation cash offer.
Estimated market value
$545,500
- Maryland
- Prince Georges County
- Upper Marlboro
- 20774
- Westphalia
- 7814 Presidential Pkwy
Nearby cities
Nearby neighborhoods
Nearby zip codes
Other Upper Marlboro Topics
