Original Owners have listed this Handsome Oakland Estates Colonial. Lots of nice improvements, including Updated Windows, New High Efficiency Lennox furnace and central air, brand new upper level carpeting. Large Master Bedroom with double closets and easy access to full bath. Finished basement with custom full bath with spa,jetted tub for your enjoyment. Expansive front porch, and nice deck overlooking fenced yard. Ready for immediate occupancy and priced to sell. Neutral colors thruout, and all appliances included. Second water meter for outdoor use and cost savings. Note: no HOA fees required. Cedar closet located under basement stairway., Rec Room: Finished
Sold
$305,000
7814 Ramblewood St, Ypsilanti, MI 48197
3beds
2,709sqft
Single Family Residence
Built in 1990
0.26 Acres Lot
$379,300 Zestimate®
$113/sqft
$3,122 Estimated rent
Home value
$379,300
$360,000 - $402,000
$3,122/mo
Zestimate® history
Owner options
List your home for rent
$3,122/mo
Rent Zestimate®
Find your next renter with Zillow Rental Manager. Plus, with online applications, you can quickly screen prospective tenants – for free.
$3,122/mo
Rent Zestimate®
Refinance and save
$2,038/mo
Est. payment
Refinancing to a lower rate could help reduce your monthly payments and save thousands over the life of the loan.
$2,038/mo
Est. payment
Explore your selling options
Work with a Zillow partner agent
Leverage their expertise and Zillow's premium Showcase listings to get your home seen by more buyers.
Get startedList with your own agent
Get your home in front of millions of buyers by listing it on Zillow.
Learn how to do itSell it yourself
Take full control of how buyers see your home on Zillow by listing For Sale by Owner (FSBO).
List your homeWhat's special
Zillow last checked:
Listing updated:
Listed by:
Dennis Longo 734-649-6182,
Premier Choice Realty
Bought with:
Kristin Mills
Source: MichRIC,MLS#: 23130099
Facts & features
Interior
Bedrooms & bathrooms
- Bedrooms: 3
- Bathrooms: 3
- Full bathrooms: 2
- 1/2 bathrooms: 1
Primary bedroom
- Level: Upper
- Dimensions: 0.00 x 0.00
Bedroom 2
- Level: Upper
- Dimensions: 0.00 x 0.00
Bedroom 3
- Level: Upper
- Dimensions: 0.00 x 0.00
Bedroom 4
- Dimensions: 0.00 x 0.00
Bedroom 5
- Dimensions: 0.00 x 0.00
Dining area
- Level: Main
- Dimensions: 0.00 x 0.00
Dining room
- Level: Main
- Dimensions: 0.00 x 0.00
Family room
- Level: Main
- Dimensions: 0.00 x 0.00
Great room
- Dimensions: 0.00 x 0.00
Kitchen
- Level: Main
- Dimensions: 0.00 x 0.00
Laundry
- Level: Basement
Living room
- Level: Main
- Dimensions: 0.00 x 0.00
Office
- Dimensions: 0.00 x 0.00
Recreation
- Description: Finished
Heating
- Forced Air
Cooling
- Central Air
Appliances
- Included: Dishwasher, Disposal, Dryer, Oven, Range, Refrigerator, Washer
- Laundry: Lower Level
Features
- Ceiling Fan(s), Eat-in Kitchen
- Flooring: Carpet, Ceramic Tile, Tile, Vinyl, Wood
- Windows: Window Treatments
- Basement: Full
- Number of fireplaces: 1
- Fireplace features: Wood Burning
Interior area
- Total structure area: 1,701
- Total interior livable area: 2,709 sqft
- Finished area below ground: 504
Property
Parking
- Total spaces: 2
- Parking features: Attached, Garage Door Opener
- Garage spaces: 2
Features
- Stories: 2
- Has spa: Yes
- Spa features: Hot Tub Spa
Lot
- Size: 0.26 Acres
- Dimensions: 70 x 163
- Features: Sidewalk
Details
- Parcel number: K1121450103
- Zoning description: RI
Construction
Type & style
- Home type: SingleFamily
- Architectural style: Colonial
- Property subtype: Single Family Residence
Materials
- Brick, Vinyl Siding
Condition
- New construction: No
- Year built: 1990
Utilities & green energy
- Sewer: Public Sewer, Storm Sewer
- Water: Public
- Utilities for property: Cable Connected
Community & HOA
Community
- Subdivision: Oakland Estatesno 2
Location
- Region: Ypsilanti
Financial & listing details
- Price per square foot: $113/sqft
- Tax assessed value: $79,874
- Annual tax amount: $3,792
- Date on market: 11/27/2023
- Listing terms: Cash,Conventional
Price history
| Date | Event | Price |
|---|---|---|
| 12/22/2023 | Sold | $305,000-3.2%$113/sqft |
Source:  MichRIC #23130099 Report a problem MichRIC #23130099 Report a problem | ||
| 12/4/2023 | Contingent | $315,000$116/sqft |
Source: MichRIC #23130099 Report a problem | ||
| 11/27/2023 | Listed for sale | $315,000$116/sqft |
Source: MichRIC #23130099 Report a problem | ||
Public tax history
| Year | Property taxes | Tax assessment |
|---|---|---|
| 2025 | $7,583 | $169,000 +9.7% |
| 2024 | -- | $154,000 +11.3% |
| 2023 | -- | $138,400 +5.2% |
| 2022 | -- | $131,600 +3.3% |
| 2021 | -- | $127,400 +10.8% |
| 2020 | -- | $115,000 +8.1% |
| 2019 | -- | $106,400 +27.9% |
| 2018 | -- | $83,200 +2.7% |
| 2017 | $3,253 | $81,000 +19.9% |
| 2016 | $3,253 +5% | $67,562 +0.3% |
| 2015 | $3,097 | $67,360 +2.4% |
| 2014 | $3,097 | $65,800 |
| 2013 | $3,097 | $65,800 +1.1% |
| 2012 | -- | $65,100 -2% |
| 2011 | -- | $66,400 -8.3% |
| 2010 | -- | $72,400 -8.3% |
| 2009 | -- | $78,965 +4.4% |
| 2008 | -- | $75,637 +2.3% |
| 2007 | -- | $73,937 -25.2% |
| 2005 | -- | $98,900 +2.5% |
| 2004 | -- | $96,500 +0.1% |
| 2003 | -- | $96,400 +13.8% |
| 2002 | $2,412 +104.2% | $84,700 +4.6% |
| 2001 | $1,181 | $81,000 +7.9% |
| 2000 | -- | $75,100 |
| 1999 | -- | -- |
Find assessor info on the county website
Neighborhood: 48197
Nearby homes
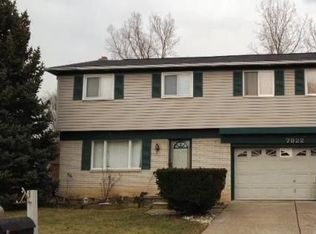
- $277,6004 bd1 ba1.7k sqft7822 Ramblewood St, Ypsilanti, MI 48197Off Market
- $303,1003 bd2 ba1.6k sqft5825 Huntington Dr, Ypsilanti, MI 48197Off Market
- $299,9003 bd2 ba1.6k sqft5825 Huntington Ave, Ypsilanti, MI 48197For Sale

- $295,6003 bd1 ba1.3k sqft7830 Ramblewood St, Ypsilanti, MI 48197Off Market
- $313,4003 bd2 ba1.2k sqft5841 Huntington Dr, Ypsilanti, MI 48197Off Market
- $261,0003 bd2 ba1.2k sqft5809 Huntington Dr, Ypsilanti, MI 48197Sold
- $300,7003 bd1 ba1.6k sqft7809 Raintree Dr, Ypsilanti, MI 48197Off Market
- $290,1003 bd2 ba1.2k sqft7817 Raintree Dr, Ypsilanti, MI 48197Off Market
Nearby schools
GreatSchools rating
- 6/10Bishop Elementary SchoolGrades: K-5Distance: 3.1 mi
- 5/10Lincoln Middle SchoolGrades: 6-8Distance: 3 mi
- 4/10Lincoln Senior High SchoolGrades: 9-12Distance: 3.2 mi
Get a cash offer in 3 minutes
Find out how much your home could sell for in as little as 3 minutes with a no-obligation cash offer.
Estimated market value
$379,300
Get a cash offer in 3 minutes
Find out how much your home could sell for in as little as 3 minutes with a no-obligation cash offer.
Estimated market value
$379,300
- Michigan
- Washtenaw County
- Ypsilanti
- 48197
- 7814 Ramblewood St
Nearby cities
Nearby neighborhoods
Nearby zip codes
Other Ypsilanti Topics
