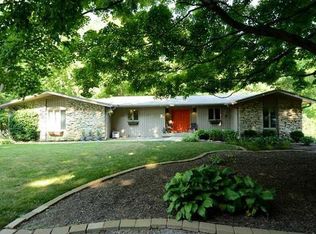
Absolutely stunning & completely refreshed, this magnificent executive home sits in a well-established & mature neighborhood. This property is an oasis, boasting nearly 1.5 acres of mostly wooded yard w/ babbling brook running through, located just mins from Eagle Creek. Gleaming refinished hardwood flooring adorn most of the home, along with fresh paint throughout. Home has new stainless steel appliances, countertops, backsplash; light fixtures, ceiling fans & door hardware. Fully remodeled bathrooms feature new floors, vanities, faucets, toilets and mirrors. Beautiful, finished walk-out basement features lush carpet and built-in bar that's perfect for entertaining. Step out onto the large rear deck and take in all the breathtaking sights and sounds that nature has to offer!
Sold
$524,900
7814 Shady Hills Dr W, Indianapolis, IN 46278
4beds
4,860sqft
Residential, Single Family Residence
Built in 1965
1.44 Acres Lot
$568,600 Zestimate®
$108/sqft
$3,188 Estimated rent
Home value
$568,600
$534,000 - $614,000
$3,188/mo
Zestimate® history
Owner options
List your home for rent
$3,188/mo
Rent Zestimate®
Find your next renter with Zillow Rental Manager. Plus, with online applications, you can quickly screen prospective tenants – for free.
$3,188/mo
Rent Zestimate®
Refinance and save
$3,443/mo
Est. payment
Refinancing to a lower rate could help reduce your monthly payments and save thousands over the life of the loan.
$3,443/mo
Est. payment
Explore your selling options
Work with a Zillow partner agent
Leverage their expertise and Zillow's premium Showcase listings to get your home seen by more buyers.
Get startedList with your own agent
Get your home in front of millions of buyers by listing it on Zillow.
Learn how to do itSell it yourself
Take full control of how buyers see your home on Zillow by listing For Sale by Owner (FSBO).
List your homeWhat's special
Large rear deckCeiling fansLush carpetDoor hardwareNew floorsFully remodeled bathroomsNew stainless steel appliances
Zillow last checked:
Listing updated:
Listed by:
Christopher Ripperger 765-247-8402,
Monteith-Legault Real Estate C
Bought with:
Christopher Chaulk
@properties
Source: MIBOR as distributed by MLS GRID,MLS#: 21958133
Facts & features
Interior
Bedrooms & bathrooms
- Bedrooms: 4
- Bathrooms: 3
- Full bathrooms: 2
- 1/2 bathrooms: 1
- Main level bathrooms: 2
- Main level bedrooms: 1
Primary bedroom
- Features: Hardwood
- Level: Main
- Area: 420 Square Feet
- Dimensions: 30x14
Bedroom 2
- Features: Hardwood
- Level: Upper
- Area: 216 Square Feet
- Dimensions: 18x12
Bedroom 3
- Features: Hardwood
- Level: Upper
- Area: 132 Square Feet
- Dimensions: 12x11
Bedroom 4
- Features: Hardwood
- Level: Upper
- Area: 280 Square Feet
- Dimensions: 20x14
Other
- Features: Tile-Ceramic
- Level: Main
- Area: 56 Square Feet
- Dimensions: 8x7
Dining room
- Features: Hardwood
- Level: Main
- Area: 168 Square Feet
- Dimensions: 14x12
Family room
- Features: Hardwood
- Level: Main
- Area: 330 Square Feet
- Dimensions: 22x15
Kitchen
- Features: Tile-Ceramic
- Level: Main
- Area: 180 Square Feet
- Dimensions: 18x10
Living room
- Features: Hardwood
- Level: Main
- Area: 800 Square Feet
- Dimensions: 40x20
Play room
- Features: Carpet
- Level: Basement
- Area: 585 Square Feet
- Dimensions: 45x13
Heating
- Forced Air
Cooling
- High Efficiency (SEER 16 +)
Appliances
- Included: Dishwasher, Disposal, Gas Water Heater, MicroHood, Electric Oven, Refrigerator
- Laundry: In Basement
Features
- Ceiling Fan(s), Hardwood Floors, Eat-in Kitchen, Pantry, Wet Bar
- Flooring: Hardwood
- Windows: Screens
- Basement: Exterior Entry,Interior Entry,Partial,Storage Space
- Number of fireplaces: 1
- Fireplace features: Great Room, Masonry, Wood Burning
Interior area
- Total structure area: 4,860
- Total interior livable area: 4,860 sqft
- Finished area below ground: 0
Property
Parking
- Total spaces: 2
- Parking features: Attached, Asphalt, Garage Door Opener
- Attached garage spaces: 2
- Details: Garage Parking Other(Garage Door Opener)
Features
- Levels: Two
- Stories: 2
- Patio & porch: Covered, Deck
Lot
- Size: 1.44 Acres
- Features: Mature Trees, Trees-Small (Under 20 Ft), Wooded, Other
Details
- Parcel number: 490428100014000682
- Special conditions: None,Defects/None Noted,Flood Plain Partial,Sales Disclosure Supplements
- Horse amenities: None
Construction
Type & style
- Home type: SingleFamily
- Architectural style: Traditional
- Property subtype: Residential, Single Family Residence
Materials
- Vinyl With Stone
- Foundation: Block, Full
Condition
- Updated/Remodeled
- New construction: No
- Year built: 1965
Utilities & green energy
- Electric: 200+ Amp Service
- Water: Private Well, Well
- Utilities for property: Electricity Connected, Sewer Connected
Community & HOA
Community
- Subdivision: Shady Hills
HOA
- Has HOA: Yes
- Amenities included: Maintenance, Other
- Services included: See Remarks, Other
- HOA fee: $130 monthly
- HOA phone: 317-605-8111
Location
- Region: Indianapolis
Financial & listing details
- Price per square foot: $108/sqft
- Annual tax amount: $1,720
- Date on market: 1/1/2024
- Cumulative days on market: 79 days
- Electric utility on property: Yes
Price history
| Date | Event | Price |
|---|---|---|
| 5/1/2024 | Sold | $524,900$108/sqft |
Source:  MIBOR as distributed by MLS GRID #21958133 Report a problem MIBOR as distributed by MLS GRID #21958133 Report a problem | ||
| 4/2/2024 | Pending sale | $524,900$108/sqft |
Source: MIBOR as distributed by MLS GRID #21958133 Report a problem | ||
| 3/21/2024 | Listed for sale | $524,900$108/sqft |
Source: MIBOR as distributed by MLS GRID #21958133 Report a problem | ||
| 3/21/2024 | Pending sale | $524,900$108/sqft |
Source: MIBOR as distributed by MLS GRID #21958133 Report a problem | ||
| 3/6/2024 | Price change | $524,900-4.5%$108/sqft |
Source: MIBOR as distributed by MLS GRID #21958133 Report a problem | ||
| 1/1/2024 | Listed for sale | $549,900$113/sqft |
Source: MIBOR as distributed by MLS GRID #21958133 Report a problem | ||
| 12/22/2023 | Listing removed | -- |
Source: MIBOR as distributed by MLS GRID #21928999 Report a problem | ||
| 9/22/2023 | Price change | $549,900-4.3%$113/sqft |
Source: MIBOR as distributed by MLS GRID #21928999 Report a problem | ||
| 9/2/2023 | Price change | $574,900-2.5%$118/sqft |
Source: MIBOR as distributed by MLS GRID #21928999 Report a problem | ||
| 8/25/2023 | Price change | $589,900-1.7%$121/sqft |
Source: MIBOR as distributed by MLS GRID #21928999 Report a problem | ||
| 7/27/2023 | Price change | $599,900-3.2%$123/sqft |
Source: MIBOR as distributed by MLS GRID #21928999 Report a problem | ||
| 6/26/2023 | Listed for sale | $619,900+163.8%$128/sqft |
Source: MIBOR as distributed by MLS GRID #21928999 Report a problem | ||
| 12/12/2005 | Sold | $235,000$48/sqft |
Source: MIBOR as distributed by MLS GRID #2559549 Report a problem | ||
Public tax history
Tax history is unavailable.
Neighborhood: Trader's Point
Nearby homes
- $524,9003 bd1 ba1.6k sqft7814 Shady Hls, Indianapolis, IN 46278Sold
- $350,1003 bd1 ba1.3k sqft7754 Shady Hls, Indianapolis, IN 46278Off Market
- $554,4005 bd5 ba3.6k sqft7734 Shady Hills Dr W, Indianapolis, IN 46278Off Market

- $455,7004 bd2 ba2.6k sqft7754 Shady Hills Dr W, Indianapolis, IN 46278Off Market
- $367,4005 bd3 ba3.3k sqft7724 Shady Hills Dr W, Indianapolis, IN 46278Off Market
- $425,0004 bd2 ba3.5k sqft7722 Shady Hls, Indianapolis, IN 46278Sold
- $371,6004 bd3 ba2.5k sqft7744 Shady Hls, Indianapolis, IN 46278Off Market
- $---- bd-- ba-- sqft7744 Shady Hills Dr W, Indianapolis, IN 46278Off Market
Nearby schools
GreatSchools rating
- 5/10Central Elementary School (Pike)Grades: K-5Distance: 2.6 mi
- 2/10Lincoln Middle SchoolGrades: 6-8Distance: 3 mi
- 4/10Pike High SchoolGrades: 9-12Distance: 3 mi
Schools provided by the listing agent
- Elementary: Fishback Creek Public Academy
- Middle: Lincoln Middle School
- High: Pike High School
Source: MIBOR as distributed by MLS GRID. This data may not be complete. We recommend contacting the local school district to confirm school assignments for this home.
Get a cash offer in 3 minutes
Find out how much your home could sell for in as little as 3 minutes with a no-obligation cash offer.
Estimated market value
$568,600
Get a cash offer in 3 minutes
Find out how much your home could sell for in as little as 3 minutes with a no-obligation cash offer.
Estimated market value
$568,600
- Indiana
- Marion County
- Indianapolis
- 46278
- Trader's Point
- 7814 Shady Hills Dr W
Nearby cities
Nearby neighborhoods
Nearby zip codes
Other Indianapolis Topics
