Skip main navigation
Under contract
  • $239,900


    7814 State Route 31, Bridgeport, NY 13030

    4beds
    1,830sqft
    Loading
    Single Family Residence
    Built in 1990
    0.83 Acres Lot
    $-- Zestimate®
    $131/sqft
    $-- HOA

    What's special

    Sprawling backyardBeautiful rural settingAbundant oak cabinetrySpacious eat-in kitchen
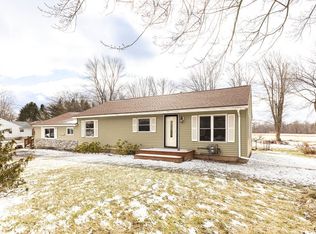
    SPACE, PRIVACY & ROOM TO GROW IN THIS BRIDGEPORT GEM! Lovingly maintained by its original owners since it was custom built in 1990, this spacious 4-bedroom, 2-bath raised ranch offers room to grow both inside and out. Set on nearly an acre just off Route 31, you'll enjoy a peaceful country setting while remaining just minutes from schools, shopping, restaurants, Oneida Lake, and everyday conveniences. Inside, the bright, open-concept living area flows effortlessly into the spacious eat-in kitchen, featuring abundant oak cabinetry, an expansive peninsula that provides generous prep and serving space, and sliding glass doors overlooking the sprawling backyard. The standout feature is the impressive primary suite addition, completed in 2006 above the attached 2-car garage, offering a generous bedroom, private bath, and oversized sitting room that's perfect for a home office, nursery, reading nook, workout space, or private retreat. Three additional bedrooms are thoughtfully situated on the opposite side of the home, providing comfort and privacy for family or guests. Downstairs, the full, insulated basement offers exceptional storage and endless possibilities to create additional finished living space. With spacious rooms, a functional layout, and a beautiful rural setting, this North Syracuse School District home is ready for its next chapter.
    7 days
    |
    2,515
    |
    183
    |

    Zillow last checked:

    Listing updated:

    Listed by:

    Bell Home Team 315-216-7648,

    Heather Noel Baldwin 315-317-9240

    Source: NYSAMLSs,MLS#: S1694597MLS LogoOriginating MLS: Syracuse

      Facts & features

      Interior

      Bedrooms & bathrooms
      • Bedrooms: 4
      • Bathrooms: 2
      • Full bathrooms: 2
      • Main level bathrooms: 2
      • Main level bedrooms: 4
      Heating
      • Gas, Forced Air, Multiple Heating Units
      Appliances
      • Included: Dryer, Dishwasher, Gas Cooktop, Gas Oven, Gas Range, Gas Water Heater, Refrigerator
      • Laundry: In Basement, Main Level
      Features
      • Breakfast Bar, Ceiling Fan(s), Eat-in Kitchen, Separate/Formal Living Room, Country Kitchen, Natural Woodwork, Bedroom on Main Level, Bath in Primary Bedroom, Main Level Primary
      • Flooring: Carpet, Hardwood, Varies
      • Basement: Full,Sump Pump
      • Has fireplace: No
      Interior area
      • Total structure area: 1,830
      • Total interior livable area: 1,830 sqft

      Property

      Parking
      • Total spaces: 2
      • Parking features: Attached, Garage, Garage Door Opener
      • Attached garage spaces: 2
      Features
      • Levels: One
      • Stories: 1
      • Patio & porch: Open, Porch
      • Exterior features: Gravel Driveway
      Lot
      • Size: 0.83 Acres
      • Dimensions: 105 x 343
      • Features: Rectangular, Rectangular Lot
      Details
      • Additional structures: Shed(s), Storage
      • Parcel number: 31228907200000010070030000
      • Special conditions: Standard

      Construction

      Type & style
      • Home type: SingleFamily
      • Architectural style: Raised Ranch
      • Property subtype: Single Family Residence
      Materials
      • Attic/Crawl Hatchway(s) Insulated, Vinyl Siding
      • Foundation: Block
      • Roof: Shingle
      Condition
      • Resale
      • Year built: 1990

      Utilities & green energy

      • Electric: Circuit Breakers
      • Sewer: Septic Tank
      • Water: Connected, Public
      • Utilities for property: Cable Available, Electricity Available, High Speed Internet Available, Water Connected

      Community & HOA

      Location
      • Region: Bridgeport

      Financial & listing details

      • Price per square foot: $131/sqft
      • Tax assessed value: $170,000
      • Annual tax amount: $7,012
      • Date on market: 7/8/2026
      • Cumulative days on market: 8 days
      • Listing terms: Cash,Conventional

        Estimated market value

        Not available

        Estimated sales range

        Not available

        $2,976/mo

        Price history

        DateEventPrice
        7/15/2026Contingent$239,900$131/sqft
        Source: NYSAMLSs #S1694597 Report a problem
        7/8/2026Listed for sale$239,900$131/sqft
        Source: NYSAMLSs #S1694597 Report a problem

        Public tax history

        YearProperty taxesTax assessment
        2025-- $170,000
        2024-- $170,000
        2023-- $170,000
        2022-- $170,000
        2021-- $170,000
        2020-- $170,000
        2019-- $170,000
        2018-- $170,000
        2017$8,849 +57.9%$170,000
        2016$5,605 $170,000
        2015-- $170,000 -5.6%
        2014-- $180,000
        2013-- $180,000
        2012-- $180,000
        2011-- $180,000 +2430.2%
        2010-- $7,114
        2009-- $7,114
        2008-- $7,114
        2007-- $7,114 +18.6%
        2006-- $6,000
        2005-- $6,000
        2004-- $6,000
        2003-- $6,000
        2002-- $6,000
        2001-- $6,000
        2000-- $6,000
        Find assessor info on the county website

        Monthly payment

        Estimated monthly payment$1,822
        All calculations are estimates and provided by Zillow, Inc. for informational purposes only. Actual amounts may vary.
        HOA fees may include property taxes on listings classified as Co-Ops. Contact the listing agent and/or owner for fee details.
        Mortgage interest rates are dependent on a number of factors, including credit score, down payment, and repayment length. Interest rate data provided by Zillow Group Marketplace, Inc. as of 1/1/1970 from various mortgage lenders with which we have lead or other similar arrangements; the Estimated Payment is an average of those rates.
        See how much you could borrow to make a competitive offer.

        Climate risks

        Neighborhood: 13030

        Getting around

        2 / 100
        Car-Dependent
        32 / 100
        Somewhat Bikeable

        Nearby schools

        GreatSchools rating
        Schools provided by the listing agent
        • Elementary: Cicero Elementary
        • Middle: Gillette Road Middle
        • High: Cicero-North Syracuse High
        • District: North Syracuse

        Source: NYSAMLSs. This data may not be complete. We recommend contacting the local school district to confirm school assignments for this home.

        A local agent can set up tours, give advice and negotiate with sellers.

        Browse local experts

        Similar homes