Skip main navigation
Closed
  • $232,000

    7814 Sutton Pl NE, Warren, OH 44484

    3beds
    1,520sqft
    Single Family Residence
    Built in 1971
    0.54 Acres Lot
    $244,300 Zestimate®
    $153/sqft
    $1,765 Estimated rent

    Home value

    $244,300

    $186,000 - $322,000

    $1,765/mo

    Zestimate® history
    Loading
    Loading...

    Owner options

    List your home for rent

    $1,765/mo

    Rent Zestimate®

    Find your next renter with Zillow Rental Manager. Plus, with online applications, you can quickly screen prospective tenants – for free.

    Learn more

    $1,765/mo

    Rent Zestimate®

    Refinance and save

    $1,551/mo

    Est. payment

    Refinancing to a lower rate could help reduce your monthly payments and save thousands over the life of the loan.

    See today's rates

    $1,551/mo

    Est. payment

    Explore your selling options

    Work with a Zillow partner agent

    Leverage their expertise and Zillow's premium Showcase listings to get your home seen by more buyers.

    Get started

    List with your own agent

    Get your home in front of millions of buyers by listing it on Zillow.

    Learn how to do it

    Sell it yourself

    Take full control of how buyers see your home on Zillow by listing For Sale by Owner (FSBO).

    List your home

    What's special

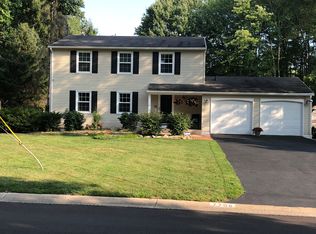
    Above ground poolClean living spaceStone landscapingPlenty of curb appealHighly styled garage doorsSoothing neutral colorsFenced-in backyard
    Springtime is for falling in love, and this gorgeous Howland split level will have you head over heels at first sight! Filled from top to bottom with attractive and well thought out updates that you’ll sure enjoy across the three levels of finished living space plus a basement below for additional storage. Offering up plenty of curb appeal, standouts include the highly styled garage doors and stone landscaping. A closer eye will notice the fenced-in backyard, housing an above ground pool for those summer days to come. The patio overlooks both a storage shed and playground to complete the package. Step through the front door to find a breathtaking living room with its ash-colored hardwood styled flooring and soothing neutral colors that bask in the natural light provided by the forward picture window. The charm packed dining room delights with its nearby coat racks and backyard views while decorative lighting shines from above. Revel in the updated kitchen and its striking, stone countertops with bright white complimenting cabinetry. Upstairs, three bold and inviting bedrooms bring clean living space as they are joined by an endearing full bath. At the lower level, the gracious family room enjoys a brick mantle with inset fireplace along with a second full bath. Call today for more!

    Zillow last checked:

    Listing updated:

    Listing Provided by:

    Allison McGregor alli.mcgregor@brokerssold.com330-980-2976,

    Brokers Realty Group

    Bought with:

    Larry Steinbacher, 2011000179

    Century 21 Transcendent Realty

    Source: MLS Now,MLS#: 5114115MLS LogoOriginating MLS: Youngstown Columbiana Association of REALTORS

    Facts & features

    Interior

    Bedrooms & bathrooms
    • Bedrooms: 3
    • Bathrooms: 2
    • Full bathrooms: 2
    Heating
    • Forced Air, Gas
    Cooling
    • Central Air
    Appliances
    • Included: Dishwasher, Range, Refrigerator
    Features
    • Basement: Partially Finished,Sump Pump
    • Number of fireplaces: 1
    Interior area
    • Total structure area: 1,520
    • Total interior livable area: 1,520 sqft
    • Finished area above ground: 1,520
    • Finished area below ground: 0

    Property

    Parking
    • Total spaces: 2
    • Parking features: Attached, Driveway, Garage
    • Attached garage spaces: 2
    Features
    • Levels: Three Or More,Multi/Split
    • Has private pool: Yes
    • Pool features: Above Ground, Outdoor Pool
    • Fencing: Back Yard,Fenced,Full
    Lot
    • Size: 0.54 Acres
    Details
    • Additional structures: Shed(s)
    • Parcel number: 28077575

    Construction

    Type & style
    • Home type: SingleFamily
    • Architectural style: Split Level
    • Property subtype: Single Family Residence
    Materials
    • Vinyl Siding
    • Roof: Asphalt,Fiberglass
    Condition
    • Year built: 1971

    Utilities & green energy

    • Sewer: Public Sewer
    • Water: Public

    Community & neighborhood

    Location
    • Region: Warren
    • Subdivision: Fox Croft Venice Heights

    Other

    Other facts
    • Listing terms: Cash,Conventional,FHA,VA Loan

    Price history

    DateEventPrice
    5/29/2025Sold$232,000-3.3%$153/sqft
    Source: MLS Now #5114115 Report a problem
    5/24/2025Pending sale$239,900$158/sqft
    Source: MLS Now #5114115 Report a problem
    4/24/2025Contingent$239,900$158/sqft
    Source: MLS Now #5114115 Report a problem
    4/12/2025Listed for sale$239,900+247.7%$158/sqft
    Source: MLS Now #5114115 Report a problem
    9/8/2014Sold$69,000-16.4%$45/sqft
    Source: MLS Now #3612746 Report a problem
    4/30/2014Listed for sale$82,500$54/sqft
    Source: Northwood Realty Services #3612746 Report a problem

    Public tax history

    YearProperty taxesTax assessment
    2025$3,001 +0.6%$55,060
    2024$2,983 -0.4%$55,060
    2023$2,995 +16.7%$55,060 +38%
    2022$2,567 +2.3%$39,900
    2021$2,509 -0.4%$39,900
    2020$2,519 +9.1%$39,900 +15.2%
    2019$2,309 +4.4%$34,650
    2018$2,212 +10.9%$34,650
    2017$1,994 +8.9%$34,650 +12.1%
    2016$1,830 +2.5%$30,910
    2015$1,786 +48.6%$30,910
    2014$1,201 +0.6%$30,910
    2013$1,194 +0.2%$30,910
    2012$1,192 +4.2%$30,910 +0%
    2011$1,144 -6.3%$30,905 -9%
    2010$1,220 +0.2%$33,950
    2009$1,218 +0.2%$33,950
    2008$1,215 +3.4%--
    2007$1,175 -26%--
    2006$1,589 +2%--
    2005$1,557 +12.5%$33,950
    2004$1,383 -0.6%--
    2003$1,392 +13%--
    2002$1,232 +3%--
    2001$1,196 +2.2%--
    2000$1,171 --

    Find assessor info on the county website

    Neighborhood: Howland Center

    Nearby schools

    GreatSchools rating
    Schools provided by the listing agent
    • District: Howland LSD - 7808

    Source: MLS Now. This data may not be complete. We recommend contacting the local school district to confirm school assignments for this home.

    Get a cash offer in 3 minutes
    Find out how much your home could sell for in as little as 3 minutes with a no-obligation cash offer.
    Estimated market value
    $244,300
    Get a cash offer in 3 minutes
    Find out how much your home could sell for in as little as 3 minutes with a no-obligation cash offer.
    Estimated market value
    $244,300