Skip main navigation
Off market
  • $294,500

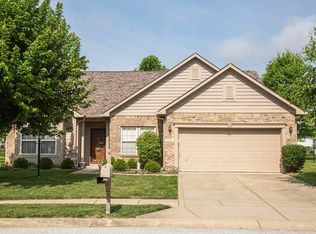
    7814 Valley Stream Dr, Indianapolis, IN 46237

    3beds
    2,159sqft
    SingleFamily
    Built in 2002
    8,450 Square Feet Lot
    $294,500 Zestimate®
    $136/sqft
    $1,973 Estimated rent

    Home value

    $294,500

    $280,000 - $309,000

    $1,973/mo

    Zestimate® history
    Loading
    Loading...

    Owner options

    List your home for rent

    $1,973/mo

    Rent Zestimate®

    Find your next renter with Zillow Rental Manager. Plus, with online applications, you can quickly screen prospective tenants – for free.

    Learn more

    $1,973/mo

    Rent Zestimate®

    Refinance and save

    $1,855/mo

    Est. payment

    Refinancing to a lower rate could help reduce your monthly payments and save thousands over the life of the loan.

    See today's rates

    $1,855/mo

    Est. payment

    Explore your selling options

    Work with a Zillow partner agent

    Leverage their expertise and Zillow's premium Showcase listings to get your home seen by more buyers.

    Get started

    List with your own agent

    Get your home in front of millions of buyers by listing it on Zillow.

    Learn how to do it

    Sell it yourself

    Take full control of how buyers see your home on Zillow by listing For Sale by Owner (FSBO).

    List your home

    What's special

    Here's Your Chance, 3br, 2ba Ranch W/Finished Attic Space In Whitaker Valley. This Move-In Ready Home Offers An Open Floorplan Concept W/Spacious Great Rm W/Wood Burning Frplc, Kitchen W/Stainless Steel Appliances That Stay With The Home! Breakfast Rm Overlooks Patio W/Fire Pit & Fenced Rear Pond Lot. Private Master Suite W/Walk-In Closet, Bath W/Whirlpool Tub, Separate Shower, Dual Sinks & Custom Tile Flooring. Addtl 2 Br's Also Have Walk-In Closets. Guest Full Bath With Tub/Shower Combo. Upstairs Recreation Rm Is A Blank Slate, Could Easily Transform This Space Into A 4th Br If So Desired. Quality Finishes-Solid 6 Panel Doors & Stained Trim Throughout, 9' Ceilings, Crown Moulding-Kitchen Cabinets, Faux Blinds & More. Perry Twp. Schools

    This property is off market, which means it's not currently listed for sale or rent on Zillow. This may be different from what's available on other websites or public sources.

    Facts & features

    Interior

    Bedrooms & bathrooms
    • Bedrooms: 3
    • Bathrooms: 2
    • Full bathrooms: 2
    Heating
    • Other
    Cooling
    • Central
    Appliances
    • Included: Dishwasher, Garbage disposal, Refrigerator
    Features
    • Has fireplace: Yes
    Interior area
    • Total interior livable area: 2,159 sqft

    Property

    Parking
    • Parking features: Garage - Attached
    Lot
    • Size: 8,450 sqft
    Details
    • Parcel number: 491516114006000500

    Construction

    Type & style
    • Home type: SingleFamily
    • Architectural style: Ranch
    Materials
    • masonry
    Condition
    • Year built: 2002

    Community & neighborhood

    Location
    • Region: Indianapolis

    HOA & financial

    HOA
    • Has HOA: Yes
    • HOA fee: $19 monthly

    Other

    Other facts
    • Heat: ForcedAir
    • Lot Information: Sidewalks, Pond, Tree Mature, Water View
    • Sq Ft Source: Assessor
    • Trans Type: Sale
    • Architectural Style: Ranch
    • Inspection Warranties: Not Applicable
    • Water Heater: Electric
    • Appliances: Dishwasher, MicroHood, Garbage Disposal, Oven/Range-Electric, Refrigerator
    • Master Bedroom Description: Suite, Sinks Double, Closet Walk in, Tub Whirlpool, Shower Stall Full
    • Optional Level Below Grade: No Basement
    • Exterior: Vinyl, Brick
    • Foundation: Slab
    • Mandatory Fee Paid: Annually
    • Utility Options: High Speed Internet Avail, Gas Connected
    • Interior: Ceiling Raised, Walk In Closet, Window Vinyl, Wood Work Stained, Attic Stairway
    • Mandatory Fee Includes: Entrance Common, Maintenance Common Area, Professional Mgmt, Snow Removal, Insurance Common Area
    • Utility Prim Sewage Disp: Municipal Sewer Connected
    • Utility Prim Water Source: Municipal Water Connected
    • Porch: Covered Porch, Open Patio
    • Cool: Central Electric, FansCeilingPaddle
    • Eating Area: Breakfast Room, Dining Combo/Kitchen
    • Equipment: Smoke Alarm, Security Alarm Paid
    • Exterior Amenities: Driveway Concrete, Fence Full Rear
    • Fireplace Description: Wood Burning Fireplace, Great Room Fireplace
    • Garage Parking Other: Finished Garage, Garage Door Opener, Keyless Entry
    • Tax Exemption: HomesteadTaxExemption, OtherTaxExemption/See Remarks
    • Ownership Interest Types: MandatoryFee
    • Schools: Mary Bryan Elementary, Southport High, Southport Middle, Jeremiah Gray-Edison Elementary
    • Parcel Number: 491516114006000500

    Price history

    DateEventPrice
    12/7/2018Sold$180,000-3.7%$83/sqft
    Source: MIBOR as distributed by MLS GRID #21603188 Report a problem
    11/1/2018Pending sale$187,000$87/sqft
    Source: The Todd Cook Team - Keller Williams Indy Metro S #21603188 Report a problem
    10/20/2018Listed for sale$187,000+34.6%$87/sqft
    Source: Keller Williams Indy Metro S #21603188 Report a problem
    5/10/2013Sold$138,900$64/sqft
    Source: Agent Provided Report a problem
    3/24/2013Pending sale$138,900$64/sqft
    Source: RE/MAX Select #21213445 Report a problem
    3/15/2013Listed for sale$138,900$64/sqft
    Source: RE/MAX Select #21213445 Report a problem
    2/28/2013Pending sale$138,900$64/sqft
    Source: RE/MAX Select #21213445 Report a problem
    1/30/2013Listed for sale$138,900$64/sqft
    Source: RE/MAX Select #21213445 Report a problem
    8/19/2010Listing removed$138,900-4.1%$64/sqft
    Source: RE/MAX Select, Emerson #21020119 Report a problem
    6/6/2010Price change$144,900-3.3%$67/sqft
    Source: RE/MAX Select, Emerson #21020119 Report a problem
    4/19/2010Listed for sale$149,900$69/sqft
    Source: RE/MAX Select, Emerson #21020119 Report a problem

    Public tax history

    YearProperty taxesTax assessment
    2025$3,553 +11.2%$282,700 +2%
    2024$3,195 +4%$277,200 +9.7%
    2023$3,071 +30.1%$252,800 +6%
    2022$2,361 +13.9%$238,600 +29.6%
    2021$2,073 -8.3%$184,100 +13.3%
    2020$2,261 +10.5%$162,500 -7.1%
    2019$2,047 +10.4%$175,000 +8.6%
    2018$1,854 -4.1%$161,200 +12.3%
    2017$1,933 +19.2%$143,500 -1%
    2016$1,622 +3.3%$144,900 +8.5%
    2014$1,570 +12.2%$133,500 +6.9%
    2013$1,400 $124,900 +1.4%
    2012$1,400 $123,200 -7.4%
    2011-- $133,100
    2010$1,331 +23.8%$133,100
    2009$1,075 $133,100 +5.4%
    2007-- $126,300
    2006-- $126,300
    2005-- $126,300
    2004-- $126,300

    Find assessor info on the county website

    Neighborhood: South Perry

    Nearby schools

    GreatSchools rating
    Schools provided by the listing agent
    • District: Perry Township

    Source: The MLS. This data may not be complete. We recommend contacting the local school district to confirm school assignments for this home.

    Get a cash offer in 3 minutes
    Find out how much your home could sell for in as little as 3 minutes with a no-obligation cash offer.
    Estimated market value
    $294,500
    Get a cash offer in 3 minutes
    Find out how much your home could sell for in as little as 3 minutes with a no-obligation cash offer.
    Estimated market value
    $294,500