This beautifully maintained updated home is completely ready to go. 5 Bedrooms and 3 Bathrooms is just under 3000 square feet. This is one of the most sought after neighborhoods in Littleton. Situated on a large corner lot and new landscaping in the front yard and also some new fencing in the backyard. The sellers have spared no expense remodeling this home. Within the last couple of years the Roof was replaced with class 4 Impact Resistant Shingles. Newer soffits, Rain Gutters, Siding, Windows, Sliding Glass Door, Central Heating and Air Conditioning, Water Heater, Faux Blinds and new light fixtures were all replaced. There has been new concrete patios, sidewalks and some of the driveway put in when they did the front yard landscaping. The Kitchen has granite counters and stainless steel appliances and new disposal and sink. All 3 Bathrooms have been updated. 2 Bedrooms are located on the main level, 2 Bedrooms on the upper level and 1 Bedroom in the basement. One Bathroom is located on each floor for convenience. For those chilly Colorado evenings a Wood Burning Fireplace is located in the spacious Living Room. Located in the basement is a Bedroom with walk in closet a Bathroom and huge Family Room all with newer carpet. There is also a big storage room with the HVAC system and Water Heater plus the Washer and Dryer. Sump Pump and Radon Mitigation installed. Electrical Panel was upgraded in 2022. For telecommunications new fiber installed. Smoke and Carbon Monoxide detectors are new. There is nothing left to do but move in.
Sold for $675,000
$675,000
7814 W Ontario Place, Littleton, CO 80128
5beds
3,038sqft
Single Family Residence
Built in 1977
8,710 Square Feet Lot
$653,300 Zestimate®
$222/sqft
$3,536 Estimated rent
Home value
$653,300
$608,000 - $699,000
$3,536/mo
Zestimate® history
Owner options
List your home for rent
$3,536/mo
Rent Zestimate®
Find your next renter with Zillow Rental Manager. Plus, with online applications, you can quickly screen prospective tenants – for free.
$3,536/mo
Rent Zestimate®
Refinance and save
$3,942/mo
Est. payment
Refinancing to a lower rate could help reduce your monthly payments and save thousands over the life of the loan.
$3,942/mo
Est. payment
Explore your selling options
Work with a Zillow partner agent
Leverage their expertise and Zillow's premium Showcase listings to get your home seen by more buyers.
Get startedList with your own agent
Get your home in front of millions of buyers by listing it on Zillow.
Learn how to do itSell it yourself
Take full control of how buyers see your home on Zillow by listing For Sale by Owner (FSBO).
List your homeWhat's special
New fencingRadon mitigationCorner lotSump pumpNew landscapingNew light fixturesWasher and dryer
Zillow last checked:
Listing updated:
Listed by:
Jeff Kenny 303-507-1757,
HomeSmart
Bought with:
Donny Mitchell, 100097314
Brokers Guild Homes
Source: REcolorado as distributed by MLS GRID,MLS#: 7970887
Facts & features
Interior
Bedrooms & bathrooms
- Bedrooms: 5
- Bathrooms: 3
- Full bathrooms: 2
- 3/4 bathrooms: 1
- Main level bathrooms: 1
- Main level bedrooms: 2
Primary bedroom
- Level: Main
- Area: 156 Square Feet
- Dimensions: 13 x 12
Bedroom
- Level: Main
- Area: 110 Square Feet
- Dimensions: 11 x 10
Bedroom
- Level: Upper
- Area: 143 Square Feet
- Dimensions: 13 x 11
Bedroom
- Level: Upper
- Area: 208 Square Feet
- Dimensions: 16 x 13
Bedroom
- Level: Basement
- Area: 160 Square Feet
- Dimensions: 16 x 10
Primary bathroom
- Level: Main
Bathroom
- Level: Upper
Bathroom
- Level: Basement
Dining room
- Level: Main
- Area: 100 Square Feet
- Dimensions: 10 x 10
Family room
- Level: Basement
- Area: 432 Square Feet
- Dimensions: 24 x 18
Kitchen
- Level: Main
- Area: 120 Square Feet
- Dimensions: 12 x 10
Living room
- Level: Main
- Area: 400 Square Feet
- Dimensions: 25 x 16
Heating
- Forced Air
Cooling
- Central Air
Appliances
- Included: Dishwasher, Disposal, Dryer, Microwave, Oven, Range, Refrigerator, Washer
Features
- Ceiling Fan(s), Entrance Foyer, Granite Counters, Open Floorplan, Radon Mitigation System, Solid Surface Counters
- Flooring: Carpet, Tile, Wood
- Windows: Double Pane Windows, Window Coverings, Window Treatments
- Basement: Finished
- Number of fireplaces: 1
- Fireplace features: Living Room
- Common walls with other units/homes: No Common Walls
Interior area
- Total structure area: 3,038
- Total interior livable area: 3,038 sqft
- Finished area above ground: 1,829
- Finished area below ground: 1,071
Property
Parking
- Total spaces: 2
- Parking features: Concrete
- Attached garage spaces: 2
Features
- Levels: Two
- Stories: 2
- Patio & porch: Front Porch, Patio
- Exterior features: Private Yard, Rain Gutters
- Fencing: Partial
Lot
- Size: 8,710 Square Feet
- Features: Corner Lot
Details
- Parcel number: 107332
- Zoning: P-D
- Special conditions: Standard
Construction
Type & style
- Home type: SingleFamily
- Architectural style: Contemporary
- Property subtype: Single Family Residence
Materials
- Vinyl Siding
- Roof: Composition
Condition
- Year built: 1977
Utilities & green energy
- Sewer: Public Sewer
- Water: Public
- Utilities for property: Cable Available, Electricity Connected, Natural Gas Connected
Community & HOA
Community
- Security: Carbon Monoxide Detector(s), Smoke Detector(s)
- Subdivision: Columbine West
HOA
- Has HOA: Yes
- HOA fee: $35 annually
- HOA name: West Columbine Civic Assoc.
- HOA phone: 000-111-2222
Location
- Region: Littleton
Financial & listing details
- Price per square foot: $222/sqft
- Tax assessed value: $645,654
- Annual tax amount: $3,537
- Date on market: 5/2/2025
- Listing terms: Cash,Conventional,FHA,VA Loan
- Exclusions: None
- Ownership: Individual
- Electric utility on property: Yes
- Road surface type: Paved
Price history
| Date | Event | Price |
|---|---|---|
| 6/20/2025 | Sold | $675,000$222/sqft |
Source:  REcolorado as distributed by MLS GRID #7970887 Report a problem REcolorado as distributed by MLS GRID #7970887 Report a problem | ||
| 5/25/2025 | Pending sale | $675,000$222/sqft |
Source: REcolorado as distributed by MLS GRID #7970887 Report a problem | ||
| 5/2/2025 | Listed for sale | $675,000+55.2%$222/sqft |
Source: REcolorado as distributed by MLS GRID #7970887 Report a problem | ||
| 6/19/2017 | Sold | $435,000-1.1%$143/sqft |
Source: 8z Real Estate solds #50a2eec59dbaf4b484d1605a3a8b1a51 Report a problem | ||
| 4/27/2017 | Pending sale | $440,000$145/sqft |
Source: 8Z Real Estate #5793512 Report a problem | ||
| 4/20/2017 | Listed for sale | $440,000+47.2%$145/sqft |
Source: 8Z Real Estate #5793512 Report a problem | ||
| 10/17/2012 | Sold | $299,000$98/sqft |
Source: Public Record Report a problem | ||
| 7/21/2012 | Listed for sale | $299,000+79.4%$98/sqft |
Source: Metro Brokers-BC Realty, LLC #1113513 Report a problem | ||
| 5/14/2012 | Sold | $166,700+15%$55/sqft |
Source: Public Record Report a problem | ||
| 3/19/2012 | Price change | $145,000+2.1%$48/sqft |
Source: GoHoming #1074621 Report a problem | ||
| 3/16/2012 | Price change | $142,000+34%$47/sqft |
Source: GoHoming #1074621 Report a problem | ||
| 3/14/2012 | Listed for sale | $106,000-53.9%$35/sqft |
Source: Altisource Portfolio Solutions Report a problem | ||
| 11/14/2003 | Sold | $230,000$76/sqft |
Source: Public Record Report a problem | ||
Public tax history
| Year | Property taxes | Tax assessment |
|---|---|---|
| 2025 | $3,537 -0.2% | $40,353 +6.8% |
| 2024 | $3,545 +12.6% | $37,798 |
| 2023 | $3,149 -1.5% | $37,798 +14.8% |
| 2022 | $3,196 +14.4% | $32,931 -2.8% |
| 2021 | $2,792 | $33,878 +14.1% |
| 2020 | $2,792 +1.4% | $29,704 |
| 2019 | $2,755 +1.9% | $29,704 +5.2% |
| 2018 | $2,702 | $28,233 |
| 2017 | $2,702 +23.1% | $28,233 +16% |
| 2016 | $2,195 | $24,345 |
| 2015 | $2,195 +24% | $24,345 +30.8% |
| 2014 | $1,771 +7% | $18,610 +6.4% |
| 2013 | $1,654 +2.1% | $17,488 -0.6% |
| 2012 | $1,620 +13.7% | $17,592 |
| 2011 | $1,425 -0.1% | $17,592 +12.9% |
| 2010 | $1,426 -7.3% | $15,580 |
| 2009 | $1,537 +0.4% | $15,580 -7% |
| 2008 | $1,532 -0.9% | $16,760 |
| 2007 | $1,546 +0.1% | $16,760 +0.5% |
| 2006 | $1,544 -2.2% | $16,670 |
| 2005 | $1,578 +9.9% | $16,670 |
| 2004 | $1,436 +3.6% | $16,670 |
| 2003 | $1,387 +1.8% | $16,670 +5.2% |
| 2002 | $1,363 -4.1% | $15,850 +5.7% |
| 2001 | $1,421 +4.3% | $15,000 |
| 2000 | $1,362 | $15,000 |
Find assessor info on the county website
Neighborhood: 80128
Nearby homes
- $531,4003 bd2 ba1.7k sqft7824 W Ontario Pl, Littleton, CO 80128Off Market
- $593,8003 bd3 ba2.1k sqft7801 W Ottawa Pl, Littleton, CO 80128Off Market
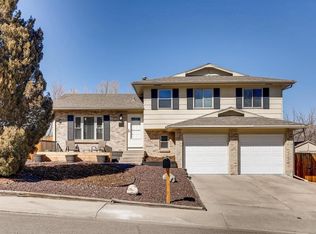
- $571,5004 bd2 ba2.4k sqft7774 W Ontario Pl, Littleton, CO 80128Off Market
- $458,0002 bd2 ba994 sqft7811 W Ottawa Pl, Littleton, CO 80128Off Market
- $615,3003 bd3 ba1.7k sqft7791 W Ottawa Pl, Littleton, CO 80128Off Market
- $598,1004 bd3 ba2.4k sqft7834 W Ontario Pl, Littleton, CO 80128Off Market
- $491,5003 bd2 ba972 sqft7805 W Ontario Pl, Littleton, CO 80128Off Market
- $576,8004 bd3 ba1.6k sqft7815 W Ontario Pl, Littleton, CO 80128Off Market
Nearby schools
GreatSchools rating
- 6/10Dutch Creek Elementary SchoolGrades: PK-5Distance: 0.6 mi
- 6/10Ken Caryl Middle SchoolGrades: 6-8Distance: 1.1 mi
- 8/10Columbine High SchoolGrades: 9-12Distance: 1 mi
Schools provided by the listing agent
- Elementary: Dutch Creek
- Middle: Ken Caryl
- High: Columbine
- District: Jefferson County R-1
Source: REcolorado as distributed by MLS GRID. This data may not be complete. We recommend contacting the local school district to confirm school assignments for this home.
Get a cash offer in 3 minutes
Find out how much your home could sell for in as little as 3 minutes with a no-obligation cash offer.
Estimated market value
$653,300
Get a cash offer in 3 minutes
Find out how much your home could sell for in as little as 3 minutes with a no-obligation cash offer.
Estimated market value
$653,300
- Colorado
- Jefferson County
- Littleton
- 80128
- 7814 W Ontario Place
Nearby cities
Nearby neighborhoods
Nearby zip codes
Other Littleton Topics
