METICULOUSLY MAINTAINED 4-bedroom, 3-bath oasis in Escondido Ranch! A standout feature is the versatile detached third-car garage, fully insulated and equipped with its own mini-split A/C system—ideal for a workshop, home gym, hobby space, or additional storage. This exceptional home offers stunning curb appeal with professionally landscaped grounds and thoughtfully curated finishes throughout. Beautiful tile flooring flows seamlessly throughout the home, while elegant ceiling details add character and sophistication to every space. The open-concept floor plan effortlessly connects the kitchen, dining, and living areas, creating the perfect setting for entertaining guests or enjoying everyday life. Four generously sized bedrooms provide comfort and flexibility, while three well-appointed bathrooms offer both style and functionality. Contact your favorite real estate professional today to schedule your private tour!
For sale
Price cut: $10.1K (8/21)
$449,900
7815 55th St, Lubbock, TX 79407
4beds
2,213sqft
Single Family Residence, Residential
Built in 2020
7,405 Square Feet Lot
$441,000 Zestimate®
$203/sqft
$-- HOA
What's special
Thoughtfully curated finishes throughoutProfessionally landscaped groundsStunning curb appealFour generously sized bedroomsVersatile detached third-car garage
- 83 days
- 432
- 43
Zillow last checked:
Listing updated:
Listed by:
Omar Mora TREC #0683989 806-853-4277,
Exit Realty of Lubbock
Source: LBMLS,MLS#: 202609425
Facts & features
Interior
Bedrooms & bathrooms
- Bedrooms: 4
- Bathrooms: 3
- Full bathrooms: 3
Primary bedroom
- Features: Carpet Flooring
Bedroom 2
- Features: Carpet Flooring
Bedroom 3
- Features: Carpet Flooring
Bedroom 4
- Features: Carpet Flooring
Primary bathroom
- Features: Double Vanity, Separate Shower/Tub
Bathroom
- Features: Combination Shower/Tub, Tile Flooring
Bathroom
- Features: Combination Shower/Tub, Tile Flooring
Kitchen
- Features: Pantry, Tile Flooring, Wood Paint Cabinets
Living room
- Features: Tile Flooring
Heating
- Central, Natural Gas
Cooling
- Central Air, Electric
Appliances
- Included: Dishwasher, Disposal, Double Oven, Gas Cooktop, Microwave, Stainless Steel Appliance(s), Water Softener Owned
- Laundry: Laundry Room, Main Level
Features
- Bookcases, Built-in Features, Ceiling Fan(s), Double Vanity, High Ceilings, Kitchen Island, Open Floorplan, Pantry, Quartz Counters, Recessed Lighting, Smart Thermostat, Storage, Vaulted Ceiling(s), Walk-In Closet(s)
- Flooring: Carpet, Tile
- Windows: Blinds
- Has basement: No
- Number of fireplaces: 1
- Fireplace features: Gas Log, Gas Starter, Living Room
Interior area
- Total structure area: 2,213
- Total interior livable area: 2,213 sqft
- Finished area above ground: 2,213
Property
Parking
- Total spaces: 3
- Parking features: Attached, Garage, Garage Door Opener
- Attached garage spaces: 3
Features
- Patio & porch: Covered, Enclosed, Patio
- Exterior features: Private Yard
- Fencing: Back Yard,Fenced,Wood
Lot
- Size: 7,405 Square Feet
- Features: Landscaped, Sprinklers In Front, Sprinklers In Rear
Details
- Additional structures: Workshop
- Parcel number: R335234
- Special conditions: Standard
Construction
Type & style
- Home type: SingleFamily
- Architectural style: Contemporary
- Property subtype: Single Family Residence, Residential
Materials
- Brick
- Foundation: Slab
- Roof: Composition
Condition
- New construction: No
- Year built: 2020
Utilities & green energy
- Sewer: Public Sewer
- Water: Public
- Utilities for property: Electricity Connected, Natural Gas Connected, Sewer Connected, Water Connected
Community & HOA
Community
- Security: Carbon Monoxide Detector(s), Smoke Detector(s)
Location
- Region: Lubbock
Financial & listing details
- Price per square foot: $203/sqft
- Tax assessed value: $397,833
- Annual tax amount: $6,572
- Date on market: 7/10/2026
- Cumulative days on market: 84 days
- Listing terms: Cash,Conventional,FHA,VA Loan
- Electric utility on property: Yes
- Road surface type: Paved
Estimated market value
$441,000
$419,000 - $463,000
$2,544/mo
Price history
| Date | Event | Price |
|---|---|---|
| 8/21/2026 | Price change | $449,900-2.2%$203/sqft |
Source:  LBMLS #202609425 Report a problem LBMLS #202609425 Report a problem | ||
| 7/10/2026 | Listed for sale | $460,000+28.9%$208/sqft |
Source: LBMLS #202609425 Report a problem | ||
| 8/18/2021 | Sold | -- |
Source: Agent Provided Report a problem | ||
| 7/26/2021 | Contingent | $356,895$161/sqft |
Source: LBMLS #202107435 Report a problem | ||
| 7/19/2021 | Listed for sale | $356,895$161/sqft |
Source: LBMLS #202107435 Report a problem | ||
Public tax history
| Year | Property taxes | Tax assessment |
|---|---|---|
| 2025 | $6,572 -18.8% | $397,833 +1.5% |
| 2024 | $8,092 +0.4% | $391,982 +1.9% |
| 2023 | $8,058 +6.2% | $384,785 +15.4% |
| 2022 | $7,589 +4.9% | $333,327 +4.2% |
| 2021 | $7,232 +1877.8% | $320,000 |
| 2020 | $366 | -- |
Find assessor info on the county website
Monthly payment
Est. payment
Payment breakdown
Explore the cost of this home by adjusting the details. Changes won't be saved.Climate risks
Neighborhood: 79407
Nearby schools
Schools provided by the listing agent
- Elementary: Bennett
- Middle: Terra Vista
- High: Frenship
Source: LBMLS. This data may not be complete. We recommend contacting the local school district to confirm school assignments for this home.
Similar homes
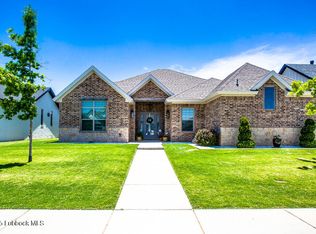
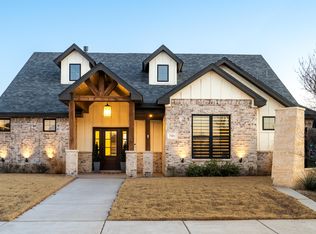
- $439,9004 bd3 ba2.4k sqft7605 52nd St, Lubbock, TX 79407For Sale
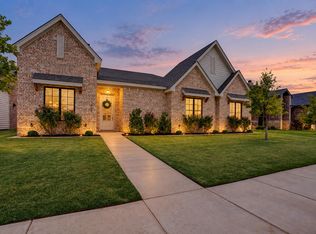 MLS ID #202612404, Michelle Kauffman, Michelle Kauffman Real Estate. LBMLS
 - $419,0004 bd3 ba2.2k sqft7815 54th St, Lubbock, TX 79407For Sale
 MLS ID #202612897, Jennifer Taylor, Keller Williams Realty. LBMLS
 - $439,0004 bd3 ba2.2k sqft7514 55th St, Lubbock, TX 79407For Sale
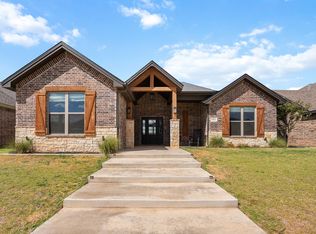 MLS ID #202612586, Chelsea Chinworth, Keller Williams Realty. LBMLS
 - $425,0003 bd4 ba2.5k sqft7626 55th St, Lubbock, TX 79407For Sale
 MLS ID #202612302, Cole Whisenhunt, Keller Williams Realty. LBMLS
