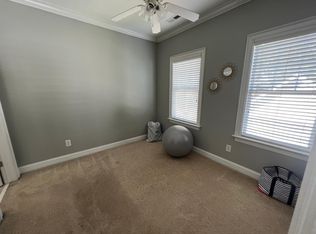
Inviting three-bedroom home in a highly convenient Brier Creek location, with two and a half bathrooms, a bright, well-designed interior, and a one-car garage. The main level features crown molding and hardwood floors in the living room, dining area, and kitchen. The kitchen offers stainless-steel appliances, tons of cabinet space, and a large island with space for seating. The home has a big covered front porch for delivered packages to stay out of the rain and sun. Upstairs, the owner's suite has a separate tub and shower, a walk-in-closet, and a covered upper-level deck that provides excellent additional outdoor living space. The other two bedrooms share a jack-and-jill bathroom. A hall linen closet, an outside storage closet, and a pull-down attic with floored space all contribute to the storage options. The property includes a parking pad next to the detached garage. Convenient to Brier Creek shopping, dining, I-540, RDU, RTP, and tons of nearby parks and schools. HOA maintains the lawn, the clubhouse, and the pool.
For sale
Price cut: $12.5K (7/29)
$387,500
7815 Acc Blvd, Raleigh, NC 27617
3beds
1,617sqft
:
Get pre-qualified$2,445/mo
Single Family Residence, Residential
Built in 2006
3,049 Square Feet Lot
$382,400 Zestimate®
$240/sqft
$138/mo HOA
What's special
Big covered front porchCrown moldingHardwood floorsSeparate tub and showerTons of cabinet spaceOne-car garageOutside storage closet
- 23 days |
- 2,099 |
- 125 |
Likely to sell faster than
Zillow last checked:
Listing updated:
Listed by:
Clay Eaton 919-901-8700,
Eaton Real Estate Services LLC
Source: Doorify MLS,MLS#: 10180400
Facts & features
Interior
Bedrooms & bathrooms
- Bedrooms: 3
- Bathrooms: 3
- Full bathrooms: 2
- 1/2 bathrooms: 1
Heating
- Central, Natural Gas
Cooling
- Central Air
Appliances
- Included: Dishwasher, Electric Range, Ice Maker, Microwave, Refrigerator, Washer/Dryer
- Laundry: In Kitchen, Laundry Closet
Features
- Ceiling Fan(s), High Speed Internet, Open Floorplan, Smooth Ceilings, Walk-In Closet(s)
- Flooring: Carpet, Wood
- Number of fireplaces: 1
- Fireplace features: Gas Log, Living Room
- Common walls with other units/homes: No Common Walls
Interior area
- Total structure area: 1,617
- Total interior livable area: 1,617 sqft
- Finished area above ground: 1,617
- Finished area below ground: 0
Property
Parking
- Total spaces: 2
- Parking features: Detached, Garage, Parking Pad
- Garage spaces: 1
- Uncovered spaces: 1
Features
- Levels: Two
- Stories: 2
- Patio & porch: Covered, Porch
- Exterior features: Balcony
- Pool features: Community
- Has view: Yes
Lot
- Size: 3,049 Square Feet
Details
- Parcel number: 076802588357000 0335090
- Zoning: PD
- Special conditions: Standard
Construction
Type & style
- Home type: SingleFamily
- Architectural style: Traditional
- Property subtype: Single Family Residence, Residential
Materials
- Fiber Cement
- Foundation: Slab
- Roof: Shingle
Condition
- New construction: No
- Year built: 2006
Utilities & green energy
- Sewer: Public Sewer
- Water: Public
- Utilities for property: Cable Connected, Natural Gas Connected
Community & HOA
Community
- Features: Clubhouse, Pool
- Subdivision: Alexander Place
HOA
- Has HOA: Yes
- Amenities included: Clubhouse, Maintenance Grounds, Pool
- Services included: Maintenance Grounds
- HOA fee: $138 monthly
Location
- Region: Raleigh
Financial & listing details
- Price per square foot: $240/sqft
- Tax assessed value: $359,746
- Annual tax amount: $3,157
- Date on market: 7/16/2026
- Lease term: Month To Month
- Road surface type: Paved
Estimated market value
$382,400
$363,000 - $402,000
$2,166/mo
Price history
| Date | Event | Price |
|---|---|---|
| 7/29/2026 | Price change | $387,500-3.1%$240/sqft |
Source:  Doorify MLS #10180400 Report a problem Doorify MLS #10180400 Report a problem | ||
| 7/16/2026 | Listed for sale | $400,000+71.5%$247/sqft |
Source: Doorify MLS #10180400 Report a problem | ||
| 7/20/2024 | Listing removed | -- |
Source: Zillow Rentals Report a problem | ||
| 6/6/2024 | Price change | $1,950-2.5%$1/sqft |
Source: Zillow Rentals Report a problem | ||
| 5/23/2024 | Listed for rent | $2,000$1/sqft |
Source: Zillow Rentals Report a problem | ||
| 5/12/2024 | Listing removed | -- |
Source: Zillow Rentals Report a problem | ||
| 5/11/2024 | Price change | $2,000-4.8%$1/sqft |
Source: Zillow Rentals Report a problem | ||
| 4/21/2024 | Listed for rent | $2,100$1/sqft |
Source: Zillow Rentals Report a problem | ||
| 3/27/2024 | Listing removed | -- |
Source: Zillow Rentals Report a problem | ||
| 11/28/2022 | Listed for rent | $2,100+31.3%$1/sqft |
Source: Zillow Rental Manager Report a problem | ||
| 3/24/2021 | Listing removed | -- |
Source: Owner Report a problem | ||
| 3/6/2020 | Listing removed | $1,600$1/sqft |
Source: Owner Report a problem | ||
| 2/29/2020 | Price change | $1,600-11.1%$1/sqft |
Source: Owner Report a problem | ||
| 2/11/2020 | Listed for rent | $1,800$1/sqft |
Source: Owner Report a problem | ||
| 1/28/2019 | Sold | $233,250-2.4%$144/sqft |
Source: Doorify MLS #2215192 Report a problem | ||
| 12/14/2018 | Pending sale | $239,000$148/sqft |
Source: Carolina Realty Solutions #2215192 Report a problem | ||
| 11/24/2018 | Price change | $239,000-1.4%$148/sqft |
Source: Carolina Realty Solutions #2215192 Report a problem | ||
| 11/16/2018 | Listed for sale | $242,500$150/sqft |
Source: Carolina Realty Solutions #2215192 Report a problem | ||
| 10/23/2018 | Pending sale | $242,500$150/sqft |
Source: Carolina Realty Solutions #2215192 Report a problem | ||
| 10/17/2018 | Price change | $242,500-1%$150/sqft |
Source: Carolina Realty Solutions #2215192 Report a problem | ||
| 10/3/2018 | Price change | $245,000-2%$152/sqft |
Source: Carolina Realty Solutions #2215192 Report a problem | ||
| 9/19/2018 | Listed for sale | $250,000+42%$155/sqft |
Source: Carolina Realty Solutions #2215192 Report a problem | ||
| 5/31/2011 | Sold | $176,000-2.2%$109/sqft |
Source: Public Record Report a problem | ||
| 5/30/2010 | Price change | $180,000-7.6%$111/sqft |
Source: Re/Max One Realty #1716467 Report a problem | ||
| 3/27/2010 | Listed for sale | $194,900-10.8%$121/sqft |
Source: Re/Max One Realty #1716467 Report a problem | ||
| 4/28/2006 | Sold | $218,500$135/sqft |
Source: Public Record Report a problem | ||
Public tax history
| Year | Property taxes | Tax assessment |
|---|---|---|
| 2025 | $3,157 +0.4% | $359,746 |
| 2024 | $3,144 +20% | $359,746 +50.8% |
| 2023 | $2,620 +7.6% | $238,543 |
| 2022 | $2,435 +4% | $238,543 |
| 2021 | $2,341 +1.8% | $238,543 |
| 2020 | $2,299 +1.2% | $238,543 +22.8% |
| 2019 | $2,271 | $194,252 |
| 2018 | $2,271 +11.3% | $194,252 |
| 2017 | $2,041 +2.1% | $194,252 |
| 2016 | $1,999 -14.3% | $194,252 -13% |
| 2015 | $2,333 +5.4% | $223,390 |
| 2014 | $2,213 | $223,390 |
| 2013 | -- | $223,390 |
| 2012 | -- | $223,390 |
| 2011 | -- | $223,390 |
| 2010 | -- | $223,390 |
| 2009 | -- | $223,390 |
| 2008 | -- | -- |
| 2007 | -- | -- |
Find assessor info on the county website
Monthly payment
Est. payment
Payment breakdown
Explore the cost of this home by adjusting the details. Changes won't be saved.Climate risks
Neighborhood: Northwest Raleigh
Nearby schools
GreatSchools rating
- 4/10Brier Creek ElementaryGrades: PK-5Distance: 1.8 mi
- 10/10Leesville Road MiddleGrades: 6-8Distance: 3.7 mi
- 8/10Leesville Road HighGrades: 9-12Distance: 3.7 mi
Schools provided by the listing agent
- Elementary: Wake - Brier Creek Elementary
- Middle: Wake - Leesville Road Middle
- High: Wake - Leesville Road High
Source: Doorify MLS. This data may not be complete. We recommend contacting the local school district to confirm school assignments for this home.
- $340,0002 bd3 ba1.3k sqft7813 Acc Blvd, Raleigh, NC 27617Off Market
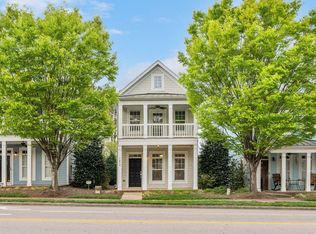
- $306,5003 bd3 ba1.5k sqft7819 Acc Blvd, Raleigh, NC 27617Sold
- $318,600-- bd2 ba1.2k sqft7821 Acc Blvd, Raleigh, NC 27617Off Market
- $45,0000.57 acres7710 Alexander Promenade Pl, Raleigh, NC 27617Off Market
- $363,0003 bd2 ba1.5k sqft7823 Acc Blvd, Raleigh, NC 27617Off Market
- $370,2003 bd3 ba1.7k sqft7706 Alexander Promenade Pl, Raleigh, NC 27617Off Market
- $321,200-- bd2 ba1.3k sqft7704 Alexander Promenade Pl, Raleigh, NC 27617Off Market
- $342,300-- bd2 ba1.3k sqft7708 Alexander Promenade Pl, Raleigh, NC 27617Off Market
A local agent can set up tours, give advice and negotiate with sellers.
Similar homes
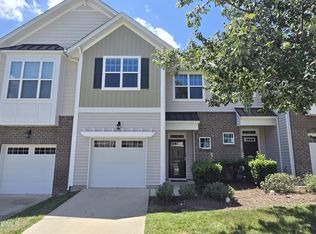
- $349,9003 bd3 ba1.6k sqft7209 Ladbrooke St, Raleigh, NC 27617For Sale
 MLS ID #10185081, Linda Le. Doorify MLS
 - $400,0004 bd3 ba2k sqft10510 Sablewood Dr Unit 112, Raleigh, NC 27617For Sale
 MLS ID #10184589, Bre Charlton. Doorify MLS
 - $319,9002 bd3 ba1.6k sqft7304 Caversham Way, Raleigh, NC 27617For Sale
 MLS ID #10185006, Brigid Cash. Doorify MLS
 - $379,9993 bd3 ba1.8k sqft230 Lynchwick Ln, Durham, NC 27703For Sale
 MLS ID #10182970, Irina Bennett. Doorify MLS
 - $367,5003 bd3 ba1.7k sqft9137 Wooden Rd, Raleigh, NC 27617For SaleMLS ID #10182278, Linda Trevor. Doorify MLS
- $324,5003 bd4 ba1.8k sqft7643 Winners Edge St, Raleigh, NC 27617For SaleMLS ID #10160515, Stacey Hourigan. Doorify MLS
- $329,0003 bd4 ba1.9k sqft7814 Spungold St, Raleigh, NC 27617For SaleMLS ID #10177657, Gene Pitzer. Doorify MLS
- $429,5003 bd3 ba2.1k sqft11220 Presidio Dr, Raleigh, NC 27617For SaleMLS ID #10173519, Victoria Block. Doorify MLS
- $319,9003 bd4 ba1.8k sqft7850 Spungold St, Raleigh, NC 27617For SaleMLS ID #10162504, Jeanna Reeves. Doorify MLS
- $365,0003 bd3 ba1.7k sqft9135 Wooden Rd, Raleigh, NC 27617For SaleMLS ID #10164444, Debra Liu. Doorify MLS
- $395,0003 bd3 ba2k sqft11215 Presidio Dr, Raleigh, NC 27609For SaleMLS ID #10180181, Lori Madden. Doorify MLS
- $429,9003 bd3 ba2k sqft9211 Calabria Dr Unit 216, Raleigh, NC 27617For SaleMLS ID #10183645, Azita Wilson. Doorify MLS
- $335,0003 bd3 ba1.6k sqft10120 Marleybone Dr, Raleigh, NC 27617For SaleMLS ID #10174834, Paul Haynes. Doorify MLS
- $375,0002 bd2 ba1.4k sqft10210 Sablewood Dr APT 109, Raleigh, NC 27617For SaleMLS ID #10179061, Linda Craft. Doorify MLS
- $360,0003 bd3 ba1.6k sqft10111 Raven Tree Dr, Raleigh, NC 27617For SaleMLS ID #10153953, Ryan Fitzgerald. Doorify MLS
- $450,0003 bd3 ba1.8k sqft12304 Tetons Ct, Durham, NC 27703For SaleMLS ID #10182217, Brenda Dubbelman. Doorify MLS
- $285,0002 bd3 ba1.2k sqft7857 Spungold St, Raleigh, NC 27617For Sale By Owner
- $395,0004 bd4 ba2.1k sqft9211 Calabria Dr Unit 104, Raleigh, NC 27617For SaleMLS ID #10169135, Emily J DeVita. Doorify MLS
- $429,0003 bd3 ba2.1k sqft9412 Harvest Acres Ct, Raleigh, NC 27617For SaleMLS ID #10115484, Myong Kim. Doorify MLS
- $399,9003 bd3 ba2.1k sqft10520 Sablewood Dr Unit 103, Raleigh, NC 27617For SaleMLS ID #10163694, John Pace. Doorify MLS
