Skip main navigation
Off market
  • $1,565,300

    7815 Ackerly Loop, New Albany, OH 43054

    6beds
    5,155sqft
    SingleFamily
    Built in 2010
    0.3 Acres Lot
    $1,565,300 Zestimate®
    $304/sqft
    $6,662 Estimated rent

    Home value

    $1,565,300

    $1.47M - $1.67M

    $6,662/mo

    Zestimate® history
    Loading
    Loading...

    Owner options

    List your home for rent

    $6,662/mo

    Rent Zestimate®

    Find your next renter with Zillow Rental Manager. Plus, with online applications, you can quickly screen prospective tenants – for free.

    Learn more

    $6,662/mo

    Rent Zestimate®

    Refinance and save

    $8,458/mo

    Est. payment

    Refinancing to a lower rate could help reduce your monthly payments and save thousands over the life of the loan.

    See today's rates

    $8,458/mo

    Est. payment

    Explore your selling options

    Work with a Zillow partner agent

    Leverage their expertise and Zillow's premium Showcase listings to get your home seen by more buyers.

    Get started

    List with your own agent

    Get your home in front of millions of buyers by listing it on Zillow.

    Learn how to do it

    Sell it yourself

    Take full control of how buyers see your home on Zillow by listing For Sale by Owner (FSBO).

    List your home

    What's special

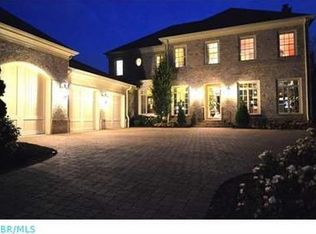
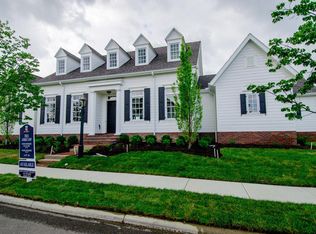
    Another incredible property proudly marketed by DeLena Ciamacco! FUNCTIONAL LIVING & ARCHITECTURAL EXCELLENCE! Former parade home by Tuckerman on ~1/3 acre private lot just minutes to downtown New Albany/Market Street with restaurants, recreational trails & outdoor activities! Very spacious & open floor plan-perfect for entertaining. ~6,800SF on 3 finished levels. Separate & upgraded Upper Level Nanny/In-Law/Teen Suite. 1st floor Office plus a huge Bonus/Media/Exercise Room. “Dream” Kitchen has wrap around cabinets, huge island & upgraded counters, appliances and opens to the Great Room with coffered ceilings. Expansive Owners Suite has Walk-In Closets & upgraded “spa” Bath! Partially finished Lower Level adds extra “living” space. Simply too much to describe! New Albany Schools. Only $1,099,900! Call DeLena Today! For 24-hr recorded information, call 1-800-585-0075 and enter code: 1008 or Visit www.delena.com for additional details.

    This property is off market, which means it's not currently listed for sale or rent on Zillow. This may be different from what's available on other websites or public sources.
    Facts & features

    Interior

    Bedrooms & bathrooms
    • Bedrooms: 6
    • Bathrooms: 5
    • Full bathrooms: 5
    Heating
    • Forced air, Electric, Gas
    Cooling
    • Central
    Appliances
    • Included: Dishwasher, Microwave, Range / Oven, Refrigerator
    Features
    • Flooring: Tile, Carpet, Hardwood
    • Basement: Finished
    • Has fireplace: Yes
    Interior area
    • Total interior livable area: 5,155 sqft

    Property

    Parking
    • Total spaces: 3
    • Parking features: Garage - Attached
    Features
    • Exterior features: Brick
    Lot
    • Size: 0.30 Acres
    Details
    • Parcel number: 22200439200

    Construction

    Type & style
    • Home type: SingleFamily
    • Architectural style: Conventional
    Materials
    • masonry
    Condition
    • Year built: 2010

    Community & neighborhood

    Location
    • Region: New Albany

    HOA & financial

    HOA
    • Has HOA: Yes
    • HOA fee: Has HOA fee

    Other

    Other facts
    • Appliances \ Appliances \ Electric Range
    • Appliances \ Appliances \ Humidifier
    • Appliances \ Humidifier
    • ArchitecturalStyle \ 2 STORY
    • Balcony
    • Basement \ Basement \ Full
    • BuildingFeatures \ Bonus Room
    • BuildingFeatures \ Den - Non Bsmt
    • BuildingFeatures \ Eat Space\Kit
    • BuildingFeatures \ Family Rm\Non Bsmt
    • BuildingFeatures \ Great Room
    • BuildingFeatures \ Laundry Facility
    • BuildingFeatures \ Living Room
    • BuildingFeatures \ Mother-In-Law Suite
    • BuildingFeatures \ Rec Rm\Bsmt
    • Cable TV Ready
    • Cats Allowed
    • Community Features \ CommunityFeatures \ Bike/Walk Path
    • Community Features \ CommunityFeatures \ Park
    • Community Features \ CommunityFeatures \ Sidewalk
    • CommunityFeatures \ Bike\Walk Path
    • CommunityFeatures \ Park
    • CommunityFeatures \ Sidewalk
    • CoolingYN \ true
    • CoveredSpaces \ 3
    • ElectricOnPropertyYN \ True
    • ExteriorFeatures \ IRRIGATION SYSTEM
    • Furnished \ Unfurnished
    • GarageYN \ true
    • Heating and Cooling \ CoolingYN \ true
    • Heating and Cooling \ HeatingYN \ true
    • Heating system: Forced Air
    • Heating system: Natural Gas
    • Heating: Electric
    • Heating: Gas
    • HeatingYN \ true
    • InteriorFeatures \ 2nd Flr Laundry
    • InteriorFeatures \ Bonus Room
    • InteriorFeatures \ Den - Non Bsmt
    • InteriorFeatures \ Eat Space\Kit
    • InteriorFeatures \ Electric Range
    • InteriorFeatures \ Family Rm\Non Bsmt
    • InteriorFeatures \ Great Room
    • InteriorFeatures \ Humidifier
    • InteriorFeatures \ Living Room
    • InteriorFeatures \ Mother-In-Law Suite
    • InteriorFeatures \ Rec Rm\Bsmt
    • InteriorFeatures \ Whirlpool\Tub
    • LaundryFeatures \ 2nd Flr Laundry
    • LaundryFeatures \ Washer\Dryer Hookup
    • LeaseTerm \ 12 Months
    • LeaseTerm \ More Than 1 Year
    • LeaseTerm \ Short Term Lease
    • LivingAreaSource \ Owner
    • MLS Listing ID: 219026309
    • MLS Name: Columbus OH ZDDP (Columbus OH ZDDP)
    • Materials \ WindowFeatures \ Insulated All
    • Other Building Features \ BuildingFeatures \ Bonus Room
    • Other Building Features \ BuildingFeatures \ Den - Non Bsmt
    • Other Building Features \ BuildingFeatures \ Dining Room
    • Other Building Features \ BuildingFeatures \ Eat Space/Kit
    • Other Building Features \ BuildingFeatures \ Family Rm/Non Bsmt
    • Other Building Features \ BuildingFeatures \ Great Room
    • Other Building Features \ BuildingFeatures \ Laundry Facility
    • Other Building Features \ BuildingFeatures \ Living Room
    • Other Building Features \ BuildingFeatures \ Mother-In-Law Suite
    • Other Building Features \ BuildingFeatures \ Rec Rm/Bsmt
    • Other Building Features \ PetsAllowed \ Cats OK
    • Other Building Features \ PetsAllowed \ Dogs OK
    • Other Building Features \ PetsAllowed \ Yes - Negotiable
    • Other Exterior Features \ ExteriorFeatures \ IRRIGATION SYSTEM
    • Other Exterior Features \ ExteriorFeatures \ Patio
    • Other Interior Features \ FireplaceFeatures \ Gas Log
    • Other Interior Features \ FireplaceFeatures \ One
    • Other Interior Features \ FireplaceFeatures \ Wood Burning
    • Other Interior Features \ FireplaceYN \ true
    • Other Interior Features \ FireplacesTotal \ 1
    • Other Interior Features \ Furnished \ Unfurnished
    • Other Interior Features \ InteriorFeatures \ 2nd Flr Laundry
    • Other Interior Features \ InteriorFeatures \ Bonus Room
    • Other Interior Features \ InteriorFeatures \ Den - Non Bsmt
    • Other Interior Features \ InteriorFeatures \ Dining Room
    • Other Interior Features \ InteriorFeatures \ Dishwasher
    • Other Interior Features \ InteriorFeatures \ Eat Space/Kit
    • Other Interior Features \ InteriorFeatures \ Electric Range
    • Other Interior Features \ InteriorFeatures \ Family Rm/Non Bsmt
    • Other Interior Features \ InteriorFeatures \ Great Room
    • Other Interior Features \ InteriorFeatures \ Humidifier
    • Other Interior Features \ InteriorFeatures \ Living Room
    • Other Interior Features \ InteriorFeatures \ Microwave
    • Other Interior Features \ InteriorFeatures \ Mother-In-Law Suite
    • Other Interior Features \ InteriorFeatures \ Rec Rm/Bsmt
    • Other Interior Features \ InteriorFeatures \ Refrigerator
    • Other Interior Features \ InteriorFeatures \ Security System
    • Other Interior Features \ InteriorFeatures \ Whirlpool/Tub
    • Other Interior Features \ LaundryFeatures \ 2nd Flr Laundry
    • Other Interior Features \ LaundryFeatures \ Washer/Dryer Hookup
    • Other \ TenantPays \ Cable TV
    • Other \ TenantPays \ Electricity
    • Other \ TenantPays \ Gas
    • Other \ TenantPays \ Grounds Care
    • Other \ TenantPays \ Other
    • Other \ TenantPays \ Sewer
    • Other \ TenantPays \ Snow Removal
    • Other \ TenantPays \ Trash Collection
    • Other \ TenantPays \ Water
    • ParkingFeatures \ 3 Car Garage
    • Patio \ PatioAndPorchFeatures \ Patio
    • PetsAllowed \ Cats OK
    • PetsAllowed \ Dogs OK
    • PetsAllowed \ Yes - Negotiable
    • Safety \ SecurityFeatures \ Security System
    • School District: NEW ALBANY PLAIN LSD 2508 FRA CO.
    • Size \ StoriesTotal \ 2
    • Small Dogs Allowed
    • Sources \ LivingAreaSource \ Owner
    • StoriesTotal \ 2
    • TenantPays \ Electricity
    • TenantPays \ Gas
    • TenantPays \ Grounds Care
    • TenantPays \ Other
    • TenantPays \ Sewer
    • TenantPays \ Snow Removal
    • TenantPays \ Trash Collection
    • TenantPays \ Water
    • Type and Style \ ArchitecturalStyle \ 2 STORY
    • Utilities \ ElectricOnPropertyYN \ True
    • WindowFeatures \ Insulated All

    Price history

    DateEventPrice
    6/17/2022Sold$1,325,000+20.5%$257/sqft
    Source: Columbus and Central Ohio Regional MLS #222022500 Report a problem
    4/17/2022Pending sale$1,099,900$213/sqft
    Source: RE/MAX International #222007869 Report a problem
    3/22/2022Listed for sale$1,099,900$213/sqft
    Source: RE/MAX International #222007869 Report a problem
    3/18/2022Pending sale$1,099,900$213/sqft
    Source: RE/MAX International #222007869 Report a problem
    3/18/2022Contingent$1,099,900$213/sqft
    Source: Columbus and Central Ohio Regional MLS #222007869 Report a problem
    3/18/2022Listed for sale$1,099,900$213/sqft
    Source: Columbus and Central Ohio Regional MLS #222007869 Report a problem
    3/18/2022Pending sale$1,099,900+15.8%$213/sqft
    Source: Columbus and Central Ohio Regional MLS #222007869 Report a problem
    8/7/2019Listing removed$5,250$1/sqft
    Source: Street Sotheby's International Realty #219026309 Report a problem
    7/18/2019Listed for rent$5,250$1/sqft
    Source: Street Sotheby's International Realty #219026309 Report a problem
    7/17/2019Listing removed$949,900$184/sqft
    Source: HER Realtors #219001761 Report a problem
    5/23/2019Price change$949,900-5%$184/sqft
    Source: The Raines Group | HER Realtors #219001761 Report a problem
    4/3/2019Price change$999,900-4.8%$194/sqft
    Source: The Raines Group | HER Realtors #219001761 Report a problem
    3/19/2019Price change$1,049,900-4.5%$204/sqft
    Source: The Raines Group | HER Realtors #219001761 Report a problem
    1/18/2019Listed for sale$1,099,000+52.2%$213/sqft
    Source: HER Realtors #219001761 Report a problem
    8/23/2010Sold$721,900+337.5%$140/sqft
    Source: Public Record Report a problem
    12/1/2009Sold$165,000$32/sqft
    Source: Public Record Report a problem

    Public tax history

    YearProperty taxesTax assessment
    2024$23,186 +8.4%$372,680
    2023$21,392 +11.4%$372,680 +44.5%
    2022$19,209 +4.1%$257,890
    2021$18,459 +0.6%$257,890
    2020$18,351 -4%$257,890 +5.2%
    2019$19,112 -3%$245,180
    2018$19,709 $245,180
    2017$19,709 -10.2%$245,180 -5.6%
    2016$21,950 -4.4%$259,710
    2015$22,967 $259,710
    2014$22,967 +107.3%$259,710 +5%
    2013$11,082 -46.2%$247,345
    2011$20,598 $247,345

    Find assessor info on the county website

    Neighborhood: 43054

    Nearby schools

    GreatSchools rating
    Get a cash offer in 3 minutes
    Find out how much your home could sell for in as little as 3 minutes with a no-obligation cash offer.
    Estimated market value
    $1,565,300
    Get a cash offer in 3 minutes
    Find out how much your home could sell for in as little as 3 minutes with a no-obligation cash offer.
    Estimated market value
    $1,565,300