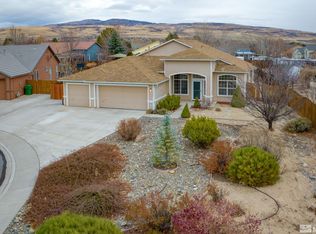
Welcome to this beautifully maintained home tucked away in a quiet cul-de-sac in the highly sought-after Wingfield Springs community. From the moment you arrive, you'll feel the care and pride of ownership throughout. Step inside to a bright and inviting open-concept layout featuring high ceilings, large windows, and an abundance of natural light. The spacious kitchen and living area with expansive ceilings are ideal for both everyday living and entertaining, complete with updated finishes, fresh interior paint, stainless steel appliances, and seamless flow throughout the home. The thoughtfully designed outdoor space offers a private, west-facing backyard surrounded by mature trees-perfect for relaxing evenings or hosting gatherings. Enjoy a large patio with misters, gazebo, garden boxes, and plenty of room to play, unwind, or entertain. Additional highlights include a 3-car garage, oversized driveway, and RV parking-providing ample space for vehicles, toys, and guests. Located just minutes from scenic walking trails, parks, and Red Hawk Golf Course, this home offers the perfect balance of comfort, convenience, and lifestyle. Located near walking trails, parks, and the Red Hawk Golf and Resort, this home offers a balance of quiet living with convenient access to nearby amenities. Opportunities like this—size, location, and usability all in one-don't come up often, don't miss it! Home warranty included in the sale of the house. Solar panels have been paid off, the huge monthly savings come at no cost to you!
Active
Price cut: $12.9K (8/25)
$665,000
7815 Almeria Ct, Sparks, NV 89436
4beds
2,016sqft
Single Family Residence
Built in 2001
0.32 Acres Lot
$664,100 Zestimate®
$330/sqft
$55/mo HOA
What's special
Rv parkingQuiet cul-de-sacLarge windowsGarden boxesHigh ceilingsAbundance of natural lightOversized driveway
- 213 days
- 337
- 27
Zillow last checked:
Listing updated:
Listed by:
Jonathan Poole S.188973 831-596-2489,
Real Broker LLC
Source: NNRMLS,MLS#: 260003505
Facts & features
Interior
Bedrooms & bathrooms
- Bedrooms: 4
- Bathrooms: 2
- Full bathrooms: 2
Heating
- Fireplace(s), Forced Air, Natural Gas
Cooling
- Central Air
Appliances
- Included: Dishwasher, Disposal, Gas Cooktop, Gas Range, Microwave, Portable Dishwasher
- Laundry: Cabinets, Laundry Room, Washer Hookup
Features
- Breakfast Bar, Ceiling Fan(s), Entrance Foyer, High Ceilings, Pantry, Smart Thermostat, Walk-In Closet(s)
- Flooring: Carpet, Laminate
- Windows: Blinds, Double Pane Windows, Vinyl Frames
- Number of fireplaces: 1
- Common walls with other units/homes: No Common Walls
Interior area
- Total structure area: 2,016
- Total interior livable area: 2,016 sqft
Property
Parking
- Total spaces: 3
- Parking features: Attached, Garage, Garage Door Opener, RV Access/Parking
- Attached garage spaces: 3
Features
- Levels: One
- Stories: 1
- Patio & porch: Uncovered, Patio
- Spa features: None
- Fencing: Full
- Has view: Yes
- View description: Trees/Woods
Lot
- Size: 0.32 Acres
- Features: Cul-De-Sac, Landscaped, Sprinklers In Front, Sprinklers In Rear
Details
- Additional structures: Gazebo, Shed(s)
- Parcel number: 52434207
- Zoning: PD
Construction
Type & style
- Home type: SingleFamily
- Property subtype: Single Family Residence
Materials
- Foundation: Slab
- Roof: Composition,Pitched,Shingle
Condition
- New construction: No
- Year built: 2001
Utilities & green energy
- Sewer: Public Sewer
- Water: Public
- Utilities for property: Cable Available, Electricity Available, Internet Available, Phone Available, Sewer Available, Water Available
Community & HOA
Community
- Security: Smoke Detector(s)
- Subdivision: Cimarron 12 Phase 2
HOA
- Has HOA: Yes
- Amenities included: None
- Services included: Snow Removal
- HOA fee: $55 monthly
- HOA name: Association Services
Location
- Region: Sparks
Financial & listing details
- Price per square foot: $330/sqft
- Tax assessed value: $359,052
- Annual tax amount: $3,824
- Date on market: 3/27/2026
- Cumulative days on market: 214 days
- Listing terms: 1031 Exchange,Cash,Conventional,FHA,VA Loan
Estimated market value
$664,100
$631,000 - $697,000
$3,176/mo
Price history
| Date | Event | Price |
|---|---|---|
| 8/25/2026 | Price change | $665,000-1.9%$330/sqft |
Source:  NNRMLS #260003505 Report a problem NNRMLS #260003505 Report a problem | ||
| 7/24/2026 | Price change | $677,900-1.6%$336/sqft |
Source: NNRMLS #260003505 Report a problem | ||
| 6/15/2026 | Listed for sale | $689,000$342/sqft |
Source: NNRMLS #260003505 Report a problem | ||
| 5/26/2026 | Contingent | $689,000$342/sqft |
Source: NNRMLS #260003505 Report a problem | ||
| 4/6/2026 | Price change | $689,000-1.4%$342/sqft |
Source: NNRMLS #260003505 Report a problem | ||
| 3/27/2026 | Listed for sale | $699,000+10.6%$347/sqft |
Source: NNRMLS #260003505 Report a problem | ||
| 10/24/2022 | Sold | $632,000+0.3%$313/sqft |
Source: eXp Realty #179678628 Report a problem | ||
| 9/23/2022 | Pending sale | $630,000$313/sqft |
Source: NNRMLS #220013409 Report a problem | ||
| 9/8/2022 | Listed for sale | $630,000+48.2%$313/sqft |
Source: NNRMLS #220013409 Report a problem | ||
| 5/21/2018 | Sold | $425,000$211/sqft |
Source:  NNRMLS #180003356 Report a problem NNRMLS #180003356 Report a problem | ||
| 4/18/2018 | Price change | $425,000-4.5%$211/sqft |
Source: Harcourts NV1 Realty #180003356 Report a problem | ||
| 4/8/2018 | Price change | $445,000+2.3%$221/sqft |
Source: Harcourts NV1 Realty #180003356 Report a problem | ||
| 3/23/2018 | Price change | $435,000-2.2%$216/sqft |
Source: Harcourts NV1 Realty #180003356 Report a problem | ||
| 3/16/2018 | Listed for sale | $445,000+102.3%$221/sqft |
Source: Harcourts NV1 Realty #180003356 Report a problem | ||
| 6/14/2010 | Sold | $220,000+3.3%$109/sqft |
Source: Public Record Report a problem | ||
| 4/25/2010 | Listed for sale | $212,900+10.5%$106/sqft |
Source: Premier Properties of Nevada, Inc. #100005731 Report a problem | ||
| 3/26/2010 | Sold | $192,600-49.4%$96/sqft |
Source: Public Record Report a problem | ||
| 5/22/2007 | Sold | $380,500+100.3%$189/sqft |
Source: Public Record Report a problem | ||
| 3/16/2001 | Sold | $190,000$94/sqft |
Source: Public Record Report a problem | ||
Public tax history
| Year | Property taxes | Tax assessment |
|---|---|---|
| 2026 | $3,825 +3% | $125,668 +2.4% |
| 2025 | $3,713 +2.9% | $122,722 +3.1% |
| 2024 | $3,608 +8% | $119,004 +0.3% |
| 2023 | $3,341 +8% | $118,640 +22.6% |
| 2022 | $3,093 +6.4% | $96,802 +6.3% |
| 2021 | $2,907 +5% | $91,040 +3.4% |
| 2020 | $2,770 -4.7% | $88,031 |
| 2019 | $2,907 +5% | $88,031 +9.3% |
| 2018 | $2,770 +12% | $80,544 +0.3% |
| 2017 | $2,472 | $80,310 +0.6% |
| 2016 | $2,472 | $79,855 +0.3% |
| 2015 | $2,472 +3.2% | $79,592 +7.2% |
| 2014 | $2,394 | $74,221 +26.8% |
| 2013 | $2,394 | $58,518 |
| 2012 | -- | $58,518 +2.8% |
| 2011 | -- | $56,937 -2.3% |
| 2010 | -- | $58,273 -22% |
| 2009 | -- | $74,736 -4% |
| 2008 | -- | $77,873 -15% |
| 2007 | -- | $91,603 +23.9% |
| 2006 | -- | $73,957 +11.1% |
| 2005 | -- | $66,550 +3.2% |
| 2004 | -- | $64,503 +0.6% |
| 2003 | -- | $64,088 +316.2% |
| 2002 | -- | $15,400 |
| 2001 | -- | $15,400 |
Find assessor info on the county website
Monthly payment
Est. payment
Payment breakdown
Explore the cost of this home by adjusting the details. Changes won't be saved.Climate risks
Neighborhood: 89436
Nearby schools
Schools provided by the listing agent
- Elementary: Van Gorder
- Middle: Shaw Middle School
- High: Spanish Springs
Source: NNRMLS. This data may not be complete. We recommend contacting the local school district to confirm school assignments for this home.
Similar homes
- $725,0004 bd3 ba2.2k sqft3097 Kaleidoscope Ct, Sparks, NV 89436Active

 MLS ID #260012884, Marissa Phillips, Dickson Realty - Damonte Ranch. NNRMLS
 - $597,0003 bd2 ba1.9k sqft7495 Ash Peak Dr, Sparks, NV 89436Active
 MLS ID #260009469, Chante Hargrove, RE/MAX Professionals-Reno. NNRMLS
 - $675,0004 bd2 ba1.9k sqft9195 Cordoba Blvd, Sparks, NV 89441Active
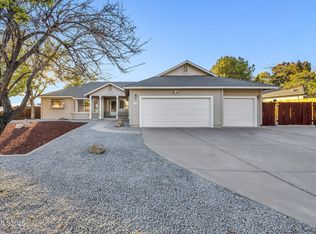 MLS ID #260012727, Jordon Waller, LPT Realty, LLC. NNRMLS
 - $700,0004 bd3 ba2.7k sqft7318 La Costa St, Sparks, NV 89436Active
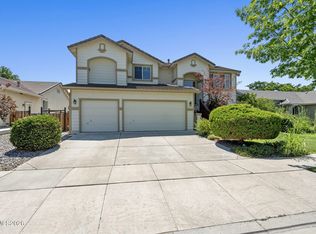 MLS ID #260010063, Richard Berman, Dickson Realty - Damonte Ranch. NNRMLS
 - $579,5003 bd2 ba1.9k sqft7439 Minkler Ct, Sparks, NV 89436ActiveMLS ID #260011090, Beth Cooney, Dickson Realty - Sparks. NNRMLS
- $700,0004 bd3 ba2.9k sqft6758 Runnymede Dr, Sparks, NV 89436ActiveMLS ID #260012779, Sandra Gabrielli, RE/MAX Professionals-Sparks. NNRMLS
- $650,0004 bd3 ba2.2k sqft3370 Ten Mile Dr, Sparks, NV 89436ActiveMLS ID #260007242, Madison Riccio, Realty One Group Eminence. NNRMLS
- $650,0004 bd3 ba2.6k sqft4351 Desert Highlands Dr, Sparks, NV 89436ActiveMLS ID #260011506, John Leonard, eXp Realty. NNRMLS
- $618,0004 bd2 ba1.8k sqft330 Sparrow Hawk Dr, Sparks, NV 89436ActiveMLS ID #260010582, Amanda Figoni, Ferrari-Lund Real Estate South. NNRMLS
- $695,0003 bd3 ba2.8k sqft3146 Cobrita Ct, Sparks, NV 89436ActiveMLS ID #260010282, John Leonard, eXp Realty. NNRMLS
- $599,0003 bd2 ba1.5k sqft3385 Toledo Ct, Sparks, NV 89436ActiveMLS ID #260010830, Nicholas Abe, RE/MAX Professionals-Reno. NNRMLS
- $649,0004 bd3 ba2.7k sqft6679 Quantum Dr, Sparks, NV 89436ActiveMLS ID #260009014, Christopher Raynor, Real Broker LLC. NNRMLS
- $724,0003 bd3 ba2.4k sqft3239 Banestone Rd, Sparks, NV 89436ActiveMLS ID #260001128, Cindy Miller, LPT Realty, LLC. NNRMLS
- $642,9003 bd2 ba2.1k sqft5979 Quintessa Ct, Sparks, NV 89436ActiveMLS ID #260010694, Skylar Mattison, eXp Realty, LLC. NNRMLS
- $566,0003 bd3 ba2.1k sqft2149 Neuer Dr, Sparks, NV 89436ActiveMLS ID #260013381, Andrew Wulf, Dickson Realty - Damonte Ranch. NNRMLS
- $590,0003 bd2 ba1.7k sqft194 White Rose Dr, Sparks, NV 89441ActiveMLS ID #260013395, Michael Zeno, RE/MAX Professionals-Reno. NNRMLS
- $680,0005 bd3 ba2.9k sqft5058 Paseo Ct, Sparks, NV 89436ActiveMLS ID #260009774, Cameron Hulsey, Dickson Realty - Downtown. NNRMLS
- $555,0003 bd2 ba1.7k sqft7743 Lampasas Dr, Sparks, NV 89436ActiveMLS ID #260012471, Michael Wood, RE/MAX Professionals-Reno. NNRMLS
- $598,8953 bd3 ba2.2k sqft3095 Ten Mile Dr, Sparks, NV 89436ActiveMLS ID #260005947, Cortney Wise, HomeGate Realty of Nevada. NNRMLS
- $600,0005 bd3 ba2.6k sqft1550 Disc Dr, Sparks, NV 89436ActiveMLS ID #260012801, Christy Klingler, Dickson Realty - Sparks. NNRMLS
