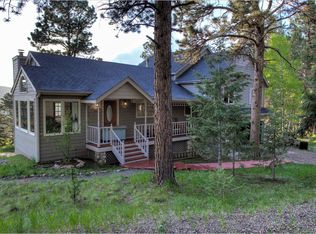
NEW CLASS FOUR ROOF. SELLER OFFERING $15,000 IN CONSESSION TO BUYER....Spacious home in beautiful Evergreen Meadows with awesome mountain views and lots of privacy. This five bedroom home is just waiting for a new family. When you enter this bi-level home coming into the cozy living room and formal dinning room you have a wonderful gas log fireplace separating the two rooms. And a wall of windows to view your private back yard. On to the kitchen with all new can lighting to brighten up the room. Wood cabinets, a new dishwasher and new refrigerator, double ovens, gas cooktop and much more. The kitchen has a beautiful eating space with a lovely large bay window to enjoy the exquisite mountain view of Mt. Blue Sky. And from the kitchen you can enter the Great Room with vaulted ceiling and fan. A beautiful wood fireplace awaits you and friends to hang out or go out on your beautiful wrap around deck. The primary bedroom plus two more bedrooms are also on this floor. A large family room awaits you in the lower level. A pellet stove to heat this room and make it a cozy place to watch TV or use one end as an office. Two more bedrooms on this level and a three quarter bath. The garage is oversized and heated, lots of built in cabinets for the handyman. Access to the utility room also in the garage with a near new boiler for the hot water base board heat for the entire home. This property is on 5.1 acres, with rolling hills and lots of trees. Paved driveway and a circular drive also add a special feature. Seller has had the well and water presure tested, ALL GOOD. Septic has been pumped, ceretified and sewer line from house has been scoped/cleaned. All electric in home has been checked and updated as needed. Some furniture to be sold with home, move in ready....
Sold for $925,000
Street View
$925,000
7815 Armadillo Trail, Evergreen, CO 80439
5beds
4,188sqft
Single Family Residence
Built in 1977
5.01 Acres Lot
$1,144,800 Zestimate®
$221/sqft
$5,962 Estimated rent
Home value
$1,144,800
$996,000 - $1.32M
$5,962/mo
Zestimate® history
Owner options
List your home for rent
$5,962/mo
Rent Zestimate®
Find your next renter with Zillow Rental Manager. Plus, with online applications, you can quickly screen prospective tenants – for free.
$5,962/mo
Rent Zestimate®
Refinance and save
$5,406/mo
Est. payment
Refinancing to a lower rate could help reduce your monthly payments and save thousands over the life of the loan.
$5,406/mo
Est. payment
Explore your selling options
Work with a Zillow partner agent
Leverage their expertise and Zillow's premium Showcase listings to get your home seen by more buyers.
Get startedList with your own agent
Get your home in front of millions of buyers by listing it on Zillow.
Learn how to do itSell it yourself
Take full control of how buyers see your home on Zillow by listing For Sale by Owner (FSBO).
List your homeWhat's special
Gas log fireplaceLots of treesAwesome mountain viewsExquisite mountain viewWrap around deckLots of privacyPaved driveway
Zillow last checked:
Listing updated:
Listed by:
Diana Hutton DIANASHUTTON@MSN.COM,
RE/MAX Alliance
Bought with:
Jamie Lawrence, 100065637
HomeSmart
Source: REcolorado as distributed by MLS GRID,MLS#: 8293681
Facts & features
Interior
Bedrooms & bathrooms
- Bedrooms: 5
- Bathrooms: 3
- Full bathrooms: 2
- 3/4 bathrooms: 1
Bedroom
- Description: Spacious Room, Lots Of Light
- Level: Upper
Bedroom
- Description: Could Be Office Or Bedroom
- Level: Upper
Bedroom
- Level: Lower
Bedroom
- Level: Lower
Bathroom
- Description: Great Bath Room With Heat Light Near Shower And New Lighting
- Level: Upper
Bathroom
- Level: Upper
Bathroom
- Level: Lower
Other
- Description: Spacious Bedroom With Large Walk In Closet, Sliding Doors To Back Yard
- Level: Upper
Dining room
- Description: Adjacent To Living Room
- Level: Upper
Family room
- Description: Large Open Room With Pelet Stove
- Level: Lower
Great room
- Description: Vaulted Ceiling With Beautiful Stone Wall, Wood Fireplace And Walks Out To Wrap Around Deck
- Level: Upper
Kitchen
- Description: Beautiful Wood Cabinates With Eating Spce And Incredible Mountain Views.
- Level: Upper
Laundry
- Level: Upper
Living room
- Description: Main Living Room With Fireplace And Access To Back ;yard
- Level: Upper
Heating
- Baseboard, Hot Water, Pellet Stove
Cooling
- None
Appliances
- Included: Cooktop, Dishwasher, Disposal, Double Oven, Dryer, Gas Water Heater, Microwave, Refrigerator, Self Cleaning Oven, Washer
- Laundry: In Unit
Features
- Ceiling Fan(s), Eat-in Kitchen, Entrance Foyer, Five Piece Bath, High Ceilings, High Speed Internet, Primary Suite, Smoke Free, Tile Counters, Vaulted Ceiling(s), Walk-In Closet(s)
- Flooring: Carpet, Wood
- Windows: Double Pane Windows, Window Coverings, Window Treatments
- Has basement: No
- Number of fireplaces: 3
- Fireplace features: Dining Room, Family Room, Free Standing, Gas Log, Great Room, Insert, Pellet Stove, Wood Burning
Interior area
- Total structure area: 4,188
- Total interior livable area: 4,188 sqft
- Finished area above ground: 4,188
Property
Parking
- Total spaces: 2
- Parking features: Asphalt, Circular Driveway
- Attached garage spaces: 2
- Has uncovered spaces: Yes
Features
- Entry location: Stairs
- Patio & porch: Deck, Front Porch, Wrap Around
- Exterior features: Lighting, Rain Gutters
- Fencing: Partial
- Has view: Yes
- View description: Meadow, Mountain(s)
Lot
- Size: 5.01 Acres
- Features: Foothills, Many Trees, Rolling Slope, Secluded
- Residential vegetation: Heavily Wooded, Wooded
Details
- Parcel number: 131311
- Zoning: SR-2
- Special conditions: Standard
Construction
Type & style
- Home type: SingleFamily
- Architectural style: Traditional
- Property subtype: Single Family Residence
Materials
- Brick, Wood Siding
- Foundation: Slab
- Roof: Composition
Condition
- Updated/Remodeled
- Year built: 1977
Details
- Warranty included: Yes
Utilities & green energy
- Electric: 110V
- Water: Well
- Utilities for property: Electricity Connected, Internet Access (Wired), Natural Gas Connected, Phone Connected
Community & HOA
Community
- Security: Carbon Monoxide Detector(s), Smoke Detector(s)
- Subdivision: Evergreen Meadows
HOA
- Has HOA: Yes
- HOA fee: $100 annually
- HOA name: Evergreen Meadows
- HOA phone: 303-991-7699
Location
- Region: Evergreen
Financial & listing details
- Price per square foot: $221/sqft
- Tax assessed value: $1,242,305
- Annual tax amount: $6,681
- Date on market: 4/18/2025
- Listing terms: 1031 Exchange,Cash,Conventional,Jumbo
- Exclusions: Personal Property Including The Washer And Dryer.
- Ownership: Individual
- Electric utility on property: Yes
- Road surface type: Paved
Price history
| Date | Event | Price |
|---|---|---|
| 10/8/2025 | Sold | $925,000-5.1%$221/sqft |
Source:  REcolorado as distributed by MLS GRID #8293681 Report a problem REcolorado as distributed by MLS GRID #8293681 Report a problem | ||
| 9/9/2025 | Pending sale | $975,000$233/sqft |
Source: REcolorado as distributed by MLS GRID #8293681 Report a problem | ||
| 9/2/2025 | Price change | $975,000-2.5%$233/sqft |
Source: REcolorado as distributed by MLS GRID #8293681 Report a problem | ||
| 8/24/2025 | Pending sale | $1,000,000$239/sqft |
Source: REcolorado as distributed by MLS GRID #8293681 Report a problem | ||
| 8/5/2025 | Price change | $1,000,000-9.1%$239/sqft |
Source: REcolorado as distributed by MLS GRID #8293681 Report a problem | ||
| 5/9/2025 | Listed for sale | $1,100,000$263/sqft |
Source: REcolorado as distributed by MLS GRID #8293681 Report a problem | ||
| 4/26/2025 | Pending sale | $1,100,000$263/sqft |
Source: REcolorado as distributed by MLS GRID #8293681 Report a problem | ||
| 4/18/2025 | Listed for sale | $1,100,000+165.1%$263/sqft |
Source: REcolorado as distributed by MLS GRID #8293681 Report a problem | ||
| 10/15/2009 | Sold | $415,000-25.2%$99/sqft |
Source: Public Record Report a problem | ||
| 11/28/2008 | Listing removed | $554,900$132/sqft |
Source: NCI Report a problem | ||
| 8/4/2008 | Price change | $554,900-3.5%$132/sqft |
Source: NCI Report a problem | ||
| 6/29/2008 | Listed for sale | $575,000+96.9%$137/sqft |
Source: NCI Report a problem | ||
| 10/17/1994 | Sold | $292,000$70/sqft |
Source: Public Record Report a problem | ||
Public tax history
| Year | Property taxes | Tax assessment |
|---|---|---|
| 2025 | $6,681 -0.3% | $77,644 +6.3% |
| 2024 | $6,698 +33.6% | $73,037 |
| 2023 | $5,013 -1% | $73,037 +37.6% |
| 2022 | $5,065 +11.8% | $53,061 -2.8% |
| 2021 | $4,529 | $54,588 +12.7% |
| 2020 | $4,529 +1.4% | $48,439 |
| 2019 | $4,466 -10.6% | $48,439 -7.6% |
| 2018 | $4,998 | $52,434 |
| 2017 | $4,998 +22% | $52,434 +15.7% |
| 2016 | $4,097 | $45,301 |
| 2015 | $4,097 -3% | $45,301 +2.7% |
| 2014 | $4,223 +4.9% | $44,115 |
| 2013 | $4,025 +1.8% | $44,115 +3.7% |
| 2012 | $3,953 +1.3% | $42,561 |
| 2011 | $3,900 +0.1% | $42,561 +0.5% |
| 2010 | $3,896 +15.4% | $42,350 |
| 2009 | $3,376 +0.2% | $42,350 -5% |
| 2008 | $3,368 +3% | $44,580 -15.9% |
| 2007 | $3,271 -18.9% | $53,000 +22.7% |
| 2006 | $4,032 +42.5% | $43,190 +39% |
| 2005 | $2,830 +9.3% | $31,080 |
| 2004 | $2,589 -18.8% | $31,080 |
| 2003 | $3,188 +4.3% | $31,080 -17.5% |
| 2002 | $3,058 +8.8% | $37,660 +20.6% |
| 2001 | $2,811 +2.5% | $31,220 |
| 2000 | $2,744 | $31,220 |
Find assessor info on the county website
Neighborhood: 80439
Nearby homes
- $1,407,2004 bd4 ba3.5k sqft7805 Armadillo Trl, Evergreen, CO 80439Off Market
- $1,277,0004 bd4 ba3.4k sqft7814 Armadillo Trl, Evergreen, CO 80439Off Market
- $996,7004 bd4 ba2.7k sqft7804 Armadillo Trl, Evergreen, CO 80439Off Market
- $1,584,6004 bd4 ba3.1k sqft7825 Armadillo Trl, Evergreen, CO 80439Off Market
- $34,366-- sqft7825 Armadillo Trl, Evergreen, CO 80439Off Market
- $1,400,0004 bd4 ba4k sqft26591 Wolverine Trl, Evergreen, CO 80439For Sale
- $1,256,8005 bd5 ba4.3k sqft7816 Armadillo Trl, Evergreen, CO 80439Off Market
- $1,391,6003 bd3 ba3k sqft7795 Armadillo Trl, Evergreen, CO 80439Off Market
Nearby schools
GreatSchools rating
- 8/10Marshdale Elementary SchoolGrades: K-5Distance: 1.2 mi
- 6/10West Jefferson Middle SchoolGrades: 6-8Distance: 1.8 mi
- 10/10Conifer High SchoolGrades: 9-12Distance: 3.1 mi
Schools provided by the listing agent
- Elementary: Marshdale
- Middle: West Jefferson
- High: Conifer
- District: Jefferson County R-1
Source: REcolorado as distributed by MLS GRID. This data may not be complete. We recommend contacting the local school district to confirm school assignments for this home.
Get a cash offer in 3 minutes
Find out how much your home could sell for in as little as 3 minutes with a no-obligation cash offer.
Estimated market value
$1,144,800
Get a cash offer in 3 minutes
Find out how much your home could sell for in as little as 3 minutes with a no-obligation cash offer.
Estimated market value
$1,144,800
- Colorado
- Jefferson County
- Evergreen
- 80439
- 7815 Armadillo Trail
Nearby cities
Nearby neighborhoods
Nearby zip codes
Other Evergreen Topics
