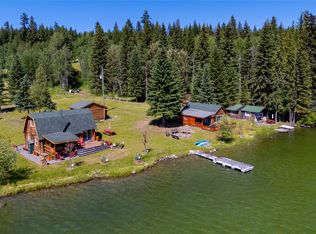
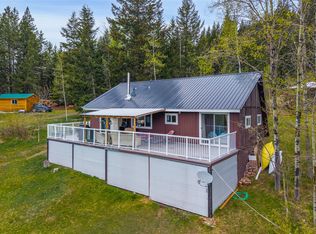
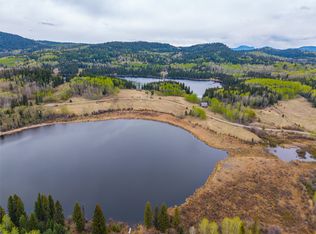
Set on just over 10 pristine acres with exceptional privacy, this inviting property offers a rare blend of comfort, functionality, and outdoor lifestyle right across the road from the public access to Bridge Lake. Enjoy a peaceful peekaboo view of Bridge Lake while being surrounded by nature and backing directly on Crown land, providing endless trails to explore right from your doorstep. The property is well-equipped with a workshop, storage shed, and a substantial wood storage area, making it ideal for those who value space and self-sufficiency. Entertain or unwind with unique features including a wood-fired pizza oven and an incredible wood-burning sauna-perfect for year-round enjoyment. Inside, the home features an open-concept layout designed for both everyday living and entertaining. A charming mezzanine level offers a versatile space for a home office, creative studio, or quiet retreat. Recent updates enhance both efficiency and style, including exterior paint, landscaping, blinds, a new Tulikivi stove, heat pump, and solar panels. These thoughtful additions, along with multiple heating sources, help offset utility costs during colder months. Whether you are seeking a full-time residences or a peaceful getaway, this property delivers privacy, practicality, and a true connection to the outdoors.
For sale
C$699,000
7815 Bell Rd, Cariboo, BC V0K 1X2
3beds
1,399sqft
Single Family Residence
Built in 1996
10.38 Acres Lot
$-- Zestimate®
C$500/sqft
C$-- HOA
What's special
Surrounded by natureStorage shedSubstantial wood storage areaWood-fired pizza ovenIncredible wood-burning saunaOpen-concept layoutCharming mezzanine level
- 136 days
- 35
- 3
Zillow last checked:
Listing updated:
Listed by:
Brenda Burwash-Ross,
Engel & Volkers Kamloops
Source: Association of Interior REALTORS,MLS®#: 10387251Originating MLS®#: Association of Interior REALTORS
Facts & features
Interior
Bedrooms & bathrooms
- Bedrooms: 3
- Bathrooms: 2
- Full bathrooms: 2
Primary bedroom
- Level: Second
- Dimensions: 11.92x13.17
Bedroom
- Level: Main
- Dimensions: 16.50x16.50
Bedroom
- Level: Main
- Dimensions: 11.83x10.33
Foyer
- Level: Main
- Dimensions: 4.25x6.50
Other
- Features: Four Piece Bathroom
- Level: Main
- Dimensions: 0 x 0
Other
- Description: Ensuite
- Features: Two Piece Bathroom
- Level: Second
- Dimensions: 0 x 0
Kitchen
- Level: Main
- Dimensions: 16.50x15.33
Living room
- Level: Main
- Dimensions: 16.75x18.42
Loft
- Level: Second
- Dimensions: 12.33x15.67
Heating
- Baseboard, Electric, Heat Pump, Solar, Wood Stove
Cooling
- Heat Pump
Appliances
- Included: Washer/Dryer Stacked, Microwave, Range, Refrigerator
- Laundry: Stacked
Features
- Kitchen Island, Vaulted Ceiling(s)
- Flooring: Cork, Mixed, Tile, Wood
- Windows: Blinds
- Basement: Crawl Space
- Number of fireplaces: 1
- Fireplace features: Wood Burning
Interior area
- Total interior livable area: 1,399 sqft
- Finished area above ground: 1,399
- Finished area below ground: 0
Video & virtual tour
Property
Parking
- Parking features: Additional Parking, RV Access/Parking
Features
- Levels: One and One Half
- Patio & porch: Deck
- Exterior features: Balcony, Private Yard, Storage
- Pool features: None
- Has view: Yes
- View description: Mountain(s), Water
- Has water view: Yes
- Water view: Water
Lot
- Size: 10.38 Acres
- Features: Private, Recreational, Rural Lot, Many Trees, Secluded, Views, Wooded
Details
- Additional structures: Outbuilding, Shed(s), Workshop
- Parcel number: 018465234
- Zoning: RR1
- Zoning description: Residential,Single Family
- Special conditions: Standard
Construction
Type & style
- Home type: SingleFamily
- Architectural style: Two Story
- Property subtype: Single Family Residence
Materials
- Stucco, Wood Siding, Wood Frame
- Foundation: Concrete Perimeter
- Roof: Metal
Condition
- New construction: No
- Year built: 1996
Utilities & green energy
- Sewer: Septic Tank
- Water: Well
- Utilities for property: Cable Available, Electricity Available, Phone Available, High Speed Internet Available
Community & HOA
Community
- Features: Park
HOA
- Has HOA: No
Location
- Region: Cariboo
Financial & listing details
- Price per square foot: C$500/sqft
- Annual tax amount: C$2,961
- Date on market: 5/13/2026
- Cumulative days on market: 136 days
- Ownership: Freehold,Fee Simple
Price history
Price history is unavailable.
Public tax history
Tax history is unavailable.
Climate risks
Neighborhood: V0K
Nearby schools
GreatSchools rating
No schools nearby
We couldn't find any schools near this home.