!!GORGEOUS ONE OWNER HOME COMING IN AT OVER 4,000 SQFT!! A STONES THROW AWAY FROM THE SPOTSYLVANIA COURTHOUSE! CONVENIENTLY LOCATED RIGHT OFF OF RT. 208, AN EASY DRIVE TO FREDERICKSBURG, LAKE ANNA,AND COSNER'S CORNER. BUILT IN 2021, THIS HOME COMES WITH ALL OF THE UPGRADES THAT YOU HAVE BEEN LOOKING FOR! LUXURY VINYL PLANK ALL THROUGHOUT MAIN LEVEL, 9FT CEILINGS, 8FT DOORS THROUGHOUT MAIN LEVEL, WIDE OPEN FLOOR PLAN, LARGE SUNROOM OFF KITCHEN WITH A LARGE ABUNDANCE OF NATURAL LIGHTING, LEADING INTO THE HUGE KITCHEN THAT FEATURES A 5 SEATER ISLAND, WHITE 42 IN. CABINETS, BEAUTIFUL WHITE QUARTZ COUNTER TOPS, STAINLESS STEEL APPLIANCES, PENDANT LIGHTS OVER ISLAND, DOUBLE SINK, WALK IN PANTRY, AND AN UNBEATABLE AMOUNT OF CABINET & COUNTER SPACE FOR ANYWHERE CLOSE TO THIS PRICE POINT! UPSTAIRS YOU WILL FIND 3 BEDROOMS, AND AN AWESOME PRIMARY SUITE FEATURING DOUBE VANITY, WALK IN SHOWER WITH FRAMELESS SHOWER DOOR, & WALK IN CLOSET. UPSTAIRS ALSO FEATURES YOUR LAUNDRY ROOM, AND SPACIOUS LOFT THAT CAN ALSO BE CONVERTED TO A 5TH BEDROOM IF DESIRED. FLAT FENCED IN BACKYARD WITH BLACK ALUMINUM FENCE, 13x20 TREX DECK, AND OF COURSE, COZY FRONT PORCH FOR ALL OF YOUR OUTDOOR ENJOYMENT. LOCATED IN THE HIGHLY SOUGHT-AFTER KESWICK COMMUNITY, WITH A MULTITUDE OF AMENITIES RANGING FROM 2 PLAYGROUNDS, TENNIS/ PICKLEBALL COURTS, BASEBALL FIELDS, SOCCER FIELDS, COMMUNITY SWIMMING POOL, CLUBHOUSE WITH FULL KITCHEN, GYM & GAME ROOM, WALKING & BIKING TRAILS, PICNIC AREAS & MORE TO LOOK FORWARD TO! CALL TODAY, AND SEE WHAT THIS BEAUTIFUL HEMMINGWAY MODEL IN SOUGHT AFTER KESWICK HAS IN STORE FOR YOU!!
Sold for $560,000
$560,000
7815 Bexley Ln, Spotsylvania, VA 22551
4beds
2,761sqft
Single Family Residence
Built in 2021
10,807 Square Feet Lot
$579,400 Zestimate®
$203/sqft
$3,179 Estimated rent
Home value
$579,400
$533,000 - $626,000
$3,179/mo
Zestimate® history
Owner options
List your home for rent
$3,179/mo
Rent Zestimate®
Find your next renter with Zillow Rental Manager. Plus, with online applications, you can quickly screen prospective tenants – for free.
$3,179/mo
Rent Zestimate®
Refinance and save
$3,411/mo
Est. payment
Refinancing to a lower rate could help reduce your monthly payments and save thousands over the life of the loan.
$3,411/mo
Est. payment
Explore your selling options
Work with a Zillow partner agent
Leverage their expertise and Zillow's premium Showcase listings to get your home seen by more buyers.
Get startedList with your own agent
Get your home in front of millions of buyers by listing it on Zillow.
Learn how to do itSell it yourself
Take full control of how buyers see your home on Zillow by listing For Sale by Owner (FSBO).
List your homeWhat's special
Zillow last checked:
Listing updated:
Listed by:
Marc Harbour 540-623-7898,
Burrell and Associates Realty East Coast Group Inc
Bought with:
Karen Aruanno, 0225204510
Weichert, REALTORS
Source: Bright MLS,MLS#: VASP2032262
Facts & features
Interior
Bedrooms & bathrooms
- Bedrooms: 4
- Bathrooms: 3
- Full bathrooms: 2
- 1/2 bathrooms: 1
- Main level bathrooms: 1
Rooms
- Room types: Primary Bedroom, Bedroom 2, Bedroom 3, Kitchen, Family Room, Basement, Bedroom 1, Study, Sun/Florida Room, Loft, Primary Bathroom
Primary bedroom
- Features: Flooring - Carpet, Ceiling Fan(s)
- Level: Upper
Bedroom 1
- Features: Flooring - Carpet, Ceiling Fan(s)
- Level: Upper
Bedroom 2
- Features: Flooring - Carpet, Ceiling Fan(s)
- Level: Upper
Bedroom 3
- Features: Flooring - Carpet, Ceiling Fan(s)
- Level: Upper
Primary bathroom
- Features: Flooring - Ceramic Tile, Double Sink, Walk-In Closet(s), Bathroom - Walk-In Shower
- Level: Upper
Basement
- Features: Basement - Unfinished
- Level: Lower
Family room
- Features: Flooring - Luxury Vinyl Plank, Ceiling Fan(s)
- Level: Main
Kitchen
- Features: Flooring - Luxury Vinyl Plank, Kitchen Island, Countertop(s) - Quartz, Recessed Lighting, Pantry, Kitchen - Gas Cooking
- Level: Main
Loft
- Features: Flooring - Carpet, Ceiling Fan(s)
- Level: Upper
Study
- Features: Flooring - Luxury Vinyl Plank
- Level: Main
Other
- Features: Flooring - Luxury Vinyl Plank
- Level: Main
Heating
- Forced Air, Propane
Cooling
- Central Air, Ceiling Fan(s), Electric
Appliances
- Included: Microwave, Dishwasher, Disposal, Exhaust Fan, Refrigerator, Stainless Steel Appliance(s), Water Heater, Oven/Range - Gas
- Laundry: Upper Level
Features
- Bathroom - Walk-In Shower, Open Floorplan, Eat-in Kitchen, Kitchen Island, Formal/Separate Dining Room, Pantry, Primary Bath(s), Recessed Lighting, Walk-In Closet(s), Upgraded Countertops, 9'+ Ceilings, Dry Wall, High Ceilings
- Flooring: Carpet, Ceramic Tile, Luxury Vinyl
- Doors: Sliding Glass, French Doors
- Windows: Double Pane Windows, Vinyl Clad
- Basement: Full,Heated,Interior Entry,Unfinished
- Has fireplace: No
Interior area
- Total structure area: 4,049
- Total interior livable area: 2,761 sqft
- Finished area above ground: 2,761
- Finished area below ground: 0
Property
Parking
- Total spaces: 6
- Parking features: Garage Door Opener, Garage Faces Front, Inside Entrance, Concrete, Attached, Driveway
- Attached garage spaces: 2
- Uncovered spaces: 4
Accessibility
- Accessibility features: None
Features
- Levels: Three
- Stories: 3
- Patio & porch: Porch, Deck
- Pool features: Community
- Fencing: Back Yard,Aluminum
Lot
- Size: 10,807 Square Feet
- Features: Cleared
Details
- Additional structures: Above Grade, Below Grade
- Parcel number: 47F21
- Zoning: R1
- Special conditions: Standard
Construction
Type & style
- Home type: SingleFamily
- Architectural style: Colonial
- Property subtype: Single Family Residence
Materials
- Vinyl Siding
- Foundation: Brick/Mortar
- Roof: Architectural Shingle
Condition
- Excellent
- New construction: No
- Year built: 2021
Utilities & green energy
- Sewer: Public Sewer
- Water: Public
Community & HOA
Community
- Features: Pool
- Subdivision: Keswick
HOA
- Has HOA: Yes
- Amenities included: Baseball Field, Bike Trail, Clubhouse, Fitness Center, Jogging Path, Picnic Area, Pool, Soccer Field, Tennis Court(s), Tot Lots/Playground
- Services included: Pool(s), Reserve Funds, Road Maintenance, Snow Removal
- HOA fee: $105 monthly
Location
- Region: Spotsylvania
Financial & listing details
- Price per square foot: $203/sqft
- Tax assessed value: $524,200
- Annual tax amount: $3,849
- Date on market: 5/8/2025
- Listing agreement: Exclusive Right To Sell
- Listing terms: Negotiable
- Ownership: Fee Simple
Price history
| Date | Event | Price |
|---|---|---|
| 6/25/2025 | Sold | $560,000$203/sqft |
Source:  Bright MLS #VASP2032262 Report a problem Bright MLS #VASP2032262 Report a problem | ||
| 5/23/2025 | Pending sale | $560,000$203/sqft |
Source: Bright MLS #VASP2032262 Report a problem | ||
| 5/20/2025 | Price change | $560,000-2.6%$203/sqft |
Source: Bright MLS #VASP2032262 Report a problem | ||
| 5/9/2025 | Listed for sale | $574,900+31%$208/sqft |
Source: Bright MLS #VASP2032262 Report a problem | ||
| 6/1/2021 | Sold | $438,913$159/sqft |
Source: Public Record Report a problem | ||
Public tax history
| Year | Property taxes | Tax assessment |
|---|---|---|
| 2025 | $3,849 | $524,200 |
| 2024 | $3,849 +7.5% | $524,200 +13% |
| 2023 | $3,580 +4.6% | $463,900 |
| 2022 | $3,422 +284.4% | $463,900 +321.7% |
| 2021 | $890 | $110,000 |
Find assessor info on the county website
Neighborhood: 22551
Nearby homes
- $600,0004 bd3 ba3.4k sqft7515 Oakham Dr, Spotsylvania, VA 22553Sold
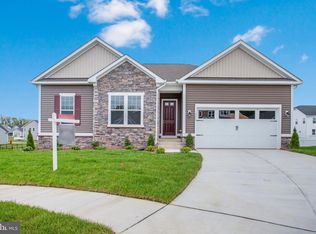
- $649,9994 bd3 ba3.6k sqft8525 Fleetwood Dr, Spotsylvania, VA 22551Sold
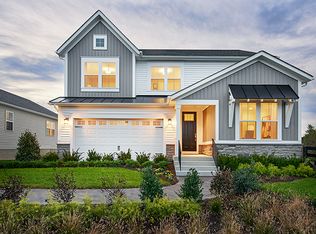
- $559,9994 bd4 ba2.9k sqft8526 Fleetwood Dr, Spotsylvania, VA 22551Sold
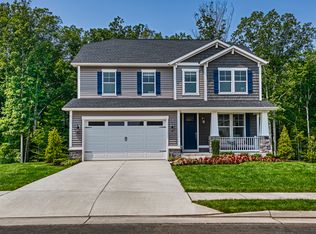
- $644,9994 bd3 ba3.4k sqft7505 Oakham Dr, Spotsylvania, VA 22553Sold
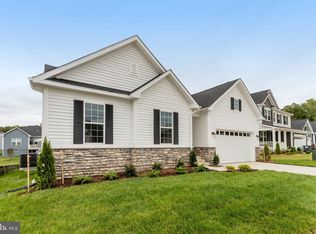
- $575,0004 bd3 ba3.1k sqft7813 Bexley Ln, Spotsylvania, VA 22551Sold
- $659,9995 bd4 ba4.1k sqft7816 Bexley Ln, Spotsylvania, VA 22551Sold
- $659,999-- bd-- ba-- sqft7816 Bexley Ln, Spotsylvania, VA 22551Sold
- $608,7005 bd4 ba2.8k sqft7814 Bexley Ln, Spotsylvania, VA 22551Off Market
Nearby schools
GreatSchools rating
- 3/10Spotsylvania Elementary SchoolGrades: PK-5Distance: 0.7 mi
- 4/10Spotsylvania Middle SchoolGrades: 6-8Distance: 0.8 mi
- 4/10Spotsylvania High SchoolGrades: PK-12Distance: 3.8 mi
Schools provided by the listing agent
- Middle: Spotsylvania
- High: Spotsylvania
- District: Spotsylvania County Public Schools
Source: Bright MLS. This data may not be complete. We recommend contacting the local school district to confirm school assignments for this home.
Get a cash offer in 3 minutes
Find out how much your home could sell for in as little as 3 minutes with a no-obligation cash offer.
Estimated market value
$579,400
Get a cash offer in 3 minutes
Find out how much your home could sell for in as little as 3 minutes with a no-obligation cash offer.
Estimated market value
$579,400
- Virginia
- Spotsylvania County
- Spotsylvania
- 22551
- 7815 Bexley Ln
Nearby cities
Nearby zip codes
Other Spotsylvania Topics
