Skip main navigation
Off market
  • $330,500

    7815 Bridlewood Pl, Louisville, KY 40228

    4beds
    1,400sqft
    SingleFamily
    Built in 2007
    9,147 Square Feet Lot
    $330,500 Zestimate®
    $236/sqft
    $1,905 Estimated rent

    Home value

    $330,500

    $314,000 - $347,000

    $1,905/mo

    Zestimate® history
    Loading
    Loading...

    Owner options

    List your home for rent

    $1,905/mo

    Rent Zestimate®

    Find your next renter with Zillow Rental Manager. Plus, with online applications, you can quickly screen prospective tenants – for free.

    Learn more

    $1,905/mo

    Rent Zestimate®

    Refinance and save

    $2,075/mo

    Est. payment

    Refinancing to a lower rate could help reduce your monthly payments and save thousands over the life of the loan.

    See today's rates

    $2,075/mo

    Est. payment

    Explore your selling options

    Work with a Zillow partner agent

    Leverage their expertise and Zillow's premium Showcase listings to get your home seen by more buyers.

    Get started

    List with your own agent

    Get your home in front of millions of buyers by listing it on Zillow.

    Learn how to do it

    Sell it yourself

    Take full control of how buyers see your home on Zillow by listing For Sale by Owner (FSBO).

    List your home

    What's special

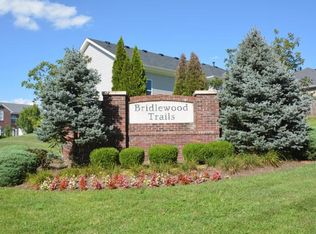
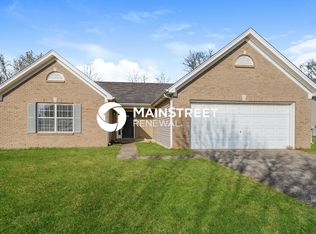
    7815 Bridlewood Place, 40228 located in Bridlewood Trails Subdivision may just be the home that checks all your Buyer's boxes. This 4 Br, 3 Full bath split bedroom ranch with finished walk-out basement offers an outstanding home value. The owner's have taken great care of this property but ''things do happen'' so they are offering at closing for the Buyer a I-year Home Warranty. As you enter, the Foyer welcomes you into the Great Room with hardwood flooring and an electric fireplace that accentuates the room. The open floor plan allows the cook to be part of everything that's going on while enjoying a wonderful kitchen work space All 1st floor kitchen appliances remain with the property in 'As Is'' condition. There's the Dining area cozy enough for everyday dining and functional enough to host dinner parties and more. Access to the deck is just off the dining area. Looking for a 1st floor King Sized Master bedroom, this is it, plus a Master bath with a tub/shower combo, vanity and His and Her walk-in closets. There's a 1st floor laundry room/mud room just off the attached 2 car garage. (Washer and Dryer remain in "As Is condition) As you make your way to the finished walk-out basement you won't believe your eyes. There's the 4th bedroom with double door closet and the 3rd full bath complete with tub/shower combo. Run out of entertaining room upstairs, just send your guests to the lower level Family Room. There's another full- sized kitchen (The basement refrigerator does not remain). The Seller's installed a raised panel floor for the media experience. There is an abundant of additional space for more recreational activities. Need some additional out door space, the walk-out basement leads to a covered patio. Be sure you include this on your lists of properties to see. You don't won't top miss this one. Whether upstairs or down, this home offer's so much versatility for you home ownership needs at a price that hard to beat.

    This property is not currently displayed as for sale or rent on Zillow. This may be different from what's on other websites or public sources.

    Facts & features

    Interior

    Bedrooms & bathrooms
    • Bedrooms: 4
    • Bathrooms: 3
    • Full bathrooms: 3
    Heating
    • Forced air, Gas
    Cooling
    • Central
    Features
    • Flooring: Other
    • Basement: Finished
    • Has fireplace: Yes
    Interior area
    • Total interior livable area: 1,400 sqft
    • Finished area below ground: 1310.00

    Property

    Parking
    • Total spaces: 2
    • Parking features: Garage - Attached
    Features
    • Patio & porch: Deck, Patio, Porch
    • Exterior features: Vinyl
    Lot
    • Size: 9,147 Square Feet
    • Features: Sidewalk
    Details
    • Additional structures: Garage(s)
    • Parcel number: 23374601750000
    • Wooded area: 0

    Construction

    Type & style
    • Home type: SingleFamily
    • Architectural style: Ranch
    Materials
    • Wood
    • Roof: Composition
    Condition
    • Year built: 2007

    Utilities & green energy

    • Sewer: Public Sewer
    • Water: Public
    • Utilities for property: Water Connected, Sewer Connected

    Community & HOA

    Location
    • Region: Louisville

    Financial & listing details

    • Price per square foot: $236/sqft
    • Tax assessed value: $305,340
    • Annual tax amount: $3,423

    Price history

    DateEventPrice
    9/17/2020Sold$250,000+2%$179/sqft
    Source: Metro Search Inc. LLC DBA Apex MLS #1565516 Report a problem
    8/7/2020Pending sale$245,000$175/sqft
    Source: Semonin REALTORS #1565516 Report a problem
    7/30/2020Listed for sale$245,000+21.3%$175/sqft
    Source: Semonin REALTORS #1565516 Report a problem
    10/28/2016Sold$202,000+1.1%$144/sqft
    Source: Metro Search Inc. LLC DBA Apex MLS #1458601 Report a problem
    10/13/2016Pending sale$199,900$143/sqft
    Source: Keller Williams Realty- Louisville #1458601 Report a problem
    9/22/2016Price change$199,900-4.8%$143/sqft
    Source: Keller Williams - Louisville Highlands #1458601 Report a problem
    9/18/2016Listed for sale$209,900$150/sqft
    Source: Keller Williams Realty- Louisville #1452354 Report a problem
    7/20/2016Pending sale$209,900$150/sqft
    Source: Keller Williams - Louisville Highlands #1452354 Report a problem
    7/8/2016Listed for sale$209,900+20%$150/sqft
    Source: Keller Williams Realty- Louisville #1452354 Report a problem
    2/13/2013Sold$174,950+8.9%$125/sqft
    Source: Public Record Report a problem
    4/2/2008Sold$160,630$115/sqft
    Source: Public Record Report a problem

    Public tax history

    YearProperty taxesTax assessment
    2025$3,423 +19.6%$305,340 +22.1%
    2024$2,863 -2.8%$250,000
    2023$2,945 -0.3%$250,000
    2022$2,955 -6.6%$250,000
    2021$3,163 +31.9%$250,000 +23.8%
    2020$2,398 $202,000
    2019$2,398 +10.9%$202,000
    2018$2,162 $202,000
    2017$2,162 +16.8%$202,000 +9.1%
    2013$1,851 $185,090
    2011$1,851 $185,090
    2010$1,851 +15.2%$185,090 +15.2%
    2009$1,606 $160,630 +1115.1%
    2007-- $13,220
    2006-- $13,220
    Find assessor info on the county website

    Neighborhood: Highview

    Nearby schools

    GreatSchools rating
    Schools provided by the listing agent
    • District: Jefferson

    Source: The MLS. This data may not be complete. We recommend contacting the local school district to confirm school assignments for this home.

    Get pre-qualified for a loan
    At Zillow Home Loans, we can pre-qualify you in as little as 5 minutes with no impact to your credit score.

    An equal housing lender. NMLS #10287.

    Sell for more on Zillow
    Get a Zillow Showcase℠ listing at no additional cost and you could sell for .
    $330,500
    2% more
    +$6,610
    With Zillow Showcase(estimated)
    $337,110