Skip main navigation
Closed
  • $300,000

    7815 Bristol Park Dr N, Tinley Park, IL 60477

    2beds
    1,521sqft
    Townhouse, Single Family Residence
    Built in 1996
    4,129 Square Feet Lot
    $303,700 Zestimate®
    $197/sqft
    $2,873 Estimated rent

    Home value

    $303,700

    $276,000 - $334,000

    $2,873/mo

    Zestimate® history
    Loading
    Loading...

    Owner options

    List your home for rent

    $2,873/mo

    Rent Zestimate®

    Find your next renter with Zillow Rental Manager. Plus, with online applications, you can quickly screen prospective tenants – for free.

    Learn more

    $2,873/mo

    Rent Zestimate®

    Refinance and save

    $2,432/mo

    Est. payment

    Refinancing to a lower rate could help reduce your monthly payments and save thousands over the life of the loan.

    See today's rates

    $2,432/mo

    Est. payment

    Explore your selling options

    Work with a Zillow partner agent

    Leverage their expertise and Zillow's premium Showcase listings to get your home seen by more buyers.

    Get started

    List with your own agent

    Get your home in front of millions of buyers by listing it on Zillow.

    Learn how to do it

    Sell it yourself

    Take full control of how buyers see your home on Zillow by listing For Sale by Owner (FSBO).

    List your home

    What's special

    Loft areaWell-maintained two-story townhomeEat-in kitchenFull basement
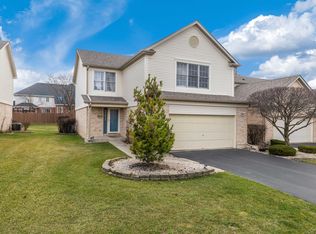
    Welcome to 7815 Bristol Park North - a well-maintained two-story townhome with a full basement and 2-car attached garage. The home has 2 bedrooms and 2.5 bathrooms. Enter into a two-story foyer with beaming natural light which leads to the living room with a gas burning fireplace and eat-in kitchen. The primary suite has a walk-in closet and full bathroom with double vanity and walk-in tub/shower. The other bedroom is also on the second floor along with a loft area. The full basement is well configured to easily transform it into more living area. The interior of the home is warm and welcoming, but what's outside is just as appealing. There are no neighbors across the street, only a park with plenty of open space and a walking trail. Through the patio door in the rear of the home is a semi-secluded backyard, great for relaxing or entertaining. The home is well located and within two miles of the: Metra station, library, highway access, Downtown Tinley Park and plenty of retail/shopping. The home is within school districts 140 and 230. Many items have been replaced over the years: roof (2017), furnace (2012), central air (2012) and some of the windows in 2014. The home has been well cared for and being sold As-Is.

    Zillow last checked:

    Listing updated:

    Listed by:

    Brian Godlewski 312-600-4844,

    Village Realty, Inc.

    Bought with:

    Kelly Dugan

    @properties Christie's International Real Estate

    Source: MRED as distributed by MLS GRID,MLS#: 12598569MLS Logo

    Facts & features

    Interior

    Bedrooms & bathrooms
    • Bedrooms: 2
    • Bathrooms: 3
    • Full bathrooms: 2
    • 1/2 bathrooms: 1
    Rooms
    • Room types: Loft, Foyer
    Primary bedroom
    • Features: Flooring (Carpet), Bathroom (Full)
    • Level: Second
    • Area: 192 Square Feet
    • Dimensions: 16X12
    Bedroom 2
    • Features: Flooring (Carpet)
    • Level: Second
    • Area: 132 Square Feet
    • Dimensions: 12X11
    Dining room
    • Features: Flooring (Carpet)
    • Level: Main
    • Area: 126 Square Feet
    • Dimensions: 14X9
    Foyer
    • Features: Flooring (Wood Laminate)
    • Level: Main
    • Area: 66 Square Feet
    • Dimensions: 11X6
    Kitchen
    • Features: Flooring (Wood Laminate)
    • Level: Main
    • Area: 110 Square Feet
    • Dimensions: 11X10
    Laundry
    • Features: Flooring (Wood Laminate)
    • Level: Main
    • Area: 55 Square Feet
    • Dimensions: 11X5
    Living room
    • Features: Flooring (Carpet)
    • Level: Main
    • Area: 168 Square Feet
    • Dimensions: 14X12
    Loft
    • Features: Flooring (Carpet)
    • Level: Second
    • Area: 70 Square Feet
    • Dimensions: 10X7
    Heating
    • Natural Gas, Forced Air
    Cooling
    • Central Air
    Appliances
    • Included: Range, Microwave, Dishwasher, Refrigerator, Washer, Dryer
    • Laundry: Main Level
    Features
    • Vaulted Ceiling(s)
    • Basement: Unfinished,Full
    • Number of fireplaces: 1
    • Fireplace features: Living Room
    Interior area
    • Total structure area: 0
    • Total interior livable area: 1,521 sqft

    Property

    Parking
    • Total spaces: 2
    • Parking features: Yes, Garage Owned, Attached, Garage
    • Attached garage spaces: 2
    Accessibility
    • Accessibility features: No Disability Access
    Lot
    • Size: 4,129 Square Feet
    Details
    • Parcel number: 27361040180000
    • Special conditions: None

    Construction

    Type & style
    • Home type: Townhouse
    • Property subtype: Townhouse, Single Family Residence
    Materials
    • Vinyl Siding, Brick
    Condition
    • New construction: No
    • Year built: 1996

    Utilities & green energy

    • Sewer: Public Sewer
    • Water: Public

    Community & HOA

    HOA
    • Has HOA: Yes
    • Services included: Insurance, Exterior Maintenance, Lawn Care, Snow Removal
    • HOA fee: $280 monthly
    Location
    • Region: Tinley Park

    Financial & listing details

    • Price per square foot: $197/sqft
    • Tax assessed value: $270,000
    • Annual tax amount: $5,833
    • Date on market: 4/23/2026
    • Listing terms: Conventional
    • Ownership: Fee Simple w/ HO Assn.

    Price history

    DateEventPrice
    6/2/2026Sold$300,000-4.8%$197/sqft
    Source: MRED as distributed by MLS GRID #12598569 Report a problem
    4/30/2026Contingent$315,000$207/sqft
    Source: MRED as distributed by MLS GRID #12598569 Report a problem
    4/23/2026Listed for sale$315,000+107.2%$207/sqft
    Source: MRED as distributed by MLS GRID #12598569 Report a problem
    2/25/1998Sold$152,000$100/sqft
    Source: Public Record Report a problem

    Public tax history

    YearProperty taxesTax assessment
    2024-- $27,000 +0%
    2023$5,839 +10.2%$26,999 +28.4%
    2022$5,301 +2.2%$21,026
    2021$5,186 -0.1%$21,026
    2020$5,190 -0.9%$21,026 -5.8%
    2019$5,239 +2.3%$22,327
    2018$5,124 +2.1%$22,327
    2017$5,020 -4.3%$22,327 +11.2%
    2016$5,244 +2.5%$20,071
    2015$5,117 +0.3%$20,071
    2014$5,104 -3.7%$20,071 -9%
    2013$5,302 +1.7%$22,063
    2012$5,215 +0.4%$22,063
    2011$5,196 +2.9%$22,063 -14%
    2010$5,052 +15.9%$25,665
    2009$4,357 +7%$25,665 -5%
    2008$4,073 +3.2%$27,016 +16.6%
    2007$3,947 +9.8%$23,167
    2006$3,595 +11.9%$23,167
    2005$3,213 +0%$23,167 +28.1%
    2004$3,211 +8.3%$18,090
    2003$2,966 +3.6%$18,090
    2002$2,864 +3.6%$18,090 +7.2%
    2001$2,765 +2.4%$16,875
    2000$2,701 $16,875
    1999$2,701 $16,875
    Find assessor info on the county website

    Neighborhood: 60477

    Nearby schools

    GreatSchools rating
    Schools provided by the listing agent
    • District: 140

    Source: MRED as distributed by MLS GRID. This data may not be complete. We recommend contacting the local school district to confirm school assignments for this home.

    Get a cash offer in 3 minutes
    Find out how much your home could sell for in as little as 3 minutes with a no-obligation cash offer.
    Estimated market value
    $303,700
    Get a cash offer in 3 minutes
    Find out how much your home could sell for in as little as 3 minutes with a no-obligation cash offer.
    Estimated market value
    $303,700