Skip main navigation
Off market
  • $470,000

    7815 Cardinal Hill Ct, Louisville, KY 40214

    4beds
    3,828sqft
    Single Family Residence
    Built in 1978
    2.35 Acres Lot
    $470,000 Zestimate®
    $123/sqft
    $3,231 Estimated rent

    Home value

    $470,000

    $432,000 - $512,000

    $3,231/mo

    Zestimate® history
    Loading
    Loading...

    Owner options

    List your home for rent

    $3,231/mo

    Rent Zestimate®

    Find your next renter with Zillow Rental Manager. Plus, with online applications, you can quickly screen prospective tenants – for free.

    Learn more

    $3,231/mo

    Rent Zestimate®

    Refinance and save

    $2,343/mo

    Est. payment

    Refinancing to a lower rate could help reduce your monthly payments and save thousands over the life of the loan.

    See today's rates

    $2,343/mo

    Est. payment

    Explore your selling options

    Work with a Zillow partner agent

    Leverage their expertise and Zillow's premium Showcase listings to get your home seen by more buyers.

    Get started

    List with your own agent

    Get your home in front of millions of buyers by listing it on Zillow.

    Learn how to do it

    Sell it yourself

    Take full control of how buyers see your home on Zillow by listing For Sale by Owner (FSBO).

    List your home

    What's special

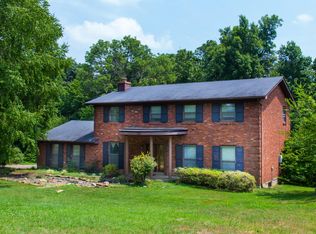
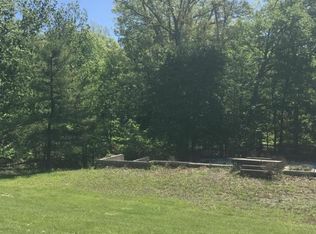
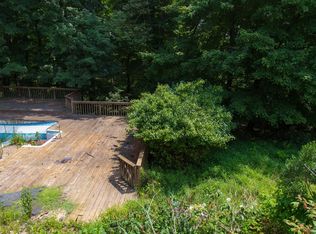
    Over 3,800 sq ft of living space in Cardinal Hill Estates! This 2 story brick home sits on a beautiful tree filled lot. Huge, bright living room with a traditional brick fireplace. Light pours in to the eat-in kitchen which includes stainless steel appliances which are like-new and have had little wear and tear. The recently refinished cabinets provide tons of storage. Newer counter tops throughout and a huge breakfast bar create a modern vibe. The kitchen has french doors that lead out to the screened-in porch for an extended living area. The formal dining room is bright and spacious. The half bath rounds out the first floor. Upstairs are 3 good sized bedrooms and a full bath. The large master bedroom features a fireplace and master en suite has huge vanity, walk-in closet and lots of cabinet storage. The finished and newly renovated walk-out basement is a great entertaining space with brand new carpet, brand new wet bar & appliances, rustic stone fireplace and unique pillars to match. There is an updated half bath in the basement as well featuring all new fixtures. Out back the unique stone feature continues with a retaining wall off the patio. There is an attached 2 car garage. The adjacent 2.49 lot with a driveway is also for sale.see MLS# 1481795

    This property is not currently displayed as for sale or rent on Zillow. This may be different from what's on other websites or public sources.

    Zillow last checked:

    Listing updated:

    Listed by:

    Jay Pitts 502-384-5944,

    RE/MAX Premier Properties,

    Kristin E Andrews

    Source: Metro Search Inc. LLC DBA Apex MLS,MLS#: 1481793MLS Logo

    Facts & features

    Interior

    Bedrooms & bathrooms
    • Bedrooms: 4
    • Bathrooms: 4
    • Full bathrooms: 2
    • 1/2 bathrooms: 2
    Primary bedroom
    • Level: Second
    Bedroom
    • Level: Second
    Bedroom
    • Level: Second
    Bedroom
    • Level: Second
    Primary bathroom
    • Level: Second
    Half bathroom
    • Level: First
    Full bathroom
    • Level: Second
    Half bathroom
    • Level: Basement
    Dining area
    • Level: First
    Family room
    • Level: Basement
    Kitchen
    • Description: Eat in Kitchen
    • Level: First
    Laundry
    • Level: Basement
    Living room
    • Level: First
    Other
    • Level: Basement
    Heating
    • Electric, Forced Air, Heat Pump
    Cooling
    • Central Air, Heat Pump
    Features
    • Basement: Walkout Finished
    • Number of fireplaces: 2
    Interior area
    • Total structure area: 2,552
    • Total interior livable area: 3,828 sqft
    • Finished area above ground: 2,552
    • Finished area below ground: 1,276

    Property

    Parking
    • Total spaces: 2
    • Parking features: Garage
    • Garage spaces: 2
    Features
    • Stories: 2
    • Patio & porch: Deck
    Lot
    • Size: 2.35 Acres
    Details
    • Parcel number: 149600040000

    Construction

    Type & style
    • Home type: SingleFamily
    • Architectural style: Traditional
    • Property subtype: Single Family Residence
    Materials
    • Wood Frame, Brick Veneer
    • Foundation: Concrete Perimeter
    • Roof: Shingle
    Condition
    • Year built: 1978

    Utilities & green energy

    • Sewer: Public Sewer
    • Water: Public
    • Utilities for property: Propane

    Community & HOA

    Community
    • Subdivision: None
    HOA
    • Has HOA: No
    Location
    • Region: Louisville

    Financial & listing details

    • Price per square foot: $123/sqft
    • Date on market: 4/5/2018

    Price history

    DateEventPrice
    5/31/2018Sold$280,000$73/sqft
    Source: Metro Search Inc. LLC DBA Apex MLS #1481793 Report a problem

    Public tax history

    Tax history is unavailable.

    Neighborhood: Pleasure Ridge Park

    Nearby schools

    GreatSchools rating
    Get pre-qualified for a loan
    At Zillow Home Loans, we can pre-qualify you in as little as 5 minutes with no impact to your credit score.

    An equal housing lender. NMLS #10287.

    Sell for more on Zillow
    Get a Zillow Showcase℠ listing at no additional cost and you could sell for .
    $470,000
    2% more
    +$9,400
    With Zillow Showcase(estimated)
    $479,400